Move-in ready and beautifully renovated in Cordova, MD! This charming colonial offering 2-bedroom home in the Chapel School District that has been extensively remodeled from top to bottom. With so many major improvements already completed, this is a wonderful opportunity for a first-time homebuyer looking for an updated home without the projects and added expense that often come with an older property. Step inside to a bright, fresh interior featuring new LVP flooring, a completely remodeled kitchen with new cabinetry and appliances, and beautifully updated bathrooms. Major exterior improvements include a new roof, new windows, and new siding, adding to the home's move-in-ready appeal. Need extra space? The upstairs features a versatile bonus room that could serve as a home office, guest room, hobby space, playroom, or potential third bedroom. This home offers a comfortable country setting while remaining convenient to Easton and surrounding Mid-Shore communities. Whether you're purchasing your first home, downsizing, or simply looking for a property where the work has already been done, this one deserves a closer look.
For sale
$340,000
31066 Skipton Cordova Rd, Cordova, MD 21625
2beds
1,256sqft
Single Family Residence
Built in 1900
0.28 Acres Lot
$128,500 Zestimate®
$271/sqft
$-- HOA
What's special
Versatile bonus roomCompletely remodeled kitchenBeautifully updated bathroomsNew sidingBright fresh interiorNew roofNew lvp flooring
- 1 day
- 177
- 5
Likely to sell faster than
Zillow last checked:
Listing updated:
Listed by:
Laurie Renshaw 410-829-0435,
Coldwell Banker Chesapeake Real Estate Company 410-822-9000
Source: Bright MLS,MLS#: MDTA2015148
Facts & features
Interior
Bedrooms & bathrooms
- Bedrooms: 2
- Bathrooms: 3
- Full bathrooms: 2
- 1/2 bathrooms: 1
- Main level bathrooms: 2
- Main level bedrooms: 1
Basement
- Area: 0
Heating
- Other, Wall Unit, Electric
Cooling
- Ductless, Electric
Appliances
- Included: Dishwasher, Dryer, Microwave, Oven/Range - Electric, Refrigerator, Washer, Electric Water Heater
- Laundry: Main Level
Features
- Flooring: Luxury Vinyl
- Has basement: No
- Has fireplace: No
Interior area
- Total structure area: 1,256
- Total interior livable area: 1,256 sqft
- Finished area above ground: 1,256
- Finished area below ground: 0
Property
Parking
- Parking features: Other
Accessibility
- Accessibility features: None
Features
- Levels: Two
- Stories: 2
- Pool features: None
Lot
- Size: 0.28 Acres
Details
- Additional structures: Above Grade, Below Grade
- Parcel number: 2104146506
- Zoning: V1
- Special conditions: Standard
Construction
Type & style
- Home type: SingleFamily
- Architectural style: Colonial
- Property subtype: Single Family Residence
Materials
- Frame
- Foundation: Crawl Space
- Roof: Architectural Shingle
Condition
- New construction: No
- Year built: 1900
Utilities & green energy
- Sewer: Septic < # of BR, Private Sewer
- Water: Private
Community & HOA
Community
- Subdivision: Cordova
HOA
- Has HOA: No
Location
- Region: Cordova
Financial & listing details
- Price per square foot: $271/sqft
- Tax assessed value: $136,300
- Annual tax amount: $1,268
- Date on market: 10/2/2026
- Listing agreement: Exclusive Right To Sell
- Ownership: Fee Simple
Estimated market value
$128,500
Estimated sales range
Not available
$2,370/mo
Price history
| Date | Event | Price |
|---|---|---|
| 10/2/2026 | Listed for sale | $340,000+161.5%$271/sqft |
Source:  Bright MLS #MDTA2015148 Report a problem Bright MLS #MDTA2015148 Report a problem | ||
| 3/26/2026 | Sold | $130,000$104/sqft |
Source: Public Record Report a problem | ||
| 6/14/2024 | Sold | $130,000+1.4%$104/sqft |
Source: Bright MLS #MDTA2007162 Report a problem | ||
| 5/8/2024 | Pending sale | $128,250-16.9%$102/sqft |
Source:  Long & Foster Broker Feed #MDTA2007162 Report a problem Long & Foster Broker Feed #MDTA2007162 Report a problem | ||
| 4/8/2024 | Sold | $154,256+107.1%$123/sqft |
Source: Public Record Report a problem | ||
| 9/27/2000 | Sold | $74,500+12%$59/sqft |
Source: Public Record Report a problem | ||
| 8/23/1999 | Sold | $66,500$53/sqft |
Source: Public Record Report a problem | ||
Public tax history
| Year | Property taxes | Tax assessment |
|---|---|---|
| 2025 | $1,235 +13.6% | $128,333 +6.6% |
| 2024 | $1,087 +13% | $120,367 +7.1% |
| 2023 | $961 +7.7% | $112,400 |
| 2022 | $892 +6% | $112,400 |
| 2021 | $842 -4.8% | $112,400 -4.8% |
| 2020 | $885 +8% | $118,100 |
| 2019 | $819 +13.4% | $118,100 +17.4% |
| 2018 | $723 +15.2% | $100,633 +9.5% |
| 2017 | $627 -3.6% | $91,900 |
| 2016 | $651 | $91,900 |
| 2015 | $651 +43% | $91,900 -15.5% |
| 2014 | $455 | $108,700 |
| 2013 | -- | $108,700 |
| 2012 | -- | $108,700 -16.8% |
| 2011 | -- | $130,600 +3.2% |
| 2010 | -- | $126,542 +3.3% |
| 2009 | -- | $122,446 +3.5% |
| 2008 | -- | $118,350 +15.2% |
| 2007 | -- | $102,770 +17.9% |
| 2006 | -- | $87,190 +21.8% |
| 2005 | -- | $71,610 +3.5% |
| 2004 | -- | $69,206 +3.6% |
| 2003 | -- | $66,803 +3.7% |
| 2002 | -- | $64,400 +0.9% |
| 2001 | -- | $63,806 |
Find assessor info on the county website
Monthly payment
Est. payment
Payment breakdown
Explore the cost of this home by adjusting the details. Changes won't be saved.Climate risks
Neighborhood: 21625
Nearby schools
Schools provided by the listing agent
- District: Talbot County Public Schools
Source: Bright MLS. This data may not be complete. We recommend contacting the local school district to confirm school assignments for this home.
- $283,9003 bd2 ba1.9k sqft31070 Skipton Cordova Rd, Cordova, MD 21625Off Market
- $386,6005 bd3 ba2.4k sqft31064 Skipton Cordova Rd, Cordova, MD 21625Off Market
- $414,9003 bd2 ba2.4k sqft31060 Skipton Cordova Rd, Cordova, MD 21625Off Market
- $134,000-- bd1 ba1.1k sqft11942 Cordova Rd, Cordova, MD 21625Off Market
Similar homes
- $340,0002 bd1 ba1.5k sqft11994 Cordova Rd, Cordova, MD 21625For Sale

 MLS ID #MDTA2013880, Sharon Fisher, Coldwell Banker Realty. Bright MLS
 - $395,0003 bd2 ba1.7k sqft11778 Old Skipton Rd, Cordova, MD 21625Auction
 MLS ID #MDTA2010872, Jane Gharfeh, Taylor Properties. Bright MLS
 - $319,0004 bd2 ba1.8k sqft13623 1st St, Queen Anne, MD 21657For Sale
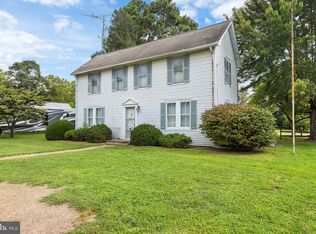 MLS ID #MDQA2018354, Doug Kayhoe, Douglas Realty LLC. Bright MLS
 - $364,9003 bd2 ba1.6k sqft311 N Academy St, Greensboro, MD 21639For Sale
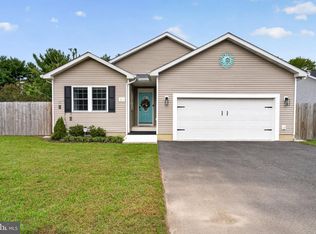 MLS ID #MDCM2007932, Jon Nicholls, EXP Realty, LLC. Bright MLS
 - $319,9004 bd2 ba1.5k sqft306 Sunrise Ave, Ridgely, MD 21660For SaleMLS ID #MDCM2007930, Vincent DeLorenzo, Samson Properties. Bright MLS
- $350,0002 bd2 ba1k sqft3520 Goldsboro Rd, Henderson, MD 21640For SaleMLS ID #MDQA2018710, Tina Merrill, RE/MAX Executive. Bright MLS
- $330,0003 bd1 ba960 sqft107 Lee Rd, Chester, MD 21619For SaleMLS ID #MDQA2018842, Verria Hairston, Open Door Brokerage, LLC. Bright MLS
- $329,9003 bd3 ba1.3k sqft1307 Chesapeake Dr, Denton, MD 21629For SaleMLS ID #MDCM2007776, Marcia Rostien, Long & Foster Real Estate, Inc.. Bright MLS
- $375,0003 bd2 ba1.5k sqft1010 S 2nd St, Denton, MD 21629For SaleMLS ID #MDCM2007090, Roger Boyce, Chesapeake Real Estate Associates, LLC. Bright MLS
- $350,0003 bd2 ba1.3k sqft241 Brookwood Ave, Easton, MD 21601For SaleMLS ID #MDTA2014940, Lish Gannon, Benson & Mangold, LLC. Bright MLS
- $359,8002 bd2 ba1.3k sqft29336 Hawkes Hill Rd, Easton, MD 21601For SaleMLS ID #MDTA2015054, Chuck Mangold JR., Benson & Mangold, LLC. Bright MLS
- $412,0003 bd2 ba1.3k sqft117 Wright Rd, Chester, MD 21619For SaleMLS ID #MDQA2018892, Diane Superczynski, Douglas Realty, LLC. Bright MLS
- $359,0003 bd3 ba1.5k sqft27990 Woods Rd, Easton, MD 21601For SaleMLS ID #MDTA2014092, Marla Baines, Meredith Fine Properties. Bright MLS
- $374,9904 bd2 ba1.8k sqft23116 Gilpin Point Rd, Preston, MD 21655For SaleMLS ID #MDCM2007400, Angela Demattia, Berkshire Hathaway HomeServices PenFed Realty. Bright MLS
- $324,9005 bd2 ba1.8k sqft222 S 2nd St, Denton, MD 21629For SaleMLS ID #MDCM2007424, Kathleen Brenton, Brenton Realty Group. Bright MLS
- $320,0003 bd2 ba1.6k sqft306 Caroline Ave, Ridgely, MD 21660For SaleMLS ID #MDCM2007496, Roger Boyce, Chesapeake Real Estate Associates, LLC. Bright MLS
- $385,0003 bd2 ba1.3k sqft7392 Todds Wharf Rd, Preston, MD 21655For SaleMLS ID #MDCM2007050, Bonnie Duley, Long & Foster Real Estate, Inc.. Bright MLS
- $325,0002 bd1 ba1.3k sqft347 N Washington St, Easton, MD 21601For SaleMLS ID #MDTA2014108, Pam Devlin, Long & Foster Real Estate, Inc.. Bright MLS
- $349,0003 bd2 ba1.4k sqft29316 Will St, Easton, MD 21601For SaleMLS ID #MDTA2013800, Samantha Grimes, Chesapeake Real Estate Associates, LLC. Bright MLS
