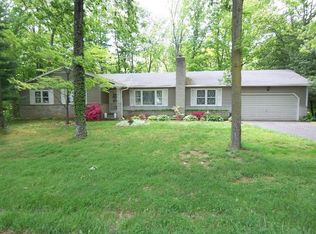
$10,000 Seller Credit is being offered by the builder with an acceptable offer!!!!!! This credit can be used to help buy down the interest rate or as closing cost assistance!!! This credit, plus an additional price improvement makes this an AMAZING VALUE!! Bring your offer!!! Welcome to 1275 Lochmeath Way in Dover, Delaware! If the excitement of brand-new construction and the opportunity to truly make a home your own is what you have been looking for, this is it! Situated on a beautiful 0.61-acre homesite within the award winning and highly sought-after Caesar Rodney School District, this property offers both space and freedom with no HOA and NO restrictions-just Freedom! Whether you have a boat, RV, ATVs, trailers, or work vehicles, you’ll appreciate having the room to keep them right at home. The thoughtfully designed Pickering Model offers 4 spacious bedrooms, 2.5 bathrooms, and a full unfinished basement, providing flexibility for today’s lifestyle and plenty of room to expand in the future. Inside, a welcoming Foyer opens to a bright, functional layout designed for comfortable everyday living and easy entertaining. The heart of the home is the chef-inspired Kitchen featuring quartz countertops, stainless steel appliances, a huge walk-in pantry, and an eat-in area that flows naturally into the inviting Living Room. A separate dining area or second living room adds versatility. Off the foyer is a space that can serve as a perfect Home Office, Playroom, or additional Flex space. A convenient Powder Room and laundry room complete the main level. Upstairs, the private Primary Suite offers a relaxing retreat, complete with a spacious Bedroom and sitting area, TWO Walk-In Closets, and a Spa-inspired Bath designed with comfort in mind. Three additional well-sized Bedrooms and a Full Bath with access from one of the bedrooms and the hallway complete the second floor. The full unfinished basement, which leads to a patio, and the scenic yard provide endless possibilities for future living space. Whether you envision a Home Theater, Recreation Room, Fitness area, Guest Suite, or the ultimate Entertainment zone, this lower level is ready to bring your ideas to life. Located just minutes from Dover Air Force Base, along with shopping, dining, parks, healthcare, and everyday conveniences, this home offers the perfect balance of peaceful surroundings and accessibility. Secure this wonderful opportunity, and be moved in just in time to enjoy the beautiful colors of fall foliage! Taxes currently reflect land only and will be reassessed after completion. Room sizes and square footage are approximate; buyers should perform their own due diligence. Some photos are virtually staged and may have slight variations.
For sale
Price cut: $4.1K (10/8)
$464,900
1275 Lochmeath Way, Dover, DE 19901
4beds
2,461sqft
Single Family Residence
Built in 2026
0.61 Acres Lot
$-- Zestimate®
$189/sqft
$-- HOA
What's special
Scenic yardStainless steel appliancesPrivate primary suiteEat-in areaLaundry roomThree additional well-sized bedroomsQuartz countertops
- 210 days
- 783
- 66
Zillow last checked:
Listing updated:
Listed by:
Karyn Stant 302-270-4155,
Keller Williams Realty Central-Delaware 3026770020,
Listing Team: The Johnson Alliance
Source: Bright MLS,MLS#: DEKT2045172
Facts & features
Interior
Bedrooms & bathrooms
- Bedrooms: 4
- Bathrooms: 3
- Full bathrooms: 2
- 1/2 bathrooms: 1
- Main level bathrooms: 1
Rooms
- Room types: Living Room, Dining Room, Primary Bedroom, Bedroom 2, Bedroom 3, Bedroom 4, Kitchen, Foyer, Laundry, Office, Primary Bathroom, Full Bath, Half Bath
Primary bedroom
- Features: Attached Bathroom, Walk-In Closet(s), Primary Bedroom - Sitting Area, Flooring - Carpet, Recessed Lighting, Ceiling Fan(s)
- Level: Upper
Bedroom 2
- Features: Flooring - Carpet
- Level: Upper
- Area: 120 Square Feet
- Dimensions: 12 X 10
Bedroom 3
- Features: Attached Bathroom, Flooring - Carpet
- Level: Upper
- Area: 169 Square Feet
- Dimensions: 13 X 13
Bedroom 4
- Features: Flooring - Carpet
- Level: Upper
- Area: 121 Square Feet
- Dimensions: 11 X 11
Primary bathroom
- Features: Soaking Tub, Bathroom - Walk-In Shower, Double Sink, Flooring - Luxury Vinyl Plank, Recessed Lighting
- Level: Upper
- Area: 143 Square Feet
- Dimensions: 13 X 11
Dining room
- Features: Dining Area, Flooring - Luxury Vinyl Plank
- Level: Main
- Area: 140 Square Feet
- Dimensions: 10 X 14
Foyer
- Features: Flooring - Luxury Vinyl Plank
- Level: Main
Other
- Features: Bathroom - Tub Shower, Flooring - Luxury Vinyl Plank
- Level: Upper
- Area: 50 Square Feet
- Dimensions: 5 X 10
Half bath
- Features: Flooring - Luxury Vinyl Plank
- Level: Main
Kitchen
- Features: Breakfast Bar, Flooring - Luxury Vinyl Plank, Eat-in Kitchen, Kitchen - Electric Cooking, Countertop(s) - Solid Surface, Pantry, Recessed Lighting
- Level: Main
- Area: 216 Square Feet
- Dimensions: 18 X 12
Laundry
- Features: Flooring - Luxury Vinyl Plank
- Level: Main
- Area: 84 Square Feet
- Dimensions: 7 X 12
Living room
- Features: Flooring - Luxury Vinyl Plank, Ceiling Fan(s), Recessed Lighting
- Level: Main
- Area: 182 Square Feet
- Dimensions: 14 X 13
Office
- Features: Flooring - Luxury Vinyl Plank
- Level: Main
- Area: 77 Square Feet
- Dimensions: 7 X 11
Heating
- Heat Pump, Electric
Cooling
- Central Air, Electric
Appliances
- Included: Electric Water Heater
- Laundry: Main Level, Laundry Room
Features
- Soaking Tub, Bathroom - Tub Shower, Breakfast Area, Ceiling Fan(s), Combination Kitchen/Dining, Dining Area, Family Room Off Kitchen, Open Floorplan, Eat-in Kitchen, Primary Bath(s), Upgraded Countertops, Walk-In Closet(s), Dry Wall
- Flooring: Carpet, Luxury Vinyl
- Basement: Full,Unfinished
- Has fireplace: No
Interior area
- Total structure area: 3,535
- Total interior livable area: 2,461 sqft
- Finished area above ground: 2,461
Property
Parking
- Total spaces: 2
- Parking features: Garage Door Opener, Inside Entrance, Attached, Driveway
- Attached garage spaces: 2
- Has uncovered spaces: Yes
Accessibility
- Accessibility features: None
Features
- Levels: Two
- Stories: 2
- Pool features: None
- Has view: Yes
- View description: Trees/Woods
Lot
- Size: 0.61 Acres
- Features: Backs to Trees, Cleared, Front Yard, SideYard(s), Stream/Creek
Details
- Additional structures: Above Grade
- Parcel number: NM000940002230000
- Zoning: RS1
- Special conditions: Standard
Construction
Type & style
- Home type: SingleFamily
- Architectural style: Traditional
- Property subtype: Single Family Residence
Materials
- Stick Built
- Foundation: Block
- Roof: Architectural Shingle
Condition
- Excellent,Very Good
- New construction: No
- Year built: 2026
Details
- Builder model: The Pickering
- Builder name: ZAKRIA Homes LLC
Utilities & green energy
- Sewer: Gravity Sept Fld, On Site Septic
- Water: Well
Community & HOA
Community
- Subdivision: None Available
HOA
- Has HOA: No
Location
- Region: Dover
Financial & listing details
- Price per square foot: $189/sqft
- Tax assessed value: $32,000
- Annual tax amount: $126
- Date on market: 3/13/2026
- Listing agreement: Exclusive Right To Sell
- Listing terms: Cash,Conventional,FHA,VA Loan
- Inclusions: Refrigerator, Dishwasher, Oven, Microwave
- Ownership: Fee Simple
Estimated market value
Not available
Estimated sales range
Not available
Not available
Price history
| Date | Event | Price |
|---|---|---|
| 10/8/2026 | Price change | $464,900-0.9%$189/sqft |
Source:  Bright MLS #DEKT2045172 Report a problem Bright MLS #DEKT2045172 Report a problem | ||
| 9/26/2026 | Price change | $469,000-2.9%$191/sqft |
Source: Bright MLS #DEKT2045172 Report a problem | ||
| 9/11/2026 | Price change | $483,000-1%$196/sqft |
Source: Bright MLS #DEKT2045172 Report a problem | ||
| 8/28/2026 | Price change | $488,000-0.2%$198/sqft |
Source: Bright MLS #DEKT2045172 Report a problem | ||
| 8/19/2026 | Price change | $489,000-5.8%$199/sqft |
Source: Bright MLS #DEKT2045172 Report a problem | ||
| 6/13/2026 | Listed for sale | $519,000+3.8%$211/sqft |
Source: Bright MLS #DEKT2045172 Report a problem | ||
| 4/16/2026 | Listing removed | $499,900$203/sqft |
Source: Bright MLS #DEKT2045172 Report a problem | ||
| 3/13/2026 | Listed for sale | $499,900$203/sqft |
Source: Bright MLS #DEKT2045172 Report a problem | ||
Public tax history
Tax history is unavailable.
Monthly payment
Est. payment
Payment breakdown
Explore the cost of this home by adjusting the details. Changes won't be saved.Climate risks
Neighborhood: 19901
Nearby schools
Schools provided by the listing agent
- District: Caesar Rodney
Source: Bright MLS. This data may not be complete. We recommend contacting the local school district to confirm school assignments for this home.
Similar homes
- $489,0004 bd3 ba2.4k sqftNone Available, Dover, DE 19901For Sale
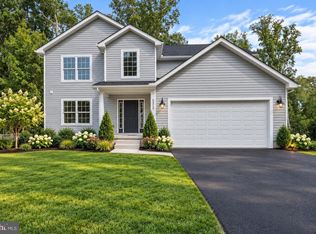
 MLS ID #DEKT2045134, Karyn Stant, Keller Williams Realty Central-Delaware. Bright MLS
 - $499,9004 bd3 ba3.6k sqftNone, Dover, DE 19901For Sale
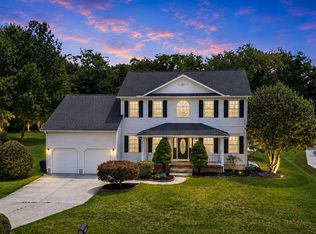 MLS ID #DEKT2049336, Jim Rice, Real of Pennsylvania. Bright MLS
 - $499,9004 bd3 ba2.6k sqftNone Available, Magnolia, DE 19962For Sale
 MLS ID #DEKT2050740, Erin Baker, Keller Williams Realty. Bright MLS
 - $475,0004 bd3 ba2.6k sqftNone, Magnolia, DE 19962For Sale
 MLS ID #DEKT2049322, Jennifer Gallagher, Burns & Ellis Realtors. Bright MLS
 - $469,0003 bd4 ba2.6k sqftNone, Magnolia, DE 19962For SaleMLS ID #DEKT2050538, Schneider Rislin, Keller Williams Realty Central-Delaware. Bright MLS
- $514,9004 bd3 ba3.2k sqftNone Available, Dover, DE 19904For SaleMLS ID #DEKT2051142, Eric Buck, Long & Foster Real Estate, Inc.. Bright MLS
- $499,9004 bd4 ba2.3k sqftNone, Frederica, DE 19946For SaleMLS ID #DEKT2050016, Maggie Haass, Burns & Ellis Realtors. Bright MLS
- $420,0003 bd3 ba2.9k sqftNone Available, Dover, DE 19904For SaleMLS ID #DEKT2051418, Jemimah Chuks, EXP Realty, LLC. Bright MLS
- $404,0004 bd3 ba1.9k sqftNone, Magnolia, DE 19962For SaleMLS ID #DEKT2050010, Mike McKean, Keller Williams Realty. Bright MLS
- $498,9904 bd4 ba3k sqftNone Available, Magnolia, DE 19962New ConstructionBright MLS
- $337,5003 bd3 ba1.5k sqftNone Available, Dover, DE 19901For SaleMLS ID #DEKT2048254, Larry Linaweaver, Iron Valley Real Estate Premier. Bright MLS
- $669,9904 bd4 ba3.3k sqftNone, Dover, DE 19901New ConstructionMLS ID #DEKT2039614, Vitto Pasko, Berkshire Hathaway HomeServices PenFed Realty. Bright MLS
- $429,9994 bd3 ba2.9k sqftNone Available, Dover, DE 19904For SaleMLS ID #DEKT2048126, Mariah Little, Crown Homes Real Estate. Bright MLS
- $295,0003 bd3 ba1.9k sqftNone Available, Dover, DE 19904For SaleMLS ID #DEKT2051388, Jemimah Chuks, EXP Realty, LLC. Bright MLS
- $449,5004 bd3 ba2.2k sqftNone, Felton, DE 19943For SaleMLS ID #DEKT2048046, Karyn Stant, Keller Williams Realty Central-Delaware. Bright MLS
- $390,0003 bd2 ba1.6k sqftNone Available, Dover, DE 19901For SaleMLS ID #DEKT2050304, Jeff Foust, Myers Realty. Bright MLS
- $445,0003 bd3 ba2.1k sqftNone Available, Dover, DE 19904For SaleMLS ID #DEKT2047330, Erin Fortney, Tri-County Realty. Bright MLS
- $417,1863 bd3 ba1.6k sqftNone Available, Dover, DE 19901For SaleMLS ID #DEKT2046486, John Willard, Myers Realty. Bright MLS
- $369,0003 bd2 ba1.5k sqftNone, Dover, DE 19901For SaleMLS ID #DEKT2050272, Shalini Sawhney, Burns & Ellis Realtors. Bright MLS
- $379,9993 bd3 ba1.8k sqftNone, Dover, DE 19901New ConstructionMLS ID #DEKT2046046, Jenna LaFermine, Burns & Ellis Realtors. Bright MLS
