Quick Delivery Move-in Ready! Welcome home! With its classic architectural exterior and flexible layout, this popular ranch design allows for effortless single-level living. The well-appointed gourmet kitchen features generous storage, upgraded 42” white cabinets with brushed nickel hardware, quartz countertops, stainless steel appliances including a double-wall oven, large kitchen island with quartz countertops, pendant light rough ins, and cabinets on both sides. The kitchen opens to a spacious Great Room with a fireplace, additional windows, an 8 ft. extension, and recessed lights. We have added a 2ft extension from the garage through to the owner’ suite. The private owner’s suite offers a tray ceiling with recessed lights, oversized walk-in closets, a luxury bathroom with walk-in shower and a free-standing tub. A split-bedroom layout offers two additional bedrooms on the other side of the house with a shared bathroom. We have also included a library for some additional private space or a home office. The included unfinished basement has 9ft ceilings, a rough-in for a future bathroom and a 6 ft areaway with sliding door. LVP flooring is included in the first-floor hall, powder room, drop zone area, laundry room, great room, kitchen, breakfast room, pantry, hall to bedrooms 2 & 3, hall to owner’s suite. Located in the Caesar Rodney School District. Sidewalks and streetlights, public water, public sewer, and natural gas. Close to shopping, restaurants, and easy access to highways. Some Pictures are virtually staged. Call about our Military appreciation incentive (Active/Retired Military only). Please contact on-site builder sales manager for details on incentives. On-site, unlicensed salespeople represent the seller only.
New construction
Price cut: $5K (5/20)
$619,990
850 Brookfield Dr, Dover, DE 19904
3beds
2,662sqft
:
Get pre-qualified$3,603/mo
Single Family Residence
Built in 2025
0.35 Acres Lot
$617,900 Zestimate®
$233/sqft
$25/mo HOA
What's special
Sidewalks and streetlightsRecessed lightsOversized walk-in closetsSplit-bedroom layoutAdditional windowsFlexible layoutPendant light rough ins
- 367 days |
- 266 |
- 6 |
Zillow last checked:
Listing updated:
Listed by:
Vitto Pasko 717-873-1861,
Berkshire Hathaway HomeServices PenFed Realty 3026456661
Source: Bright MLS,MLS#: DEKT2039384
Facts & features
Interior
Bedrooms & bathrooms
- Bedrooms: 3
- Bathrooms: 3
- Full bathrooms: 2
- 1/2 bathrooms: 1
- Main level bathrooms: 3
- Main level bedrooms: 3
Rooms
- Room types: Primary Bedroom, Bedroom 2, Bedroom 3, Kitchen, Basement, Breakfast Room, Great Room, Laundry, Bathroom 2, Bonus Room, Primary Bathroom, Half Bath
Primary bedroom
- Features: Walk-In Closet(s), Attached Bathroom
- Level: Main
- Area: 255 Square Feet
- Dimensions: 17 X 15
Bedroom 2
- Level: Main
- Area: 144 Square Feet
- Dimensions: 12 X 12
Bedroom 3
- Level: Main
- Area: 156 Square Feet
- Dimensions: 13 X 12
Primary bathroom
- Features: Bathroom - Walk-In Shower, Double Sink
- Level: Main
Bathroom 2
- Features: Double Sink
- Level: Main
Basement
- Features: Basement - Unfinished
- Level: Lower
Bonus room
- Level: Main
- Area: 154 Square Feet
- Dimensions: 14 X 11
Breakfast room
- Level: Main
- Area: 84 Square Feet
- Dimensions: 7 X 12
Great room
- Features: Fireplace - Electric
- Level: Main
- Area: 450 Square Feet
- Dimensions: 25 X 18
Half bath
- Level: Main
Kitchen
- Features: Breakfast Nook, Countertop(s) - Quartz, Kitchen Island
- Level: Main
Laundry
- Level: Main
Heating
- Central, Natural Gas
Cooling
- Central Air, Electric
Appliances
- Included: Microwave, Dishwasher, Exhaust Fan, Double Oven, Oven, Range Hood, Refrigerator, Cooktop, Gas Water Heater
- Laundry: Laundry Room
Features
- Floor Plan - Traditional, Primary Bath(s), Recessed Lighting, Upgraded Countertops, Walk-In Closet(s), Chair Railings, Crown Molding, Dining Area, Family Room Off Kitchen, Open Floorplan, Kitchen Island, Pantry
- Windows: Energy Efficient
- Basement: Concrete,Unfinished
- Has fireplace: No
Interior area
- Total structure area: 5,324
- Total interior livable area: 2,662 sqft
- Finished area above ground: 2,662
Property
Parking
- Total spaces: 2
- Parking features: Garage Faces Front, Inside Entrance, Asphalt, Attached
- Attached garage spaces: 2
- Has uncovered spaces: Yes
Accessibility
- Accessibility features: None
Features
- Levels: One
- Stories: 1
- Pool features: None
Lot
- Size: 0.35 Acres
Details
- Additional structures: Above Grade
- Parcel number: NO TAX RECORD
- Zoning: RES
- Special conditions: Standard
Construction
Type & style
- Home type: SingleFamily
- Architectural style: Ranch/Rambler
- Property subtype: Single Family Residence
Materials
- Vinyl Siding, Stone
- Foundation: Concrete Perimeter
Condition
- Excellent
- New construction: Yes
- Year built: 2025
Details
- Builder model: Aster
Utilities & green energy
- Sewer: Public Sewer
- Water: Public
Community & HOA
Community
- Subdivision: Brookfield
HOA
- Has HOA: Yes
- HOA fee: $300 annually
Location
- Region: Dover
Financial & listing details
- Price per square foot: $233/sqft
- Tax assessed value: $84,200
- Annual tax amount: $455
- Date on market: 7/22/2025
- Listing agreement: Exclusive Agency
- Listing terms: Cash,Conventional,FHA,VA Loan,USDA Loan
- Ownership: Fee Simple
Estimated market value
$617,900
$587,000 - $649,000
$3,217/mo
Price history
| Date | Event | Price |
|---|---|---|
| 5/20/2026 | Price change | $619,990-0.8%$233/sqft |
Source:  Bright MLS #DEKT2039384 Report a problem Bright MLS #DEKT2039384 Report a problem | ||
| 4/17/2026 | Price change | $624,990-1.6%$235/sqft |
Source: Bright MLS #DEKT2039384 Report a problem | ||
| 2/12/2026 | Price change | $634,990-0.8%$239/sqft |
Source: Bright MLS #DEKT2039384 Report a problem | ||
| 11/4/2025 | Price change | $639,990-3%$240/sqft |
Source: Bright MLS #DEKT2039384 Report a problem | ||
| 7/28/2025 | Price change | $659,880+2.5%$248/sqft |
Source:  Timberlake Homes Report a problem Timberlake Homes Report a problem | ||
| 4/15/2025 | Listed for sale | $643,880$242/sqft |
Source: Timberlake Homes Report a problem | ||
Public tax history
| Year | Property taxes | Tax assessment |
|---|---|---|
| 2025 | $455 -8.6% | $84,200 |
| 2024 | $498 +258.7% | $84,200 +16740% |
| 2023 | $139 +18.1% | $500 |
| 2022 | $118 -9.2% | $500 |
| 2021 | $130 +12.4% | $500 |
| 2020 | $115 +6.5% | $500 |
| 2019 | $108 -9% | $500 |
| 2018 | $119 | $500 |
| 2017 | $119 +9.4% | $500 |
| 2016 | $109 +1170.2% | $500 |
| 2015 | $9 +0.2% | $500 |
| 2014 | $9 | $500 |
| 2012 | -- | $500 |
| 2011 | -- | $500 |
| 2010 | -- | $500 |
| 2009 | -- | $500 |
| 2008 | -- | $500 |
Find assessor info on the county website
Monthly payment
Est. payment
Payment breakdown
Explore the cost of this home by adjusting the details. Changes won't be saved.Climate risks
Neighborhood: 19904
Nearby schools
GreatSchools rating
- NAStar Hill Elementary SchoolGrades: PK,1-5Distance: 0.6 mi
- 4/10Postlethwait (F. Niel) Middle SchoolGrades: 6-8Distance: 1.7 mi
- 6/10Caesar Rodney High SchoolGrades: 9-12Distance: 1.8 mi
Schools provided by the listing agent
- Elementary: Star Hill
- Middle: Postlethwait
- High: Caesar Rodney
- District: Caesar Rodney
Source: Bright MLS. This data may not be complete. We recommend contacting the local school district to confirm school assignments for this home.
- $84,200-- bd-- ba-- sqftBrookfield Dr, Dover, DE 19901Off Market
- $695,6354 bd4 ba3.3k sqftLOT 44 Brookfield Dr, Dover, DE 19901Sold

- $12,600-- bd-- ba-- sqftAvalon Ct, Dover, DE 19901Off Market
- $12,500-- bd-- ba-- sqftAvalon Ct, Dover, DE 19901Off Market
- $12,900-- bd-- ba-- sqftAvalon Ct, Dover, DE 19901Off Market
- $694,5005 bd4 ba3.8k sqft816 Brookfield Dr, Dover, DE 19904Off Market
- $576,335-- bd-- ba-- sqftBrookfield Dr, Dover, DE 19901Sold
- $826,990-- bd-- ba-- sqftBrookfield Dr, Dover, DE 19901Sold
A local agent can set up tours, give advice and negotiate with sellers.
A local lender can help you make sure your offer is ready when you are.
Similar homes
- $541,9904 bd3 ba2.4k sqftNone Available, Dover, DE 19901New Construction
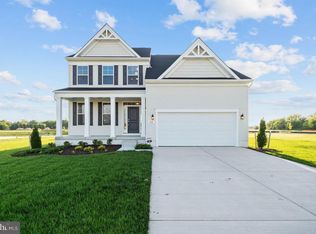
 MLS ID #DEKT2047022, Vitto Pasko, Berkshire Hathaway HomeServices PenFed Realty. Bright MLS
 - $674,9904 bd4 ba3.3k sqftNone, Dover, DE 19901New Construction
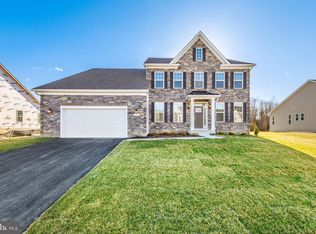 MLS ID #DEKT2039614, Vitto Pasko, Berkshire Hathaway HomeServices PenFed Realty. Bright MLS
 - $639,0004 bd3 ba3.2k sqftNone Available, Magnolia, DE 19962For Sale
 MLS ID #DEKT2048400, Marcia Rostien, Woodburn Realty. Bright MLS
 - $599,9004 bd3 ba3.7k sqftNone Available, Dover, DE 19904For Sale
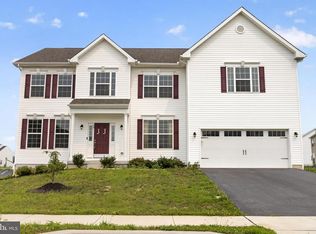 MLS ID #DEKT2047034, Angela Lewis Clement, EXP Realty, LLC. Bright MLS
 - $539,9003 bd3 ba3.3k sqftNone Available, Dover, DE 19904For SaleMLS ID #DEKT2044902, Carla Wilson, Patterson-Schwartz-Dover. Bright MLS
- $459,9003 bd3 ba2.1k sqftNone Available, Dover, DE 19904For SaleMLS ID #DEKT2047330, Erin Fortney, Tri-County Realty. Bright MLS
- $635,0003 bd3 ba2.4k sqftNone Available, Magnolia, DE 19962For SaleMLS ID #DEKT2047954, Russell Griffin, Keller Williams Realty. Bright MLS
- $480,0004 bd3 ba2.4k sqftNone Available, Magnolia, DE 19962For SaleMLS ID #DEKT2045782, Brandon Hohrein, Keller Williams Realty Central-Delaware. Bright MLS
- $340,0003 bd3 ba1.5k sqftNone Available, Dover, DE 19901For SaleMLS ID #DEKT2048254, Larry Linaweaver, Iron Valley Real Estate Premier. Bright MLS
- $619,9954 bd4 ba2.9k sqftNone, Greenwood, DE 19950For SaleMLS ID #DEKT2047176, Elmar Ashman, Redfin Corporation. Bright MLS
- $499,0003 bd3 ba2.9k sqftNone Available, Dover, DE 19904For SaleMLS ID #DEKT2048076, Jemimah Chuks, EXP Realty, LLC. Bright MLS
- $439,9994 bd3 ba2.9k sqftNone Available, Dover, DE 19904For SaleMLS ID #DEKT2048126, Mariah Little, Crown Homes Real Estate. Bright MLS
- $600,9904 bd3 ba3k sqft2 Story, Smyrna, DE 19977New ConstructionMLS ID #DEKT2044472, Liz Page-Kramer, EXP Realty, LLC. Bright MLS
- $492,0003 bd3 ba2.3k sqftNone Available, Dover, DE 19904New ConstructionMLS ID #DEKT2044132, Andy Mulrine, RE/MAX Associates-Hockessin. Bright MLS
- $416,0003 bd4 ba2.4k sqftNone, Dover, DE 19901For SaleMLS ID #DEKT2046532, Stephanie Price, First Coast Realty LLC. Bright MLS
- $610,0005 bd5 ba2.8k sqftNone Available, Milford, DE 19963For SaleMLS ID #DEKT2047014, Marcus Rush, Compass. Bright MLS
- $616,1304 bd3 ba2.8k sqftNone Available, Smyrna, DE 19977New ConstructionMLS ID #DEKT2048578, Mr. Mark Handler, Mark L Handler Real Estate. Bright MLS
- $459,0003 bd2 ba2.2k sqftNone, Dover, DE 19904For SaleMLS ID #DEKT2045434, CAROL WICK, Bryan Realty Group. Bright MLS
- $675,0004 bd4 ba3.4k sqftNone, Felton, DE 19943New ConstructionMLS ID #DEKT2048038, Jenna LaFermine, Burns & Ellis Realtors. Bright MLS
- $330,0003 bd3 ba2.2k sqftNone Available, Dover, DE 19901For SaleMLS ID #DEKT2048432, Cara Fiorillo, Keller Williams Realty. Bright MLS
