
The Gatsby is one of our finest floor plans. This model includes a stunning entrance to the formal living and dining rooms, a first-floor study, and a large, centrally located kitchen with an island. The two-story family room leads to a rear staircase. The second floor includes a guest suite with a private bath and a unique "Jack and Jill" bath. The owner's suite features a sitting room with a dressing area, large walk-in closets, a luxury bath with a garden tub, separate vanities, and a linen closet. This is a to-be-built home. Photos are of a similar home. Photos are for marketing purposes only and are not of the actual house. County, city, school taxes, assessment value, and square footage are approximate. For additional information about this to-be-built home, visit the model home in Hidden Brook-1153 Charleston Circle Dover.
New construction
Price cut: $10K (6/29)
$650,990
1153 Charleston Cir, Dover, DE 19904
4beds
4,200sqft
:
Get pre-qualified$3,781/mo
Single Family Residence
Built in 2027
8,712 Square Feet Lot
$-- Zestimate®
$155/sqft
$25/mo HOA
What's special
Large walk-in closetsSeparate vanitiesLinen closetTwo-story family roomFirst-floor study
- 125 days |
- 138 |
- 10 |
Zillow last checked:
Listing updated:
Listed by:
Liz Page-Kramer 302-354-6077,
EXP Realty, LLC 8885434829
Source: Bright MLS,MLS#: DEKT2045562
Facts & features
Interior
Bedrooms & bathrooms
- Bedrooms: 4
- Bathrooms: 4
- Full bathrooms: 3
- 1/2 bathrooms: 1
- Main level bathrooms: 1
Rooms
- Room types: Living Room, Dining Room, Primary Bedroom, Bedroom 2, Bedroom 3, Kitchen, Family Room, Bedroom 1, Other
Primary bedroom
- Level: Upper
- Area: 285 Square Feet
- Dimensions: 19 X 15
Bedroom 1
- Level: Upper
- Area: 192 Square Feet
- Dimensions: 16 X 12
Bedroom 2
- Level: Upper
- Area: 168 Square Feet
- Dimensions: 14 X 12
Bedroom 3
- Level: Upper
- Area: 168 Square Feet
- Dimensions: 14 X 12
Dining room
- Level: Main
- Area: 168 Square Feet
- Dimensions: 14 X 12
Family room
- Level: Main
- Area: 272 Square Feet
- Dimensions: 17 X 16
Kitchen
- Features: Kitchen - Electric Cooking
- Level: Main
- Area: 208 Square Feet
- Dimensions: 16 X 13
Living room
- Level: Main
- Area: 204 Square Feet
- Dimensions: 17 X 12
Other
- Description: SITTING
- Level: Upper
- Area: 154 Square Feet
- Dimensions: 14 X 11
Other
- Description: STUDY
- Level: Main
- Area: 168 Square Feet
- Dimensions: 14 X 12
Other
- Description: NOOK
- Level: Main
- Area: 144 Square Feet
- Dimensions: 9 X 16
Heating
- Central, Natural Gas
Cooling
- Central Air, Electric
Appliances
- Included: Dishwasher, Disposal, Self Cleaning Oven, Stainless Steel Appliance(s), Gas Water Heater
- Laundry: Upper Level
Features
- Primary Bath(s), Eat-in Kitchen, Family Room Off Kitchen, Open Floorplan, Pantry, Recessed Lighting, Soaking Tub, Walk-In Closet(s)
- Flooring: Carpet, Vinyl
- Basement: Full,Unfinished
- Has fireplace: No
Interior area
- Total structure area: 4,200
- Total interior livable area: 4,200 sqft
- Finished area above ground: 4,200
Property
Parking
- Total spaces: 5
- Parking features: Garage Faces Front, Attached
- Attached garage spaces: 2
- Uncovered spaces: 3
Accessibility
- Accessibility features: None
Features
- Levels: Two
- Stories: 2
- Pool features: None
Lot
- Size: 8,712 Square Feet
Details
- Additional structures: Above Grade
- Parcel number: NO TAX RECORD
- Zoning: RESIDENTIAL
- Special conditions: Standard
Construction
Type & style
- Home type: SingleFamily
- Architectural style: Colonial
- Property subtype: Single Family Residence
Materials
- Vinyl Siding
- Foundation: Concrete Perimeter
Condition
- New construction: Yes
- Year built: 2027
Details
- Builder model: GATSBY
- Builder name: JS HOMES
Utilities & green energy
- Sewer: Public Sewer
- Water: Public
Community & HOA
Community
- Subdivision: Hidden Brook
HOA
- Has HOA: Yes
- HOA fee: $300 annually
Location
- Region: Dover
Financial & listing details
- Price per square foot: $155/sqft
- Tax assessed value: $546,200
- Annual tax amount: $3,200
- Date on market: 3/26/2026
- Listing agreement: Exclusive Right To Sell
- Listing terms: Conventional,VA Loan,FHA 203(b)
- Ownership: Fee Simple
Estimated market value
Not available
Estimated sales range
Not available
$3,831/mo
Price history
| Date | Event | Price |
|---|---|---|
| 6/29/2026 | Price change | $530,990-1.8%$126/sqft |
Source: eXp Realty #DEKT240192 Report a problem | ||
| 6/29/2026 | Price change | $540,990-2.9%$129/sqft |
Source: eXp Realty #DEKT240222 Report a problem | ||
| 6/29/2026 | Price change | $556,990+16%$133/sqft |
Source: eXp Realty #DEKT240224 Report a problem | ||
| 6/29/2026 | Price change | $479,990-13.7%$114/sqft |
Source: eXp Realty #DEKT240190 Report a problem | ||
| 6/29/2026 | Price change | $555,990+4.5%$132/sqft |
Source: eXp Realty #DEKT240048 Report a problem | ||
| 6/29/2026 | Price change | $531,990-4.3%$127/sqft |
Source: eXp Realty #DEKT240046 Report a problem | ||
| 6/29/2026 | Price change | $555,990+4.5%$132/sqft |
Source:  Bright MLS #DEKT240048 Report a problem Bright MLS #DEKT240048 Report a problem | ||
| 6/29/2026 | Price change | $531,990-1.7%$127/sqft |
Source: Bright MLS #DEKT240046 Report a problem | ||
| 6/29/2026 | Price change | $540,990+1.9%$129/sqft |
Source: Bright MLS #DEKT240222 Report a problem | ||
| 6/29/2026 | Price change | $530,990+10.6%$126/sqft |
Source: Bright MLS #DEKT240192 Report a problem | ||
| 6/29/2026 | Price change | $479,990-19.6%$114/sqft |
Source: Bright MLS #DEKT240190 Report a problem | ||
| 6/29/2026 | Price change | $596,990+10.4%$142/sqft |
Source: eXp Realty #DEKT240230 Report a problem | ||
| 6/29/2026 | Price change | $540,990-19.4%$129/sqft |
Source: eXp Realty #DEKT2045568 Report a problem | ||
| 6/29/2026 | Price change | $670,990+3.1%$160/sqft |
Source: eXp Realty #DEKT2045566 Report a problem | ||
| 6/29/2026 | Price change | $650,990+9%$155/sqft |
Source: eXp Realty #DEKT2045562 Report a problem | ||
| 6/29/2026 | Price change | $596,990+7.2%$142/sqft |
Source: Bright MLS #DEKT240230 Report a problem | ||
| 6/29/2026 | Price change | $556,990-14.4%$133/sqft |
Source: Bright MLS #DEKT240224 Report a problem | ||
| 6/29/2026 | Price change | $650,990+20.3%$155/sqft |
Source: Bright MLS #DEKT2045562 Report a problem | ||
| 6/29/2026 | Price change | $540,990-19.4%$129/sqft |
Source: Bright MLS #DEKT2045568 Report a problem | ||
| 6/29/2026 | Price change | $670,990+25.2%$160/sqft |
Source: Bright MLS #DEKT2045566 Report a problem | ||
| 3/26/2026 | Price change | $535,990-19.5%$128/sqft |
Source: Bright MLS #DEKT2045568 Report a problem | ||
| 3/26/2026 | Price change | $665,990+3.1%$159/sqft |
Source: Bright MLS #DEKT2045566 Report a problem | ||
| 3/26/2026 | Price change | $645,990+22.6%$154/sqft |
Source: Bright MLS #DEKT2045562 Report a problem | ||
| 3/26/2026 | Price change | $526,990+10.9%$125/sqft |
Source: eXp Realty #DEKT240046 Report a problem | ||
| 3/26/2026 | Listed for sale | $474,990$113/sqft |
Source: eXp Realty #DEKT240190 Report a problem | ||
Public tax history
| Year | Property taxes | Tax assessment |
|---|---|---|
| 2025 | $2,333 | $546,200 |
| 2024 | -- | $546,200 +672.6% |
| 2023 | $1,929 +4.2% | $70,700 |
| 2022 | $1,852 +1% | $70,700 |
| 2021 | $1,835 +20727% | $70,700 +17575% |
| 2020 | $9 -0.9% | $400 |
| 2019 | $9 -0.1% | $400 |
| 2018 | $9 | $400 |
| 2017 | $9 -1% | $400 |
| 2016 | $9 | $400 |
| 2015 | -- | $400 |
| 2014 | -- | $400 |
| 2012 | -- | $400 |
| 2011 | -- | $400 |
| 2010 | -- | $400 |
| 2009 | -- | $400 |
| 2008 | -- | $400 |
| 2007 | -- | $400 |
Find assessor info on the county website
Monthly payment
Est. payment
Payment breakdown
Explore the cost of this home by adjusting the details. Changes won't be saved.Climate risks
Neighborhood: 19904
Nearby schools
GreatSchools rating
- 8/10Sunnyside Elementary SchoolGrades: K-4Distance: 2.7 mi
- 5/10Smyrna Middle SchoolGrades: 7-8Distance: 4.8 mi
- 7/10Smyrna High SchoolGrades: 9-12Distance: 4.6 mi
Schools provided by the listing agent
- Elementary: Sunnyside
- Middle: Smyrna
- High: Smyrna
- District: Smyrna
Source: Bright MLS. This data may not be complete. We recommend contacting the local school district to confirm school assignments for this home.
- $489,9904 bd3 ba2.4k sqft1153 Charleston Circle Abbott, Dover, DE 19904New Construction
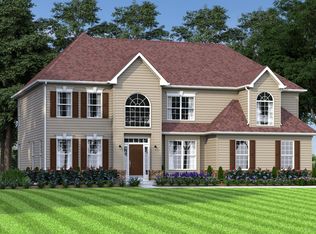
- from $556,9904 bd3 ba3.5k sqftThe Gladwyne Plan, Hidden Brook, Dover, DE 19904New Construction
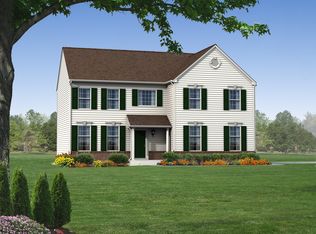
- from $479,9904 bd3 ba2.2k sqftThe Berkshire Plan, Hidden Brook, Dover, DE 19904New Construction
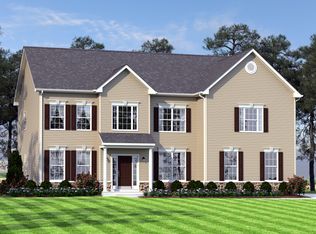
- from $540,9904 bd3 ba3k sqftThe Charleston Grand Plan, Hidden Brook, Dover, DE 19904New Construction
- from $530,9904 bd3 ba2.7k sqftThe Charleston Plan, Hidden Brook, Dover, DE 19904New Construction
- from $531,9903 bd2 ba2.4k sqftThe Jefferson Plan, Hidden Brook, Dover, DE 19904New Construction
- from $555,9904 bd3 ba2.8k sqftThe Legend Plan, Hidden Brook, Dover, DE 19904New Construction
- from $540,9904 bd3 ba3k sqftThe Hancock Plan, Hidden Brook, Dover, DE 19904New Construction
A local agent can set up tours, give advice and negotiate with sellers.
A local lender can help you make sure your offer is ready when you are.
Similar homes
- from $670,9904 bd4 ba4.4k sqftThe Philadelphian Plan, Hidden Brook, Dover, DE 19904New Construction
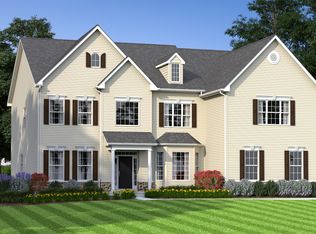 JS Homes
 - from $650,9904 bd4 ba4.2k sqftThe Gatsby Plan, Hidden Brook, Dover, DE 19904New Construction
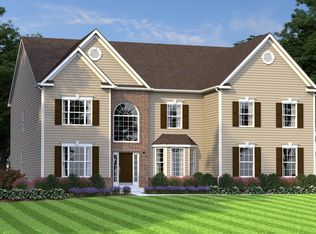 JS Homes
 - $549,9004 bd3 ba3.7k sqftNone Available, Dover, DE 19904For Sale
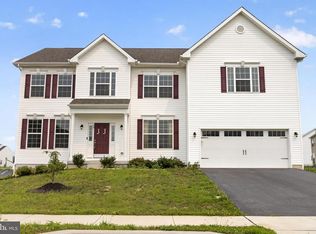
 MLS ID #DEKT2047034, Angela Lewis Clement, EXP Realty, LLC. Bright MLS
 - from $556,9904 bd3 ba3.5k sqftThe Gladwyne Plan, Hidden Brook, Dover, DE 19904New ConstructionJS Homes
- $664,9005 bd3 ba5.8k sqftNone Available, Smyrna, DE 19977For SaleMLS ID #DEKT2047170, Diane Salvatore, Patterson-Schwartz-Hockessin. Bright MLS
- $630,0003 bd3 ba2.8k sqftNone Available, Grandview Smyrna, DE 19977New ConstructionMLS ID #DEKT2036468, Lindsay Shaffer, RE/MAX Elite. Bright MLS
- from $530,9904 bd3 ba2.7k sqftThe Charleston Plan, Hidden Brook, Dover, DE 19904New ConstructionJS Homes
- $665,9904 bd3 ba2.8k sqftNone Available, Smyrna, DE 19977New ConstructionBright MLS
- $600,9904 bd3 ba3k sqft2 Story, Smyrna, DE 19977New ConstructionMLS ID #DEKT2044472, Liz Page-Kramer, EXP Realty, LLC. Bright MLS
- $641,9904 bd3 ba3.5k sqft2 Story, Smyrna, DE 19977New ConstructionBright MLS
- $749,9004 bd4 ba5.5k sqftNone, Smyrna, DE 19977For SaleMLS ID #DEKT2048240, Stephanie Lehane, RE/MAX Eagle Realty. Bright MLS
- $659,9004 bd3 ba3.3k sqftNone, Smyrna, DE 19977For SaleMLS ID #DEKT2047584, Andy Whitescarver, RE/MAX Realty Group Rehoboth. Bright MLS
- $559,0003 bd2 ba3.2k sqft2 Story, Sassafras Ii Smyrna, DE 19977New ConstructionMLS ID #DEKT2036464, Lindsay Shaffer, RE/MAX Elite. Bright MLS
- $494,9005 bd4 ba3.9k sqftNone, Dover, DE 19901For SaleMLS ID #DEKT2045300, S Walton Simpson, Walt Simpson Realty. Bright MLS
- $600,9904 bd3 ba3k sqftJs Homes, Smyrna, DE 19977New ConstructionMLS ID #DEKT2044476, Liz Page-Kramer, EXP Realty, LLC. Bright MLS
- from $641,9904 bd3 ba3.5k sqftThe Gladwyne Plan, Mount Friendship, Smyrna, DE 19977New ConstructionJS Homes
- $614,2645 bd3 ba3.2k sqftNone Available, Smyrna, DE 19977New ConstructionMLS ID #DEKT2048244, Mr. Mark Handler, Mark L Handler Real Estate. Bright MLS
- $439,0004 bd3 ba2.2k sqftNone, Dover, DE 19904For SaleMLS ID #DEKT2046124, Jared Rowley, Samson Properties of DE, LLC. Bright MLS
- $726,9904 bd4 ba4.2k sqft2 Story, Smyrna, DE 19977New ConstructionBright MLS
- $746,9904 bd4 ba4.4k sqft2 Story, Smyrna, DE 19977New ConstructionMLS ID #DEKT2044470, Liz Page-Kramer, EXP Realty, LLC. Bright MLS
