Skip main navigation
Sold for $629,000
  • $629,000

    564 Brookfield Dr, Dover, DE 19901

    4beds
    3,215sqft
    Single Family Residence
    Built in 2004
    0.5 Acres Lot
    $649,700 Zestimate®
    $196/sqft
    $3,299 Estimated rent

    Home value

    $649,700

    $598,000 - $702,000

    $3,299/mo

    Zestimate® history
    Loading
    Loading...

    Owner options

    List your home for rent

    $3,299/mo

    Rent Zestimate®

    Find your next renter with Zillow Rental Manager. Plus, with online applications, you can quickly screen prospective tenants – for free.

    Learn more

    $3,299/mo

    Rent Zestimate®

    Refinance and save

    $3,641/mo

    Est. payment

    Refinancing to a lower rate could help reduce your monthly payments and save thousands over the life of the loan.

    See today's rates

    $3,641/mo

    Est. payment

    Explore your selling options

    Work with a Zillow partner agent

    Leverage their expertise and Zillow's premium Showcase listings to get your home seen by more buyers.

    Get started

    List with your own agent

    Get your home in front of millions of buyers by listing it on Zillow.

    Learn how to do it

    Sell it yourself

    Take full control of how buyers see your home on Zillow by listing For Sale by Owner (FSBO).

    List your home

    What's special

    Home office or denJacuzzi tubClassic charmCozy fireplaceSeparate dining roomSpacious layoutLuxurious en-suite bathroom
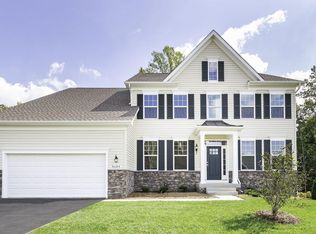
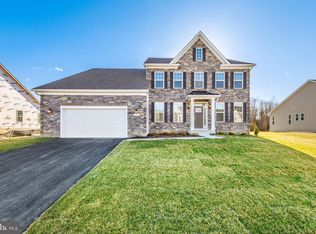
    This stunning brick front colonial house was fully renovated and offers a perfect blend of modern amenities and classic charm. Located in the desirable Brookfield community in Dover, DE, this home provides all the benefits of new construction without the HOA fees, making it a rare find. New 2 zone hybrid HVAC with 10 year parts and labor warranty, custom kitchen with brand new stainless steel Samsung appliances, new driveway, new carpet, beautiful natural hardwood floors throughout main level, custom staircase, 9 ft ceiling, top of the line Andersen windows and doors, freshly painted house. As you step inside, you are greeted by a welcoming foyer that leads to the open concept living area. The living room is bathed in natural light and features a cozy fireplace, perfect for relaxing evenings at home. The adjacent kitchen is a chef's dream, with modern appliances, ample cabinet space, and a large island for food prep and casual dining. The home offers two full bathrooms and one half bathroom, providing convenience for all. The spacious bedrooms are located on the second floor, offering privacy and comfort. The primary bedroom suite is a retreat in itself, featuring a luxurious en-suite bathroom with a jacuzzi tub, separate shower, dual vanity and roomlike oversized walking closet. Additional highlights of this home include a separate dining room, a home office or den, and a laundry/mud room for added convenience. The three-car garage provides parking and storage space for vehicles and outdoor equipment. 1771 Sft 9 Ft high ceiling basement gives you endless opportunity for additional entertainment area. Located in a desirable neighborhood in Dover, DE, this property offers easy access to shopping, dining, schools, and recreational opportunities. With its spacious layout, modern amenities, and convenient location, this home is a must-see for buyers seeking a blend of comfort and style. NO DEED RESTRICTIONS!!!

    Zillow last checked:

    Listing updated:

    Listed by:

    Matt Kalogeras 410-793-1112,

    Houwzer

    Bought with:

    Jemimah Chuks, RS-0026132

    EXP Realty, LLC

    Source: Bright MLS,MLS#: DEKT2036188MLS Logo

    Facts & features

    Interior

    Bedrooms & bathrooms
    • Bedrooms: 4
    • Bathrooms: 3
    • Full bathrooms: 2
    • 1/2 bathrooms: 1
    • Main level bathrooms: 1
    Rooms
    • Room types: Living Room, Dining Room, Primary Bedroom, Bedroom 2, Bedroom 3, Bedroom 4, Kitchen, Family Room, Primary Bathroom
    Primary bedroom
    • Features: Cathedral/Vaulted Ceiling, Ceiling Fan(s), Flooring - Carpet, Primary Bedroom - Dressing Area, Primary Bedroom - Sitting Area
    • Level: Upper
    Bedroom 2
    • Features: Flooring - Carpet
    • Level: Upper
    Bedroom 3
    • Features: Attic - Access Panel, Flooring - Carpet
    • Level: Upper
    Bedroom 4
    • Features: Flooring - Carpet
    • Level: Upper
    Primary bathroom
    • Features: Countertop(s) - Solid Surface, Flooring - Tile/Brick, Soaking Tub
    • Level: Upper
    Dining room
    • Features: Crown Molding, Flooring - HardWood, Formal Dining Room
    • Level: Main
    Family room
    • Features: Cathedral/Vaulted Ceiling, Ceiling Fan(s), Fireplace - Gas, Flooring - Carpet
    • Level: Main
    Kitchen
    • Features: Built-in Features, Granite Counters, Dining Area, Double Sink, Fireplace - Electric, Flooring - HardWood, Kitchen Island, Eat-in Kitchen, Kitchen - Electric Cooking, Pantry
    • Level: Main
    Living room
    • Features: Crown Molding, Flooring - HardWood
    • Level: Main
    Heating
    • Central, Forced Air, Heat Pump, Natural Gas
    Cooling
    • Central Air, Ceiling Fan(s), Natural Gas
    Appliances
    • Included: Dishwasher, Dryer, Energy Efficient Appliances, ENERGY STAR Qualified Washer, ENERGY STAR Qualified Dishwasher, Ice Maker, Microwave, Oven, Oven/Range - Electric, Refrigerator, Stainless Steel Appliance(s), Trash Compactor, Washer, Water Heater, Gas Water Heater
    • Laundry: Main Level, Laundry Chute
    Features
    • Attic, Breakfast Area, Ceiling Fan(s), Combination Kitchen/Dining, Crown Molding, Dining Area, Efficiency, Family Room Off Kitchen, Formal/Separate Dining Room, Eat-in Kitchen, Kitchen - Gourmet, Kitchen Island, Primary Bath(s), Pantry, Recessed Lighting, Soaking Tub, Store/Office, Walk-In Closet(s)
    • Flooring: Carpet, Hardwood, Tile/Brick
    • Basement: Connecting Stairway,Exterior Entry,Concrete,Sump Pump,Unfinished,Walk-Out Access,Windows
    • Has fireplace: No
    Interior area
    • Total structure area: 5,781
    • Total interior livable area: 3,215 sqft
    • Finished area above ground: 3,215
    • Finished area below ground: 0

    Property

    Parking
    • Total spaces: 3
    • Parking features: Garage Faces Side, Garage Door Opener, Inside Entrance, Oversized, Asphalt, Attached, Driveway
    • Attached garage spaces: 3
    • Has uncovered spaces: Yes
    Accessibility
    • Accessibility features: Accessible Doors, Accessible Hallway(s), >84" Garage Door, Doors - Lever Handle(s), Accessible Entrance
    Features
    • Levels: Three
    • Stories: 3
    • Exterior features: Lighting, Flood Lights, Rain Gutters
    • Pool features: None
    • Has view: Yes
    • View description: Pond
    • Has water view: Yes
    • Water view: Pond
    Lot
    • Size: 0.5 Acres
    • Dimensions: 120.15 x 175.00
    • Features: Corner Lot, SideYard(s), Front Yard, Rear Yard, Unknown Soil Type
    Details
    • Additional structures: Above Grade, Below Grade
    • Parcel number: NM0010312012700000
    • Zoning: RS1
    • Special conditions: Standard

    Construction

    Type & style
    • Home type: SingleFamily
    • Architectural style: Colonial
    • Property subtype: Single Family Residence
    Materials
    • Batts Insulation, Brick Front, Concrete, Frame, Other
    • Foundation: Concrete Perimeter
    • Roof: Architectural Shingle
    Condition
    • New construction: No
    • Year built: 2004

    Utilities & green energy

    • Electric: 200+ Amp Service
    • Sewer: On Site Septic
    • Water: Public

    Community & HOA

    Community
    • Security: Carbon Monoxide Detector(s), Smoke Detector(s), Window Bars
    • Subdivision: Brookfield
    HOA
    • Has HOA: No
    Location
    • Region: Dover

    Financial & listing details

    • Price per square foot: $196/sqft
    • Tax assessed value: $528,800
    • Annual tax amount: $2,089
    • Date on market: 4/4/2025
    • Listing agreement: Exclusive Right To Sell
    • Listing terms: Cash,Conventional,FHA,VA Loan
    • Inclusions: Light Fixtures, Refrigerator, Washer, Dryer, Microwave, Dishwasher, Oven / Range, Ceiling Fans, Built -in Shelving, Blinds, Outdoor Lighting, Garage Door Openers
    • Exclusions: No Exclusions
    • Ownership: Fee Simple
    • Road surface type: Paved

    Price history

    DateEventPrice
    5/30/2025Sold$629,000$196/sqft
    Source: Bright MLS #DEKT2036188 Report a problem
    4/25/2025Pending sale$629,000$196/sqft
    Source: Bright MLS #DEKT2036188 Report a problem
    4/10/2025Price change$629,000-1.7%$196/sqft
    Source: Bright MLS #DEKT2036188 Report a problem
    4/4/2025Listed for sale$639,900+0.1%$199/sqft
    Source: Bright MLS #DEKT2036188 Report a problem
    2/22/2025Listing removed$639,000$199/sqft
    Source: Bright MLS #DEKT2031202 Report a problem
    10/19/2024Price change$639,000-0.9%$199/sqft
    Source: Bright MLS #DEKT2031202 Report a problem
    10/2/2024Price change$644,900-0.6%$201/sqft
    Source: Bright MLS #DEKT2031202 Report a problem
    9/14/2024Listed for sale$649,000$202/sqft
    Source: Bright MLS #DEKT2031202 Report a problem
    8/14/2024Listing removed$649,000$202/sqft
    Source: Bright MLS #DEKT2029356 Report a problem
    7/1/2024Listed for sale$649,000+38.1%$202/sqft
    Source: Bright MLS #DEKT2029356 Report a problem
    8/4/2023Sold$470,000-9.6%$146/sqft
    Source: Bright MLS #DEKT2020216 Report a problem
    7/1/2023Pending sale$520,000$162/sqft
    Source: Bright MLS #DEKT2020216 Report a problem
    6/16/2023Listed for sale$520,000$162/sqft
    Source: Bright MLS #DEKT2020216 Report a problem

    Public tax history

    YearProperty taxesTax assessment
    2025$2,621 $528,800
    2024-- $528,800 +616.5%
    2023$2,355 +6.2%$73,800
    2022$2,217 +0.6%$73,800
    2021$2,204 +2.8%$73,800
    2020$2,145 +3.6%$73,800
    2019$2,069 +2.4%$73,800
    2018$2,021 $73,800
    2017$2,021 +7.7%$73,800
    2016$1,876 +16.1%$73,800
    2015$1,615 -1.2%$73,800
    2014$1,635 $73,800
    2012-- $73,800
    2011-- $73,800
    2010-- $73,800 -6.6%
    2009-- $79,000
    2008-- $79,000
    2007-- $79,000
    2005-- $79,000 +1978.9%
    2004-- $3,800
    Find assessor info on the county website

    Neighborhood: 19901

    Nearby schools

    GreatSchools rating
    Schools provided by the listing agent
    • Elementary: Star Hill
    • High: Caesar Rodney
    • District: Caesar Rodney

    Source: Bright MLS. This data may not be complete. We recommend contacting the local school district to confirm school assignments for this home.

    Get a cash offer in 3 minutes
    Find out how much your home could sell for in as little as 3 minutes with a no-obligation cash offer.
    Estimated market value
    $649,700
    Get a cash offer in 3 minutes
    Find out how much your home could sell for in as little as 3 minutes with a no-obligation cash offer.
    Estimated market value
    $649,700