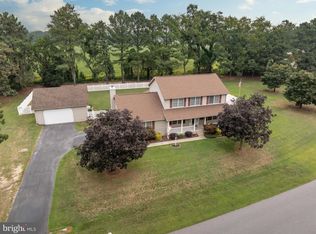
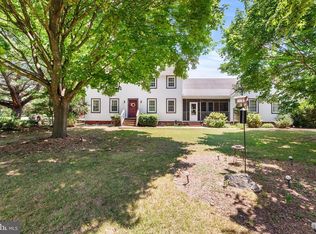
Nestled in the serene South Shores community, this charming traditional home offers a perfect blend of comfort and functionality. With four spacious bedrooms, three full bathrooms and basement, this residence is designed for both relaxation and entertaining. The inviting family room, complete with a cozy corner gas fireplace, flows seamlessly into the kitchen and dining area, creating an ideal space for gatherings. The upgraded countertops in the kitchen enhance the overall aesthetic, while the built-in appliances-including a microwave, dishwasher, and wall oven-make meal prep a breeze. Step outside to discover a picturesque 1.03-acre lot, adorned with mature trees. Enjoy peaceful moments on the wrap-around screened porch or deck, perfect for savoring morning coffee or evening sunsets. The property also features an attached 2 car garage and an additional detached 16X24 garage with electric, heat and oversized, overhead door. The lush surroundings and wooded views create a serene backdrop, making it a perfect retreat from the hustle and bustle of daily life. Located a short drive from the areas beach resorts and in the desirable Cape Henlopen school district, this home combines the best of both worlds-privacy and accessibility. Experience the warmth and charm of this delightful property, where every detail has been thoughtfully considered to create a welcoming atmosphere.
For sale
Price cut: $25K (6/1)
$524,900
17 S Shore Dr, Lincoln, DE 19960
4beds
2,400sqft
:
Get pre-qualified$2,975/mo
Single Family Residence
Built in 1992
1.03 Acres Lot
$519,600 Zestimate®
$219/sqft
$13/mo HOA
What's special
- 278 days |
- 729 |
- 42 |
Zillow last checked:
Listing updated:
Listed by:
Ken Wolfe 302-542-7051,
Coldwell Banker Premier - Milford (302) 422-8200
Source: Bright MLS,MLS#: DESU2099230
Facts & features
Interior
Bedrooms & bathrooms
- Bedrooms: 4
- Bathrooms: 3
- Full bathrooms: 3
- Main level bathrooms: 1
Rooms
- Room types: Bedroom 2, Bedroom 3, Bedroom 4, Bedroom 1, Bathroom 1, Bathroom 2
Bedroom 1
- Level: Upper
Bedroom 2
- Level: Upper
Bedroom 3
- Level: Upper
Bedroom 4
- Level: Upper
Bathroom 1
- Level: Main
Bathroom 1
- Level: Upper
Bathroom 2
- Level: Upper
Heating
- Forced Air, Heat Pump, Electric
Cooling
- Central Air, Electric
Appliances
- Included: Microwave, Dishwasher, Dryer, Freezer, Oven/Range - Electric, Oven, Refrigerator, Washer, Electric Water Heater
- Laundry: Main Level
Features
- Bathroom - Walk-In Shower, Ceiling Fan(s), Dining Area, Family Room Off Kitchen, Formal/Separate Dining Room, Primary Bath(s), Upgraded Countertops
- Flooring: Carpet, Ceramic Tile, Vinyl
- Basement: Full,Exterior Entry,Interior Entry
- Number of fireplaces: 1
- Fireplace features: Corner, Gas/Propane
Interior area
- Total structure area: 3,300
- Total interior livable area: 2,400 sqft
- Finished area above ground: 2,400
- Finished area below ground: 0
Property
Parking
- Total spaces: 8
- Parking features: Garage Faces Front, Oversized, Concrete, Attached, Detached, Driveway
- Attached garage spaces: 4
- Uncovered spaces: 4
Accessibility
- Accessibility features: None
Features
- Levels: Two
- Stories: 2
- Patio & porch: Deck, Porch, Screened, Wrap Around
- Pool features: None
- Has view: Yes
- View description: Trees/Woods
- Waterfront features: None, Pond
- Body of water: Swiggetts Pond
- Frontage length: Water Frontage Ft: 129
Lot
- Size: 1.03 Acres
- Features: Wooded, Flood Plain
Details
- Additional structures: Above Grade, Below Grade, Outbuilding
- Parcel number: 23013.00377.00
- Zoning: AR-1
- Special conditions: Standard
Construction
Type & style
- Home type: SingleFamily
- Architectural style: Traditional
- Property subtype: Single Family Residence
Materials
- Stick Built, Vinyl Siding
- Foundation: Block
- Roof: Architectural Shingle
Condition
- Good
- New construction: No
- Year built: 1992
Utilities & green energy
- Electric: 200+ Amp Service
- Sewer: Gravity Sept Fld
- Water: Well
- Utilities for property: Propane, Electricity Available
Community & HOA
Community
- Subdivision: South Shores
HOA
- Has HOA: Yes
- HOA fee: $150 annually
Location
- Region: Lincoln
Financial & listing details
- Price per square foot: $219/sqft
- Tax assessed value: $392,100
- Annual tax amount: $828
- Date on market: 10/26/2025
- Listing agreement: Exclusive Right To Sell
- Listing terms: Cash,Conventional
- Ownership: Fee Simple
- Road surface type: Paved
Estimated market value
$519,600
$494,000 - $546,000
$2,864/mo
Price history
| Date | Event | Price |
|---|---|---|
| 6/1/2026 | Price change | $524,900-4.5%$219/sqft |
Source:  Bright MLS #DESU2099230 Report a problem Bright MLS #DESU2099230 Report a problem | ||
| 4/16/2026 | Price change | $549,900-2.7%$229/sqft |
Source: Bright MLS #DESU2099230 Report a problem | ||
| 2/12/2026 | Price change | $564,900-2.6%$235/sqft |
Source: Bright MLS #DESU2099230 Report a problem | ||
| 11/24/2025 | Listed for sale | $579,900$242/sqft |
Source: Bright MLS #DESU2099230 Report a problem | ||
| 11/10/2025 | Listing removed | $579,900$242/sqft |
Source: Bright MLS #DESU2099230 Report a problem | ||
| 10/26/2025 | Listed for sale | $579,900$242/sqft |
Source: Bright MLS #DESU2099230 Report a problem | ||
Public tax history
| Year | Property taxes | Tax assessment |
|---|---|---|
| 2025 | $828 -13.4% | $196,050 +563.5% |
| 2024 | $956 +0.1% | $29,550 |
| 2023 | $955 +5.6% | $29,550 |
| 2022 | $904 -8.8% | $29,550 |
| 2021 | $992 +0.4% | $29,550 |
| 2020 | $987 | $29,550 |
| 2019 | $987 -0.2% | $29,550 |
| 2018 | $989 +10.2% | $29,550 |
| 2017 | $898 +27.2% | $29,550 |
| 2016 | $706 +4% | $29,550 |
| 2015 | $678 +1.9% | $29,550 |
| 2014 | $666 -38.8% | $29,550 |
| 2013 | $1,088 +0.4% | $29,550 |
| 2012 | $1,084 +11.5% | $29,550 |
| 2011 | $972 | $29,550 |
| 2010 | $972 -3% | $29,550 |
| 2009 | $1,001 | $29,550 |
| 2008 | -- | -- |
| 2007 | -- | -- |
| 2006 | -- | -- |
| 2005 | -- | -- |
| 2004 | -- | -- |
| 2003 | -- | -- |
| 2002 | -- | -- |
| 2001 | -- | -- |
Find assessor info on the county website
Monthly payment
Est. payment
Payment breakdown
Explore the cost of this home by adjusting the details. Changes won't be saved.Climate risks
Neighborhood: 19960
Nearby schools
GreatSchools rating
- 5/10Milton Elementary SchoolGrades: K-5Distance: 7.4 mi
- 6/10Mariner Middle SchoolGrades: 6-8Distance: 8.1 mi
- 8/10Cape Henlopen High SchoolGrades: 9-12Distance: 14.7 mi
Schools provided by the listing agent
- High: Cape Henlopen
- District: Cape Henlopen
Source: Bright MLS. This data may not be complete. We recommend contacting the local school district to confirm school assignments for this home.
- $474,5003 bd-- ba2.1k sqft15 S Shore Dr, Lincoln, DE 19960Off Market
- $448,9003 bd2 ba1.8k sqft21 S Shore Dr, Lincoln, DE 19960Off Market

- $334,4003 bd-- ba1.2k sqft16 S Shore Dr, Lincoln, DE 19960Off Market
- $509,1003 bd3 ba1.8k sqft14 S Shore Dr, Lincoln, DE 19960Off Market

- $410,9003 bd-- ba1.3k sqft13 S Shore Dr, Lincoln, DE 19960Off Market
- $378,6003 bd3 ba1.6k sqft20 S Shore Dr, Lincoln, DE 19960Off Market
- $430,2003 bd3 ba2k sqft23 S Shore Dr, Lincoln, DE 19960Off Market
- $580,0004 bd2 ba2.3k sqft11 S Shore Dr, Lincoln, DE 19960Sold
A local agent can set up tours, give advice and negotiate with sellers.
A local lender can help you make sure your offer is ready when you are.
Similar homes
- $385,0004 bd2 ba1.7k sqftNone Available, Lincoln, DE 19960For Sale

 MLS ID #DESU2116830, Jorge Chavez, Iron Valley Real Estate at The Beach. Bright MLS
 - $448,9714 bd3 ba2.3k sqftNone Available, Milford, DE 19963For Sale
 MLS ID #DESU2116170, Eric Johnson, ERA Martin Associates. Bright MLS
 - $625,0004 bd3 ba2.1k sqftNone Available, Harrington, DE 19952For Sale
 MLS ID #DESU2115992, Renee Parker, Keller Williams Realty. Bright MLS
 - $425,0004 bd3 ba2.2k sqftNone Available, Milford, DE 19963For Sale
 MLS ID #DESU2114260, Danielle Bullinger, Redfin Corp. Bright MLS
 - $495,0004 bd3 ba2.4k sqftNone Available, Ellendale, DE 19941For SaleMLS ID #DESU2116186, Dustin Oldfather, Compass. Bright MLS
- $492,5003 bd2 ba2k sqftNone, Greenwood, DE 19950For SaleMLS ID #DEKT2047644, Kate Lewis, Keller Williams Realty. Bright MLS
- $300,0004 bd1 ba1.3k sqftNone Available, Lincoln, DE 19960For SaleMLS ID #DESU2115352, Austin Gardner-Bowler, Myers Realty. Bright MLS
- $399,9003 bd2 ba1.7k sqftNone Available, Lincoln, DE 19960For SaleMLS ID #DESU2115812, Dan Shainsky, Coldwell Banker Realty. Bright MLS
- $445,0004 bd3 ba2.5k sqftNone Available, Milford, DE 19963For SaleMLS ID #DESU2114020, Chris Burgos, Keller Williams Realty Central-Delaware. Bright MLS
- $579,0003 bd4 ba2.4k sqftNone Available, Milton, DE 19968For SaleMLS ID #DESU2110652, STACI WALLS, NextHome Tomorrow Realty. Bright MLS
- $480,0004 bd3 ba1.9k sqftNone Available, Milford, DE 19963For SaleMLS ID #DEKT2047662, Liza Orlando, Keller Williams Realty. Bright MLS
- $525,0004 bd3 ba2.4k sqftNone Available, Camden Wyoming, DE 19934For SaleMLS ID #DEKT2048992, Shawna Kirlin, NextHome Preferred. Bright MLS
- $549,9003 bd3 ba2k sqftNone Available, Milton, DE 19968For SaleMLS ID #DESU2104290, Donna Watson, The Watson Realty Group, LLC. Bright MLS
- $405,0004 bd3 ba1.9k sqftNone Available, Milford, DE 19963For SaleMLS ID #DESU2113366, Todd Stonesifer, The Moving Experience Delaware Inc. Bright MLS
- $349,9904 bd3 ba2.2k sqftNone Available, Milford, DE 19963For SaleMLS ID #DESU2115058, JEFF KEMP, EXP Realty, LLC. Bright MLS
- $549,9004 bd3 ba2.5k sqftNone Available, Lewes, DE 19958For SaleMLS ID #DESU2114548, Lee Ann Wilkinson, Berkshire Hathaway HomeServices PenFed Realty. Bright MLS
- $440,0003 bd3 ba2k sqftNone Available, Milford, DE 19963For SaleMLS ID #DESU2110144, Kara May, Iron Valley Real Estate at The Beach. Bright MLS
- $524,9003 bd2 ba1.8k sqftNone Available, Lewes, DE 19958For SaleMLS ID #DESU2116738, Lee Ann Wilkinson, Berkshire Hathaway HomeServices PenFed Realty. Bright MLS
- $524,9004 bd3 ba2.3k sqftNone Available, Lewes, DE 19958For SaleMLS ID #DESU2112056, ROB BURTON, RE/MAX Realty Group Rehoboth. Bright MLS
- $515,0003 bd2 ba2.1k sqftNone Available, Milton, DE 19968For SaleMLS ID #DESU2114812, Bill Rash, Northrop Realty. Bright MLS
