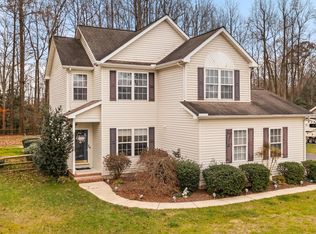
Welcome to 233 Fox Glove Dr, nestled in a tranquil and friendly community of Bloomfield Acres in Harrington, DE. This two-story house offers a promising blend of space and potential, poised on a generous half-acre lot near a quiet cul-de-sac. Boasting 1,997 square feet of living space, this home features three bedrooms and a bonus room, ideal for a home office or den. The open concept main floor connects the living areas seamlessly, complemented by an abundance of natural light. A large deck extends the living space outdoors, perfect for gatherings or a quiet evening under the stars. With 2.5 bathrooms and a convenient second-floor laundry, this residence has practicality throughout. A single-car attached garage and additional shed provide ample storage solutions. Though in need of new flooring and paint, this home is a canvas ready for your vision—offering an excellent opportunity for customization. The property is being sold as-is, inviting a creative touch to enhance its inherent charm. The surrounding area enriches the living experience further. Just a short distance away, Browns Branch County Park and Killens Pond State Park offers scenic trails and recreational spaces. Situated ideally between Milford and Harrington, this location offers a serene living environment with the advantage of nearby city conveniences. This property is not just a house, but a potential-filled home waiting for new owners to breathe life into its spaces. The Seller is offering the Buyer $10,000.00 at the time of settlement to use for repairs and/or closing costs with an acceptable offer.
Sold for $340,000
$340,000
233 Foxglove Dr, Harrington, DE 19952
4beds
1,997sqft
Single Family Residence
Built in 2003
0.5 Acres Lot
$382,600 Zestimate®
$170/sqft
$2,356 Estimated rent
Home value
$382,600
$363,000 - $402,000
$2,356/mo
Zestimate® history
Owner options
List your home for rent
$2,356/mo
Rent Zestimate®
Find your next renter with Zillow Rental Manager. Plus, with online applications, you can quickly screen prospective tenants – for free.
$2,356/mo
Rent Zestimate®
Refinance and save
$1,687/mo
Est. payment
Refinancing to a lower rate could help reduce your monthly payments and save thousands over the life of the loan.
$1,687/mo
Est. payment
Explore your selling options
Work with a Zillow partner agent
Leverage their expertise and Zillow's premium Showcase listings to get your home seen by more buyers.
Get startedList with your own agent
Get your home in front of millions of buyers by listing it on Zillow.
Learn how to do itSell it yourself
Take full control of how buyers see your home on Zillow by listing For Sale by Owner (FSBO).
List your homeWhat's special
Zillow last checked:
Listing updated:
Listed by:
Karen K Migala 302-272-1817,
The Parker Group
Bought with:
TABATHA MOORE, RS-0020420
Delaware Coastal Realty
Source: Bright MLS,MLS#: DEKT2027034
Facts & features
Interior
Bedrooms & bathrooms
- Bedrooms: 4
- Bathrooms: 3
- Full bathrooms: 2
- 1/2 bathrooms: 1
- Main level bathrooms: 1
Rooms
- Room types: Living Room, Dining Room, Primary Bedroom, Bedroom 2, Kitchen, Family Room, Bedroom 1, Bonus Room
Heating
- Forced Air, Propane
Cooling
- Central Air, Heat Pump, Zoned, Electric
Appliances
- Included: Dishwasher, Dryer, Microwave, Oven/Range - Electric, Refrigerator, Washer, Water Heater, Electric Water Heater
- Laundry: Upper Level
Features
- High Ceilings
- Flooring: Carpet, Laminate, Vinyl
- Doors: Insulated
- Windows: Insulated Windows
- Has basement: No
- Has fireplace: No
Interior area
- Total structure area: 1,997
- Total interior livable area: 1,997 sqft
- Finished area above ground: 1,997
Property
Parking
- Total spaces: 5
- Parking features: Garage Faces Front, Inside Entrance, Off Street, Driveway, Attached
- Attached garage spaces: 1
- Uncovered spaces: 2
Accessibility
- Accessibility features: None
Features
- Levels: Two
- Stories: 2
- Patio & porch: Deck
- Exterior features: Sidewalks, Street Lights
- Pool features: None
Lot
- Size: 0.5 Acres
- Features: Cul-De-Sac, Level, Rear Yard, SideYard(s)
Details
- Additional structures: Above Grade
- Parcel number: MD0016103011100000
- Zoning: AR
- Special conditions: Standard
Construction
Type & style
- Home type: SingleFamily
- Architectural style: Contemporary
- Property subtype: Single Family Residence
Materials
- Stick Built, Concrete, Vinyl Siding
- Foundation: Block, Crawl Space
- Roof: Architectural Shingle
Condition
- New construction: No
- Year built: 2003
Utilities & green energy
- Electric: 200+ Amp Service
- Sewer: Gravity Sept Fld
- Water: Well, Filter
Community & HOA
Community
- Subdivision: Bloomfield Acres
HOA
- Has HOA: Yes
- Services included: Common Area Maintenance
- HOA fee: $125 annually
Location
- Region: Harrington
Financial & listing details
- Price per square foot: $170/sqft
- Tax assessed value: $49,700
- Annual tax amount: $1,044
- Date on market: 5/30/2024
- Listing agreement: Exclusive Right To Sell
- Listing terms: Conventional,Cash
- Ownership: Fee Simple
Price history
| Date | Event | Price |
|---|---|---|
| 8/23/2024 | Sold | $340,000$170/sqft |
Source:  Bright MLS #DEKT2027034 Report a problem Bright MLS #DEKT2027034 Report a problem | ||
| 8/5/2024 | Pending sale | $340,000$170/sqft |
Source: Bright MLS #DEKT2027034 Report a problem | ||
| 7/28/2024 | Contingent | $340,000$170/sqft |
Source: Bright MLS #DEKT2027034 Report a problem | ||
| 7/12/2024 | Listed for sale | $340,000-1.4%$170/sqft |
Source: Bright MLS #DEKT2027034 Report a problem | ||
| 7/3/2024 | Contingent | $345,000$173/sqft |
Source: Bright MLS #DEKT2027034 Report a problem | ||
| 6/17/2024 | Price change | $345,000-2.8%$173/sqft |
Source: Bright MLS #DEKT2027034 Report a problem | ||
| 5/30/2024 | Listed for sale | $355,000+61.4%$178/sqft |
Source: Bright MLS #DEKT2027034 Report a problem | ||
| 4/27/2009 | Sold | $219,900$110/sqft |
Source: Public Record Report a problem | ||
Public tax history
| Year | Property taxes | Tax assessment |
|---|---|---|
| 2025 | $1,195 +1.7% | $323,400 |
| 2024 | $1,175 -2% | $323,400 +550.7% |
| 2023 | $1,200 +11.6% | $49,700 |
| 2022 | $1,075 +5.6% | $49,700 |
| 2021 | $1,017 -4.1% | $49,700 |
| 2020 | $1,061 -0.1% | $49,700 |
| 2019 | $1,062 +1.1% | $49,700 |
| 2018 | $1,051 +58.9% | $49,700 |
| 2017 | $661 +4.1% | $49,700 |
| 2016 | $636 +1.5% | $49,700 |
| 2015 | $626 +1.3% | $49,700 |
| 2014 | $618 | $49,700 |
| 2012 | -- | $49,700 +0.6% |
| 2011 | -- | $49,400 |
| 2010 | -- | $49,400 |
| 2009 | -- | $49,400 |
| 2008 | -- | $49,400 |
| 2007 | -- | $49,400 |
| 2005 | -- | $49,400 |
| 2004 | -- | $49,400 |
Find assessor info on the county website
Neighborhood: 19952
Nearby homes
- $370,3003 bd3 ba1.7k sqft255 Foxglove Dr, Harrington, DE 19952Off Market
- $379,0003 bd3 ba1.8k sqft209 Foxglove Dr, Harrington, DE 19952For Sale

- $425,3003 bd2 ba2.3k sqft99 Aster Way, Harrington, DE 19952Off Market
- $388,0003 bd3 ba1.4k sqft244 Foxglove Dr, Harrington, DE 19952Sold
- $380,7003 bd2 ba1.9k sqft44 Dandelion Dr, Harrington, DE 19952Off Market
- $372,6003 bd2 ba1.5k sqft218 Foxglove Dr, Harrington, DE 19952Off Market
- $382,1003 bd2 ba1.9k sqft78 Aster Way, Harrington, DE 19952Off Market
- $377,3003 bd3 ba1.6k sqft98 Aster Way, Harrington, DE 19952Off Market
Nearby schools
GreatSchools rating
- 6/10Lake Forest Central Elementary SchoolGrades: 4-5Distance: 3.9 mi
- 4/10Chipman (W.T.) Middle SchoolGrades: 6-8Distance: 4.2 mi
- 5/10Lake Forest High SchoolGrades: 9-12Distance: 3.6 mi
Schools provided by the listing agent
- High: Lake Forest
- District: Lake Forest
Source: Bright MLS. This data may not be complete. We recommend contacting the local school district to confirm school assignments for this home.


Get pre-qualified for a loan
At Zillow Home Loans, we can pre-qualify you in as little as 5 minutes with no impact to your credit score.An equal housing lender. NMLS #10287.
Sell for more on Zillow
Get a Zillow Showcase℠ listing at no additional cost and you could sell for .
$382,600
2% more
+$7,652
With Zillow Showcase(estimated)
$390,252
- Delaware
- Kent County
- Harrington
- 19952
- 233 Foxglove Dr
Nearby cities
Nearby zip codes
Other Harrington Topics
