Welcome to North Shores on Haven Lake, one of Milford's most sought-after communities. This charming three-bedroom, two-and-a-half-bath home sits on a spacious 0.48-acre lot, offering a peaceful setting with beautiful views. Step inside to find hardwood floors that flow through the dining room and inviting gathering room, where a classic brick fireplace creates a warm and welcoming atmosphere. The formal living room showcases picturesque views of Haven Lake, adding to the home's unique appeal. Just off the kitchen, a relaxing screened-in porch provides the perfect space for entertaining guests or enjoying quiet evenings at home. Throughout the home, generous windows frame views of the expansive backyard, bringing in natural light and creating a seamless connection to the outdoors. For added peace of mind, the home features a brand-new roof installed in 2026, and all major utilities have been well maintained. With its desirable location, spacious lot, and inviting living spaces, this North Shores home offers the perfect blend of comfort, charm, and scenic surroundings.
Coming soon 08/14
$349,900
802 W Lane Cir, Milford, DE 19963
3beds
1,790sqft
:
Get pre-qualified$2,107/mo
Single Family Residence
Built in 1982
0.48 Acres Lot
$-- Zestimate®
$195/sqft
$-- HOA
What's special
- 1 day |
- 98 |
- 8 |
Zillow last checked:
Listing updated:
Listed by:
Becca Grier 302-242-3738,
Century 21 Emerald 3026442121
Source: Bright MLS,MLS#: DEKT2049048
Facts & features
Interior
Bedrooms & bathrooms
- Bedrooms: 3
- Bathrooms: 3
- Full bathrooms: 2
- 1/2 bathrooms: 1
- Main level bathrooms: 3
- Main level bedrooms: 3
Basement
- Area: 0
Heating
- Forced Air, Oil
Cooling
- Central Air, Other
Appliances
- Included: Microwave, Central Vacuum, Dishwasher, Dryer, Oven/Range - Electric, Trash Compactor, Washer, Tankless Water Heater, Water Treat System
- Laundry: In Basement
Features
- Attic, Bathroom - Stall Shower, Bathroom - Tub Shower, Breakfast Area, Ceiling Fan(s), Central Vacuum, Dining Area, Walk-In Closet(s)
- Flooring: Hardwood, Carpet, Vinyl, Tile/Brick, Wood
- Doors: Sliding Glass, Storm Door(s)
- Windows: Double Hung, Screens
- Basement: Full
- Number of fireplaces: 1
- Fireplace features: Brick, Glass Doors, Gas/Propane
Interior area
- Total structure area: 1,790
- Total interior livable area: 1,790 sqft
- Finished area above ground: 1,790
- Finished area below ground: 0
Property
Parking
- Total spaces: 6
- Parking features: Driveway
- Uncovered spaces: 6
Accessibility
- Accessibility features: 2+ Access Exits
Features
- Levels: Two
- Stories: 2
- Pool features: None
Lot
- Size: 0.48 Acres
- Dimensions: 150.00 x 140.00
Details
- Additional structures: Above Grade, Below Grade, Outbuilding
- Parcel number: MD0018212014100000
- Zoning: RS1
- Special conditions: Standard
Construction
Type & style
- Home type: SingleFamily
- Architectural style: Colonial
- Property subtype: Single Family Residence
Materials
- Aluminum Siding, Vinyl Siding
- Roof: Shingle
Condition
- New construction: No
- Year built: 1982
Utilities & green energy
- Sewer: On Site Septic
- Water: Well
- Utilities for property: Cable Available, Propane, Electricity Available
Community & HOA
Community
- Subdivision: North Shores
HOA
- Has HOA: No
Location
- Region: Milford
Financial & listing details
- Price per square foot: $195/sqft
- Tax assessed value: $303,400
- Annual tax amount: $1,095
- Date on market: 8/14/2026
- Listing agreement: Exclusive Agency
- Listing terms: Cash,Conventional,FHA,Negotiable
- Exclusions: Kitchen Refrigerator Will Be Removed Upon Settlement. Grandfather Clock And Table Located In Family Room Does Not Go With Sale Of Home, It Will Be Removed.
- Ownership: Fee Simple
Estimated market value
Not available
Estimated sales range
Not available
Not available
Price history
Price history is unavailable.
Public tax history
Tax history is unavailable.
Monthly payment
Est. payment
Payment breakdown
Explore the cost of this home by adjusting the details. Changes won't be saved.Climate risks
Neighborhood: 19963
Nearby schools
GreatSchools rating
- 6/10Mispillion ElementaryGrades: 1-5Distance: 1.9 mi
- 3/10Milford Central AcademyGrades: 6-8Distance: 1.6 mi
- 5/10Milford Senior High SchoolGrades: 9-12Distance: 1.6 mi
Schools provided by the listing agent
- Elementary: Mispillion
- Middle: Milford Central Academy
- High: Milford
- District: Milford
Source: Bright MLS. This data may not be complete. We recommend contacting the local school district to confirm school assignments for this home.
- $525,6006 bd4 ba5.8k sqft800 W Lane Cir, Milford, DE 19963Off Market
- $390,0004 bd2 ba2.1k sqft801 N Shore Dr, Milford, DE 19963Sold
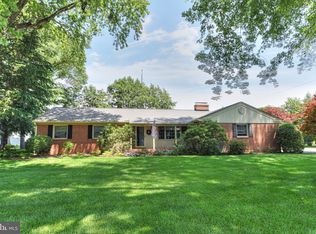
- $309,4004 bd2 ba1.6k sqft803 N Shore Dr, Milford, DE 19963Off Market
- $349,3004 bd2 ba1.7k sqft802 West Ln, Milford, DE 19963Off Market
- $372,9003 bd2 ba2.4k sqft901 West Ln, Milford, DE 19963Off Market
- $338,1003 bd2 ba1.6k sqft727 N Shore Dr, Milford, DE 19963Off Market
- $485,0003 bd3 ba2.9k sqft803 W Lane Cir, Milford, DE 19963Sold
- $390,7004 bd2 ba2.5k sqft805 W Lane Cir, Milford, DE 19963Off Market
A local agent can set up tours, give advice and negotiate with sellers.
A local lender can help you make sure your offer is ready when you are.
Similar homes
- $384,9004 bd3 ba1.5k sqftNone Available, Milford, DE 19963For Sale
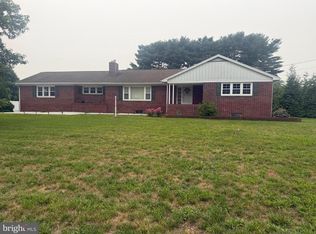
 MLS ID #DEKT2049016, Mitch Brittingham, RE/MAX Advantage Realty. Bright MLS
 - $449,9004 bd3 ba2.4k sqftNone Available, Milford, DE 19963For Sale
 MLS ID #DEKT2049176, Diane Scuderi, EXP Realty, LLC. Bright MLS
 - $439,9003 bd2 ba1.8k sqftNone Available, Milford, DE 19963For Sale
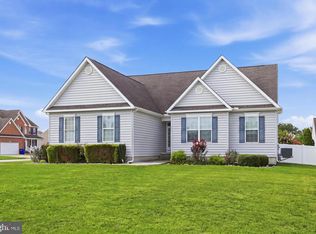 MLS ID #DESU2117028, Alex Kreiser, Iron Valley Real Estate at The Beach. Bright MLS
 - $322,5003 bd1 ba1k sqftNone Available, Milford, DE 19963For Sale
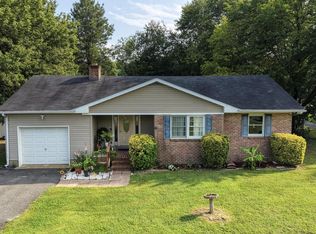 MLS ID #DESU2116620, Margo Sarbanes, Berkshire Hathaway HomeServices PenFed Realty - OP. Bright MLS
 - $390,0003 bd2 ba1.3k sqftNone Available, Milford, DE 19963For SaleMLS ID #DESU2117362, Kat Geralis, EXP Realty, LLC. Bright MLS
- $349,9003 bd2 ba1.5k sqftNone, Milford, DE 19963For SaleMLS ID #DEKT2045196, Dwayne Geames, My Real Estate Store. Bright MLS
- $350,0002 bd2 ba1.3k sqftNone Available, Milford, DE 19963For SaleMLS ID #DEKT2047006, CARRIE LINGO, Jack Lingo - Lewes. Bright MLS
- $450,0003 bd2 ba1.6k sqftNone Available, Milford, DE 19963For SaleMLS ID #DESU2117262, Nick MacDonald, Iron Valley Real Estate Premier. Bright MLS
- $420,0004 bd3 ba2.2k sqftNone Available, Milford, DE 19963For SaleMLS ID #DESU2116732, William Certeza, LPT Realty, LLC. Bright MLS
- $448,9714 bd3 ba2.3k sqftNone Available, Milford, DE 19963For SaleMLS ID #DESU2116170, Eric Johnson, ERA Martin Associates. Bright MLS
- $309,9004 bd2 ba1.6k sqftNone Available, Milford, DE 19963For SaleMLS ID #DEKT2049118, Toya Borjigin, Tesla Realty Group, LLC. Bright MLS
- $349,9904 bd3 ba2.2k sqftNone Available, Milford, DE 19963For SaleMLS ID #DESU2115058, JEFF KEMP, EXP Realty, LLC. Bright MLS
- $315,0004 bd3 ba2.6k sqftNone, Milford, DE 19963For SaleMLS ID #DEKT2048580, JOE WELLS, RE/MAX Horizons. Bright MLS
- $362,5003 bd3 ba2.2k sqftNone Available, Milford, DE 19963For SaleMLS ID #DESU2098230, Julie Gritton, Coldwell Banker Premier - Lewes. Bright MLS
- $364,9003 bd2 ba1.3k sqftNone Available, Milford, DE 19963For SaleMLS ID #DEKT2045850, JOE WELLS, RE/MAX Horizons. Bright MLS
- $439,0003 bd3 ba1.8k sqftNone Available, Lewes, DE 19963For SaleMLS ID #DEKT2048724, PAT NORBERG, Mann & Sons, Inc.. Bright MLS
- $380,0003 bd3 ba1.1k sqftNone Available, Milford, DE 19963For SaleMLS ID #DESU2106610, Briana McKnight, KW Empower. Bright MLS
- $309,0003 bd2 ba1.1k sqftNone Available, Milford, DE 19963For SaleMLS ID #DESU2115230, Stephen Marcus, Brokers Realty Group, LLC. Bright MLS
- $324,9003 bd2 ba2k sqftNone Available, Milford, DE 19963For SaleMLS ID #DEKT2048588, Melody Mackert, Keller Williams Realty Central-Delaware. Bright MLS
- $345,0002 bd2 ba1.3k sqftNone Available, Milford, DE 19963For SaleMLS ID #DESU2115866, JOSEPH LINGO, Patterson-Schwartz-Rehoboth. Bright MLS
