Nestled in the scenic neighborhood of The Hollys, this elegant home combines spacious living, timeless charm, and modern convenience. Ideally situated just outside Milford, it offers easy access to nearby hospitals and is only moments away from the lively downtown, with its array of charming shops and delightful restaurants. This property is a true gem, providing a rare opportunity for sophisticated living in a serene setting. As you approach, the welcoming front porch, enhanced with new rails and columns, sets the stage for the elegance that awaits inside. The impressive foyer opens to a formal living room with soaring two-story ceilings, dramatic atrium windows, and Palladian accents that bathe the space in natural light. This stunning design transitions effortlessly into the first-level primary suite, a tranquil haven with ample space for a sitting area. It boasts luxurious vinyl plank flooring, soaring vaulted ceilings, and a spa-inspired en suite featuring a jetted tub, a generously sized tiled walk-in shower with grab bars, and a walk-in closet conveniently tucked behind a pocket door. Thoughtfully crafted for both comfort and functionality, the main level also boasts a beautifully appointed kitchen. Granite countertops, stainless steel appliances, including a new dishwasher and new gas range, and classic white cabinetry create a sophisticated yet inviting space. A double sink positioned beneath a sunny window overlooks the expansive backyard, while the adjacent dining area provides a casual setting for meals. Adjacent to the kitchen/dining area, the family room exudes warmth with its porcelain gas stove, complemented by built-in features and an abundance of windows that seamlessly blend indoor comfort with views of the lush outdoors. The second level enhances the home’s allure with a spacious secondary primary suite, featuring an expansive walk-in closet and a private en suite bath. Two versatile rooms on this floor offer options for guest bedrooms, office space, or creative pursuits, all complemented by a shared full bath. Stepping outside, the freshly painted wooden deck leads to a patio, where you’ll discover a meticulously maintained backyard designed for both relaxation and recreation. The property includes two storage sheds, one newer 12x16 unit, and a firepit area accented with stylish paver blocks. The new black metal fencing and recently added lush landscaping provide the perfect balance of privacy and curb appeal. This home features a range of modern upgrades, including a new HVAC propane furnace and a tankless water heater, ensuring comfort and efficiency. Fully paid solar panels further enhance energy savings by significantly reducing electricity costs. Additional updates include a 2020 architectural shingled roof, an encapsulated crawlspace, and extra attic insulation for optimal energy efficiency. Fresh paint throughout 95% of the home highlights the meticulous care given to every detail. Whether enjoying the quiet elegance of The Hollys or venturing into Milford’s many shops, and restaurants downtown, this home offers a harmonious blend of classic charm, modern amenities, and exceptional comfort. This is more than just a home—it’s a lifestyle, waiting to welcome you.
Sold for $510,000
Street View
$510,000
17178 Brittany Pl, Milford, DE 19963
3beds
2,333sqft
Single Family Residence
Built in 1999
0.69 Acres Lot
$508,700 Zestimate®
$219/sqft
$2,587 Estimated rent
Home value
$508,700
$463,000 - $554,000
$2,587/mo
Zestimate® history
Owner options
List your home for rent
$2,587/mo
Rent Zestimate®
Find your next renter with Zillow Rental Manager. Plus, with online applications, you can quickly screen prospective tenants – for free.
$2,587/mo
Rent Zestimate®
Refinance and save
$2,596/mo
Est. payment
Refinancing to a lower rate could help reduce your monthly payments and save thousands over the life of the loan.
$2,596/mo
Est. payment
Explore your selling options
Work with a Zillow partner agent
Leverage their expertise and Zillow's premium Showcase listings to get your home seen by more buyers.
Get startedList with your own agent
Get your home in front of millions of buyers by listing it on Zillow.
Learn how to do itSell it yourself
Take full control of how buyers see your home on Zillow by listing For Sale by Owner (FSBO).
List your homeWhat's special
Lush landscapingTwo sheds for storage
Zillow last checked:
Listing updated:
Listed by:
Laura Lee 302-841-9879,
Northrop Realty
Bought with:
Amy Stiefel-Fresh, RS0022057
Coastal Real Estate Group, LLC
Source: Bright MLS,MLS#: DESU2074024
Facts & features
Interior
Bedrooms & bathrooms
- Bedrooms: 3
- Bathrooms: 4
- Full bathrooms: 3
- 1/2 bathrooms: 1
- Main level bathrooms: 2
- Main level bedrooms: 1
Rooms
- Room types: Living Room, Dining Room, Primary Bedroom, Bedroom 2, Bedroom 3, Kitchen, Family Room, Office
Basement
- Area: 0
Heating
- Forced Air, Propane
Cooling
- Central Air, Ceiling Fan(s), Electric
Appliances
- Included: Built-In Range, Dishwasher, Disposal, Dryer, Energy Efficient Appliances, Exhaust Fan, Freezer, Ice Maker, Microwave, Oven/Range - Gas, Range Hood, Refrigerator, Stainless Steel Appliance(s), Washer, Washer/Dryer Stacked, Tankless Water Heater
- Laundry: Main Level
Features
- Attic, Breakfast Area, Built-in Features, Ceiling Fan(s), Combination Dining/Living, Combination Kitchen/Dining, Dining Area, Entry Level Bedroom, Kitchen - Gourmet, Primary Bath(s), Recessed Lighting, Soaking Tub, Bathroom - Stall Shower, Bathroom - Tub Shower, Upgraded Countertops, Walk-In Closet(s), 2 Story Ceilings, 9'+ Ceilings, Dry Wall, Vaulted Ceiling(s)
- Flooring: Ceramic Tile, Luxury Vinyl, Laminate, Carpet
- Doors: Storm Door(s), Atrium
- Windows: Screens, Atrium, Casement, Palladian, Vinyl Clad, Window Treatments
- Has basement: No
- Has fireplace: No
Interior area
- Total structure area: 2,333
- Total interior livable area: 2,333 sqft
- Finished area above ground: 2,333
- Finished area below ground: 0
Property
Parking
- Total spaces: 6
- Parking features: Storage, Garage Faces Front, Inside Entrance, Asphalt, Attached, Driveway, On Street
- Attached garage spaces: 2
- Uncovered spaces: 4
- Details: Garage Sqft: 517
Accessibility
- Accessibility features: Grip-Accessible Features
Features
- Levels: Two
- Stories: 2
- Patio & porch: Deck, Porch, Roof
- Exterior features: Street Lights
- Pool features: None
- Has view: Yes
- View description: Garden, Trees/Woods
Lot
- Size: 0.69 Acres
- Dimensions: 132.00 x 168.00
- Features: Front Yard, Level, Rear Yard, SideYard(s), Wooded
Details
- Additional structures: Above Grade, Below Grade, Outbuilding
- Parcel number: 13003.00352.00
- Zoning: MR
- Special conditions: Standard
Construction
Type & style
- Home type: SingleFamily
- Architectural style: Traditional
- Property subtype: Single Family Residence
Materials
- Frame, Vinyl Siding, Stick Built
- Foundation: Crawl Space
- Roof: Architectural Shingle,Pitched
Condition
- Excellent
- New construction: No
- Year built: 1999
Utilities & green energy
- Electric: 200+ Amp Service
- Sewer: Septic Exists
- Water: Well, Filter
- Utilities for property: Cable Available
Community & HOA
Community
- Security: Carbon Monoxide Detector(s), Main Entrance Lock, Smoke Detector(s)
- Subdivision: The Hollys
HOA
- Has HOA: Yes
- Services included: Common Area Maintenance, Road Maintenance, Snow Removal
- HOA fee: $300 annually
Location
- Region: Milford
Financial & listing details
- Price per square foot: $219/sqft
- Tax assessed value: $328,800
- Annual tax amount: $1,008
- Date on market: 11/22/2024
- Listing agreement: Exclusive Right To Sell
- Ownership: Fee Simple
Price history
| Date | Event | Price |
|---|---|---|
| 1/17/2025 | Sold | $510,000-1%$219/sqft |
Source:  Bright MLS #DESU2074024 Report a problem Bright MLS #DESU2074024 Report a problem | ||
| 12/9/2024 | Contingent | $515,000$221/sqft |
Source: Bright MLS #DESU2074024 Report a problem | ||
| 12/5/2024 | Listed for sale | $515,000$221/sqft |
Source: Bright MLS #DESU2074024 Report a problem | ||
| 11/24/2024 | Listing removed | $515,000$221/sqft |
Source: Bright MLS #DESU2074024 Report a problem | ||
| 11/22/2024 | Listed for sale | $515,000+75.5%$221/sqft |
Source: Bright MLS #DESU2074024 Report a problem | ||
| 1/23/2020 | Sold | $293,500$126/sqft |
Source: Public Record Report a problem | ||
Public tax history
| Year | Property taxes | Tax assessment |
|---|---|---|
| 2025 | $1,008 -25.6% | $164,400 +549.8% |
| 2024 | $1,355 -3.7% | $25,300 |
| 2023 | $1,407 +1.5% | $25,300 |
| 2022 | $1,386 -0.1% | $25,300 +1% |
| 2021 | $1,387 -0.3% | $25,050 |
| 2020 | $1,392 | $25,050 |
| 2019 | $1,392 -0.8% | $25,050 |
| 2018 | $1,403 -0.5% | $25,050 |
| 2017 | $1,410 -8.8% | $25,050 |
| 2016 | $1,546 +42.2% | $25,050 |
| 2015 | $1,088 +3.5% | $25,050 |
| 2014 | $1,051 -2.2% | $25,050 |
| 2013 | $1,075 +3.2% | $25,050 |
| 2012 | $1,041 -4.4% | $25,050 |
| 2011 | $1,089 +6.3% | $25,050 +8.4% |
| 2010 | $1,025 +4.4% | $23,100 |
| 2009 | $981 | $23,100 |
| 2008 | -- | -- |
| 2007 | -- | -- |
| 2006 | -- | -- |
| 2005 | -- | -- |
| 2004 | -- | -- |
| 2003 | -- | -- |
| 2002 | -- | -- |
| 2001 | -- | -- |
Find assessor info on the county website
Neighborhood: 19963
Nearby homes
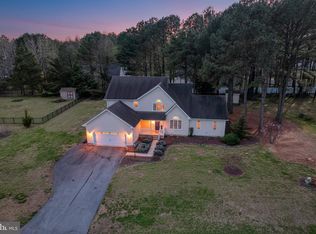
- $425,0004 bd4 ba2.3k sqft17170 Brittany Pl, Milford, DE 19963Sold
- $400,5003 bd-- ba2k sqft17196 Brittany Pl, Milford, DE 19963Off Market
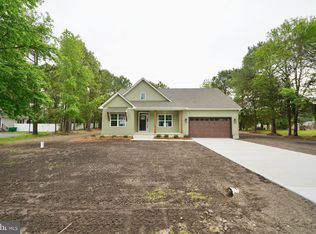
- $425,0003 bd3 ba1.6k sqft17097 Turtle Hill Rd, Milford, DE 19963Sold
- $408,8003 bd-- ba1.7k sqft17109 Turtle Hill Rd, Milford, DE 19963Off Market
- $448,9714 bd3 ba2.3k sqft17163 Brittany Pl, Milford, DE 19963Coming Soon
- $456,8003 bd-- ba2.5k sqft17083 Turtle Hill Rd, Milford, DE 19963Off Market
- $433,0004 bd3 ba2.8k sqft17142 Brittany Pl, Milford, DE 19963Off Market
- $406,8003 bd2 ba1.9k sqft17123 Turtle Hill Rd, Milford, DE 19963Off Market
Nearby schools
GreatSchools rating
- 6/10Mispillion ElementaryGrades: 1-5Distance: 2.1 mi
- 3/10Milford Central AcademyGrades: 6-8Distance: 2.7 mi
- 5/10Milford Senior High SchoolGrades: 9-12Distance: 2.6 mi
Schools provided by the listing agent
- Elementary: Mispillion
- Middle: Milford Central Academy
- High: Milford
- District: Milford
Source: Bright MLS. This data may not be complete. We recommend contacting the local school district to confirm school assignments for this home.


Get pre-qualified for a loan
At Zillow Home Loans, we can pre-qualify you in as little as 5 minutes with no impact to your credit score.An equal housing lender. NMLS #10287.
Sell for more on Zillow
Get a Zillow Showcase℠ listing at no additional cost and you could sell for .
$508,700
2% more
+$10,174
With Zillow Showcase(estimated)
$518,874
- Delaware
- Sussex County
- Milford
- 19963
- 17178 Brittany Pl
Nearby cities
Nearby zip codes
Other Milford Topics
