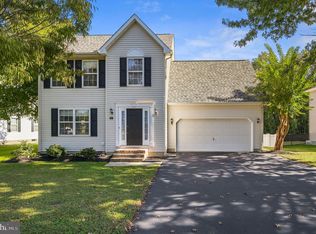
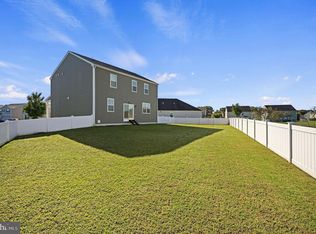
Excellent Condition, No HOA, 0.40-ACRE LOT, and Move-In Ready! Welcome to 385 W. Birdie Lane in Jonathan's Landing. Located in the highly sought-after Caesar Rodney School District, this 8-year-young home offers 2,373 square feet of living space, 4 bedrooms, 2.5 bathrooms, and a spacious backyard, all for $455,000. Even better, a home inspection, radon inspection, and property survey have already been completed and will be provided to buyers for review. This home is in terrific condition and ready for its next owners! Inside, you'll find a freshly painted interior, brand-new carpeting throughout, recessed lighting, and plenty of room to spread out. The spacious kitchen features stainless steel appliances, granite countertops, a pantry, and an abundance of counter space, ideal for everyday cooking, entertaining, and gathering with family and friends. Walk-in closets provide additional storage and convenience. A dual-zone HVAC system provides independent temperature control for enhanced comfort throughout the home. Situated on a generous 0.40-acre lot, the property offers a large backyard with plenty of room for outdoor activities, gardening, entertaining, or simply enjoying your own outdoor space. The deck provides a great place to relax or gather with guests. Looking for even more living space? The poured-concrete basement features insulation and an egress window, offering excellent potential for future finishing. Whether you envision a recreation room, home office, exercise space, or additional entertainment area, the possibilities are yours to explore! Jonathan's Landing is an established golf course community with no HOA or HOA fees. Enjoy the neighborhood setting without the added expense of association dues. Conveniently located near Route 1, Dover Air Force Base, shopping, dining, and other everyday amenities. With its excellent condition, generous living space, large backyard, desirable school district, and completed inspections available for review, this home offers an outstanding opportunity at $455,000. Quick move-in available! Schedule your private showing today and see why 385 W. Birdie Lane deserves a spot at the top of your list! Photo Disclaimer: Some photographs have been virtually staged for inspirational and illustrative purposes only. Virtual furnishings and decor are not included in the sale. Buyers should refer to the property's actual condition and features when evaluating the home.
For sale
Price cut: $7.5K (10/10)
$455,000
385 W Birdie Ln, Magnolia, DE 19962
4beds
2,373sqft
Single Family Residence
Built in 2018
0.4 Acres Lot
$454,200 Zestimate®
$192/sqft
$-- HOA
What's special
Freshly painted interiorBrand-new carpeting throughoutRecessed lightingStainless steel appliancesWalk-in closetsAbundance of counter spaceGranite countertops
- 27 days
- 526
- 45
Zillow last checked:
Listing updated:
Listed by:
Lydia Ragonese 302-222-9526,
Compass 3022029855
Source: Bright MLS,MLS#: DEKT2049732
Facts & features
Interior
Bedrooms & bathrooms
- Bedrooms: 4
- Bathrooms: 3
- Full bathrooms: 2
- 1/2 bathrooms: 1
- Main level bathrooms: 1
Basement
- Area: 0
Heating
- Forced Air, Central, Natural Gas
Cooling
- Central Air, Natural Gas
Appliances
- Included: Stainless Steel Appliance(s), Dishwasher, Dryer, Oven, Microwave, Refrigerator, Cooktop, Washer, Tankless Water Heater, Instant Hot Water
Features
- Ceiling Fan(s), Pantry, Walk-In Closet(s), Dry Wall
- Flooring: Carpet, Luxury Vinyl
- Basement: Full,Unfinished
- Has fireplace: No
Interior area
- Total structure area: 2,373
- Total interior livable area: 2,373 sqft
- Finished area above ground: 2,373
- Finished area below ground: 0
Property
Parking
- Total spaces: 8
- Parking features: Garage Faces Front, Inside Entrance, Attached, Driveway, On Street, Off Street
- Attached garage spaces: 2
- Uncovered spaces: 2
Accessibility
- Accessibility features: None
Features
- Levels: Two
- Stories: 2
- Pool features: None
Lot
- Size: 0.4 Acres
- Features: Front Yard, Rear Yard, SideYard(s)
Details
- Additional structures: Above Grade, Below Grade
- Parcel number: NM0010501026500000
- Zoning: AC
- Special conditions: Standard
Construction
Type & style
- Home type: SingleFamily
- Architectural style: Contemporary
- Property subtype: Single Family Residence
Materials
- Vinyl Siding
- Foundation: Concrete Perimeter
- Roof: Shingle
Condition
- Excellent
- New construction: No
- Year built: 2018
Utilities & green energy
- Sewer: Public Sewer
- Water: Public
Community & HOA
Community
- Subdivision: Jonathans Landing
HOA
- Has HOA: No
Location
- Region: Magnolia
Financial & listing details
- Price per square foot: $192/sqft
- Tax assessed value: $430,600
- Annual tax amount: $1,708
- Date on market: 9/21/2026
- Listing agreement: Exclusive Right To Sell
- Listing terms: Conventional,FHA,VA Loan
- Ownership: Fee Simple
Estimated market value
$454,200
$431,000 - $477,000
$2,567/mo
Price history
| Date | Event | Price |
|---|---|---|
| 10/10/2026 | Price change | $455,000-1.6%$192/sqft |
Source:  Bright MLS #DEKT2049732 Report a problem Bright MLS #DEKT2049732 Report a problem | ||
| 9/21/2026 | Listed for sale | $462,500+57.9%$195/sqft |
Source: Bright MLS #DEKT2049732 Report a problem | ||
| 12/12/2018 | Sold | $292,900$123/sqft |
Source: Public Record Report a problem | ||
Public tax history
| Year | Property taxes | Tax assessment |
|---|---|---|
| 2025 | $2,161 +1.4% | $430,600 |
| 2024 | $2,132 -5.7% | $430,600 +494.8% |
| 2023 | $2,260 +6% | $72,400 |
| 2022 | $2,132 +1.2% | $72,400 |
| 2021 | $2,106 +1.2% | $72,400 |
| 2020 | $2,082 +4.2% | $72,400 |
| 2019 | $1,998 +700% | $72,400 +654.2% |
| 2018 | $250 -1.5% | $9,600 |
| 2017 | $254 +29% | $9,600 |
| 2016 | $196 | $9,600 |
| 2015 | -- | $9,600 |
| 2014 | -- | $9,600 +860% |
| 2012 | -- | $1,000 |
| 2011 | -- | $1,000 |
| 2010 | -- | $1,000 |
| 2009 | -- | $1,000 |
| 2008 | -- | $1,000 |
| 2007 | -- | $1,000 |
| 2005 | -- | $1,000 |
| 2004 | -- | $1,000 |
Find assessor info on the county website
Monthly payment
Est. payment
Payment breakdown
Explore the cost of this home by adjusting the details. Changes won't be saved.Climate risks
Neighborhood: 19962
Nearby schools
Schools provided by the listing agent
- High: Caesar Rodney
- District: Caesar Rodney
Source: Bright MLS. This data may not be complete. We recommend contacting the local school district to confirm school assignments for this home.

Similar homes
- $425,0004 bd3 ba2.3k sqftNone, Magnolia, DE 19962For Sale
 MLS ID #DEKT2051552, Rosalia Martinez, Keller Williams Realty Central-Delaware. Bright MLS
 - $435,0004 bd3 ba2.3k sqftNone, Magnolia, DE 19962For Sale
 MLS ID #DEKT2051376, Nick MacDonald, Iron Valley Real Estate Premier. Bright MLS
 - $475,0004 bd3 ba2.6k sqftNone, Magnolia, DE 19962For Sale
 MLS ID #DEKT2049322, Jennifer Gallagher, Burns & Ellis Realtors. Bright MLS
 - $445,0004 bd4 ba2.2k sqftNone Available, Magnolia, DE 19962For Sale
 MLS ID #DEKT2049654, Diana Penate, Bryan Realty Group. Bright MLS
 - $499,9004 bd3 ba2.6k sqftNone Available, Magnolia, DE 19962For SaleMLS ID #DEKT2050740, Erin Baker, Keller Williams Realty. Bright MLS
- $485,0004 bd3 ba2.7k sqftNone, Magnolia, DE 19962For SaleMLS ID #DEKT2050194, Dawn LOEFFLER, First Coast Realty LLC. Bright MLS
- $399,9003 bd3 ba2.3k sqftNone, Magnolia, DE 19962For SaleMLS ID #DEKT2050958, Kimberly Rivera, Keller Williams Realty Central-Delaware. Bright MLS
- $429,0004 bd4 ba2.3k sqftNone Available, Magnolia, DE 19962For SaleMLS ID #DEKT2047648, Daniel Beirne, Open Door Brokerage, LLC. Bright MLS
- $469,0003 bd4 ba2.6k sqftNone, Magnolia, DE 19962For SaleMLS ID #DEKT2050538, Schneider Rislin, Keller Williams Realty Central-Delaware. Bright MLS
- $399,0002 bd2 ba1.6k sqftNone, Magnolia, DE 19962For SaleMLS ID #DEKT2048130, Audrey HAMMOND, Active Adults Realty. Bright MLS
- $380,0004 bd3 ba1.9k sqftNone, Magnolia, DE 19962For SaleMLS ID #DEKT2051386, Kat Geralis, EXP Realty, LLC. Bright MLS
- $409,9004 bd3 ba1.9k sqftNone, Magnolia, DE 19962For SaleMLS ID #DEKT2050626, Karyn Stant, Keller Williams Realty Central-Delaware. Bright MLS
- $365,0003 bd3 ba1.7k sqftNone, Magnolia, DE 19962For SaleMLS ID #DEKT2050026, Kimberly Rivera, Keller Williams Realty Central-Delaware. Bright MLS
- $440,0004 bd3 ba2k sqftNone Available, Felton, DE 19943For SaleMLS ID #DEKT2051446, Casey Bailey, The Parker Group. Bright MLS
- $459,9903 bd3 ba1.9k sqftNone, Magnolia, DE 19962New ConstructionMLS ID #DEKT2041440, Barbara Heilman, Delaware Homes Inc. Bright MLS
- $499,9004 bd4 ba2.3k sqftNone, Frederica, DE 19946For SaleMLS ID #DEKT2050016, Maggie Haass, Burns & Ellis Realtors. Bright MLS
- $419,7004 bd2 ba2.2k sqftNone Available, Camden Wyoming, DE 19934For SaleMLS ID #DEKT2046704, Karen Smolarek, RE/MAX Horizons. Bright MLS
- $419,9004 bd3 ba1.9k sqftNone, Felton, DE 19943For SaleMLS ID #DEKT2050514, Rosalia Martinez, Keller Williams Realty Central-Delaware. Bright MLS
- $464,9004 bd3 ba2.4k sqftNone Available, Dover, DE 19901For SaleMLS ID #DEKT2045172, Karyn Stant, Keller Williams Realty Central-Delaware. Bright MLS
- $499,9903 bd2 ba1.7k sqftNone, Magnolia, DE 19962New ConstructionBright MLS
