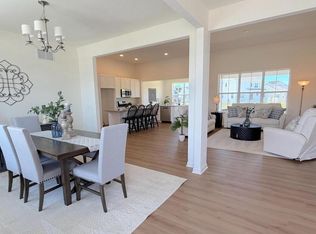
Bound to be one of our most popular new home designs, the Kingsport was designed with comfort and luxury in mind. With 4 bedrooms, 2.5 bathrooms and a 2.5 car garage, we know you will fall in love with this home. As soon as you enter you will find yourself in the midst of a grand two-story foyer. To the side you will see a large study which can also be used as flex space and to the other side the formal dining room. Straight through the foyer, you’re welcomed by the incredible family room with soaring ceilings—as well as the option to add a cozy fireplace and additional windows for optimal lighting. Pass through the spacious family room to find the beautiful kitchen with large island and walk-in pantry—paired with the breakfast room for maximum seating. Also on the first floor, you’ll find a powder room and convenient laundry/mudroom. Moving up to the second floor will bring you to the crown jewel of the home-the owner’s suite. The massive owner’s suite boasts a large walk-in closet and a spa-like bathroom where you have the option to add a soaking tub if you desire. You’ll also find a full bath and 3 additional bedrooms on this floor, each perfectly sized and with large closets. There are many ways to customize this versatile floor plan to make it uniquely yours—whether you want to add a sitting room or additional walk-in closet off the owner's suite, or expand the kitchen and breakfast area. With captivating features from top to bottom and afunctional layout that can’t be beat, you’ll have no problem creating the home you’ve always envisioned with the Kingsport floor plan. The Kingsport comes with granite kitchen countertops, stainless steel appliances, extensive LVP flooring tankless water heater and much more! . ***Price reflects the Kingsport Traditional elevation with basement. ***Utility foundation option available depending on site evaluation. ***Sample photos and artist renderings shown. ***See Sales Manager for details. View the attached video of the Kingsport model home/sales center.
New construction
$525,900
6 Obsidian Dr, Felton, DE 19943
4beds
2,993sqft
Single Family Residence
Built in ----
-- sqft lot
$523,000 Zestimate®
$176/sqft
$29/mo HOA
What's special
Stainless steel appliancesFormal dining roomSpa-like bathroomPowder roomExtensive lvp flooringGranite kitchen countertopsWalk-in pantry
- 266 days
- 45
- 2
Zillow last checked:
Listing updated:
Listed by:
Andy Mulrine 302-547-7139,
RE/MAX Associates-Hockessin 3022343800
Source: Bright MLS,MLS#: DEKT2044098
Facts & features
Interior
Bedrooms & bathrooms
- Bedrooms: 4
- Bathrooms: 3
- Full bathrooms: 2
- 1/2 bathrooms: 1
- Main level bathrooms: 1
Rooms
- Room types: Dining Room, Primary Bedroom, Bedroom 2, Bedroom 3, Bedroom 4, Kitchen, Family Room, Breakfast Room, Study, Laundry, Bathroom 2, Attic, Primary Bathroom, Half Bath
Primary bedroom
- Level: Upper
- Area: 270 Square Feet
- Dimensions: 18 X 15
Bedroom 2
- Level: Upper
- Area: 143 Square Feet
- Dimensions: 13 X 11
Bedroom 3
- Level: Upper
- Area: 143 Square Feet
- Dimensions: 13 X 11
Bedroom 4
- Level: Upper
- Area: 156 Square Feet
- Dimensions: 13 X 12
Primary bathroom
- Level: Upper
Bathroom 2
- Level: Upper
Other
- Features: Attic - Access Panel
- Level: Unspecified
Breakfast room
- Level: Main
- Area: 154 Square Feet
- Dimensions: 11 X 14
Dining room
- Level: Main
- Area: 169 Square Feet
- Dimensions: 13 X 13
Family room
- Level: Main
- Area: 255 Square Feet
- Dimensions: 15 X 17
Half bath
- Level: Main
Kitchen
- Level: Main
- Area: 154 Square Feet
- Dimensions: 11 X 14
Laundry
- Level: Main
Mud room
- Level: Main
Study
- Level: Main
- Area: 169 Square Feet
- Dimensions: 13 X 13
Heating
- Forced Air, Natural Gas
Cooling
- Central Air, Electric
Appliances
- Included: Built-In Range, Dishwasher, Microwave, Tankless Water Heater, Gas Water Heater
- Laundry: Main Level, Laundry Room, Mud Room
Features
- 9'+ Ceilings
- Flooring: Carpet, Luxury Vinyl, Ceramic Tile
- Windows: Energy Efficient
- Basement: Full
- Has fireplace: No
Interior area
- Total structure area: 2,993
- Total interior livable area: 2,993 sqft
- Finished area above ground: 2,993
Video & virtual tour
Property
Parking
- Total spaces: 2
- Parking features: Garage Faces Front, Driveway, Attached
- Attached garage spaces: 2
- Has uncovered spaces: Yes
Accessibility
- Accessibility features: None
Features
- Levels: Two
- Stories: 2
- Pool features: None
Details
- Additional structures: Above Grade
- Parcel number: TBD
- Zoning: AR
- Special conditions: Standard
Construction
Type & style
- Home type: SingleFamily
- Architectural style: Traditional,Craftsman,Farmhouse/National Folk
- Property subtype: Single Family Residence
Materials
- Vinyl Siding, Stone
- Foundation: Concrete Perimeter
- Roof: Shingle
Condition
- Excellent
- New construction: Yes
Details
- Builder model: Kingsport
- Builder name: WILKINSON HOMES, LLC
Utilities & green energy
- Electric: 200+ Amp Service
- Sewer: Public Sewer
- Water: Public
- Utilities for property: Cable Connected
Community & HOA
Community
- Subdivision: Pond View Estates
HOA
- Has HOA: Yes
- Services included: Unknown Fee
- HOA fee: $350 annually
Location
- Region: Felton
Financial & listing details
- Price per square foot: $176/sqft
- Date on market: 2/2/2026
- Listing agreement: Exclusive Right To Sell
- Listing terms: Cash,Conventional,FHA,VA Loan
- Ownership: Fee Simple
Estimated market value
$523,000
$497,000 - $549,000
$2,678/mo
Price history
| Date | Event | Price |
|---|---|---|
| 3/14/2025 | Price change | $525,900+1.9%$176/sqft |
Source:  Bright MLS #DEKT2034376 Report a problem Bright MLS #DEKT2034376 Report a problem | ||
| 1/15/2025 | Listed for sale | $515,900$172/sqft |
Source: Bright MLS #DEKT2034376 Report a problem | ||
Public tax history
Tax history is unavailable.
Monthly payment
Est. payment
Payment breakdown
Explore the cost of this home by adjusting the details. Changes won't be saved.Climate risks
Neighborhood: 19943
Nearby schools
Schools provided by the listing agent
- District: Lake Forest
Source: Bright MLS. This data may not be complete. We recommend contacting the local school district to confirm school assignments for this home.
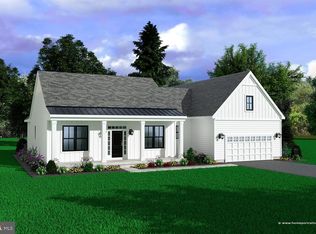
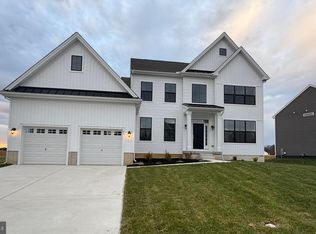
Similar homes
- $515,9004 bd3 ba2.8k sqftNone Available, Felton, DE 19943New Construction
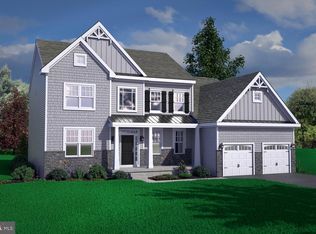
 MLS ID #DEKT2044104, Andy Mulrine, RE/MAX Associates-Hockessin. Bright MLS
 - $563,9004 bd3 ba3.4k sqftNone Available, Felton, DE 19943New Construction
 MLS ID #DEKT2044094, Andy Mulrine, RE/MAX Associates-Hockessin. Bright MLS
 - $494,9003 bd2 ba1.7k sqftNone Available, Felton, DE 19943For Sale
 MLS ID #DEKT2047040, Chris Carr, HomeZu. Bright MLS
 - $499,9003 bd3 ba2.3k sqftNone Available, Felton, DE 19943New Construction
 MLS ID #DEKT2044100, Andy Mulrine, RE/MAX Associates-Hockessin. Bright MLS
 - $483,9003 bd3 ba2.1k sqftNone Available, Felton, DE 19943New ConstructionMLS ID #DEKT2043690, Andy Mulrine, RE/MAX Associates-Hockessin. Bright MLS
- $399,9004 bd3 ba1.8k sqftNone Available, Felton, DE 19943New ConstructionMLS ID #DEKT2049806, Andy Mulrine, RE/MAX Associates-Hockessin. Bright MLS
- $449,9003 bd2 ba2k sqftNone Available, Felton, DE 19943New ConstructionMLS ID #DEKT2043692, Andy Mulrine, RE/MAX Associates-Hockessin. Bright MLS
- $489,0004 bd3 ba2.8k sqftNone Available, Felton, DE 19943New ConstructionMLS ID #DEKT2043034, Marcus Rush, Compass. Bright MLS
- $515,0004 bd3 ba3k sqftNone Available, Greenwood, DE 19950New ConstructionMLS ID #DEKT2009714, Marcus Rush, Compass. Bright MLS
- $429,0003 bd2 ba2.1k sqftNone Available, Felton, DE 19943New ConstructionMLS ID #DEKT2043032, Marcus Rush, Compass. Bright MLS
- $569,9003 bd3 ba2.5k sqftNone Available, Lincoln, DE 19960New ConstructionMLS ID #DESU2111116, Chad Mitchell, Crown Homes Real Estate. Bright MLS
- $479,0004 bd3 ba2.3k sqftNone Available, Magnolia, DE 19962For SaleMLS ID #DEKT2047356, JOSEPH LINGO, Patterson-Schwartz-Rehoboth. Bright MLS
- $523,9904 bd3 ba2.3k sqftNone Available, Dover, DE 19901New ConstructionMLS ID #DEKT2039616, Vitto Pasko, Berkshire Hathaway HomeServices PenFed Realty. Bright MLS
- $467,0003 bd2 ba2.5k sqftNone Available, Greenwood, DE 19950New ConstructionMLS ID #DEKT2011816, Marcus Rush, Compass. Bright MLS
- $480,0004 bd3 ba2.4k sqftNone Available, Greenwood, DE 19950New ConstructionMLS ID #DEKT2043652, Marcus Rush, Compass. Bright MLS
- $469,0004 bd3 ba2.5k sqftNone Available, Lincoln, DE 19960New ConstructionBright MLS
- $515,0003 bd2 ba2.9k sqftNone Available, Greenwood, DE 19950New ConstructionMLS ID #DEKT2006178, Marcus Rush, Compass. Bright MLS
