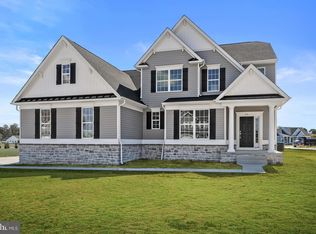
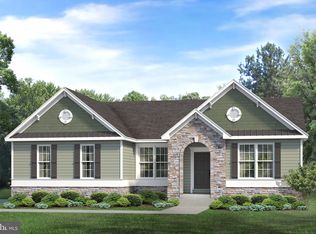
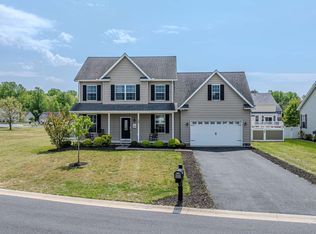
This brand new construction 3 bedroom ranch home offers a spacious and open floor plan, perfect for modern living. The interior features a bright and airy atmosphere with large windows, high ceilings, and elegant finishes. The kitchen boasts top-of-the-line appliances, ample cabinetry, and a large island that opens to the living room, creating the perfect space for entertaining. Enjoy the comfort of a main-level living with all three bedrooms located on the same floor. The private owner's suite offers a relaxing retreat with a luxurious bathroom and a large walk-in closet. A covered porch and a backyard provide additional space to relax and take in the picturesque views. Proposed construction. Pictures are of a similar model and may show additional upgrades.
New construction
Price increase: $7K (6/2)
$427,000
25 Belfry Dr #Liv, Felton, DE 19943
3beds
1,854sqft
:
Get pre-qualified$2,485/mo
Single Family Residence
Built in ----
0 Square Feet Lot
$-- Zestimate®
$230/sqft
$25/mo HOA
What's special
- 238 days |
- 78 |
- 3 |
Zillow last checked:
Listing updated:
Listed by:
Marcus Rush 302-943-7814,
Compass 3022734998,
Listing Team: Rush Home Team
Source: Bright MLS,MLS#: DEKT2043032
Facts & features
Interior
Bedrooms & bathrooms
- Bedrooms: 3
- Bathrooms: 2
- Full bathrooms: 2
- Main level bathrooms: 2
- Main level bedrooms: 3
Heating
- Forced Air, Natural Gas
Cooling
- Central Air, Electric
Appliances
- Included: Oven/Range - Electric, Dishwasher, Microwave, Electric Water Heater
Features
- 9'+ Ceilings
- Flooring: Carpet, Luxury Vinyl
- Basement: Full
- Has fireplace: No
Interior area
- Total structure area: 1,854
- Total interior livable area: 1,854 sqft
- Finished area above ground: 1,854
Property
Parking
- Total spaces: 2
- Parking features: Garage Faces Front, Attached, Driveway
- Attached garage spaces: 2
- Has uncovered spaces: Yes
Accessibility
- Accessibility features: None
Features
- Levels: One
- Stories: 1
- Pool features: None
Lot
- Size: 0 Square Feet
Details
- Additional structures: Above Grade
- Parcel number: NO TAX RECORD
- Zoning: RES
- Special conditions: Standard
Construction
Type & style
- Home type: SingleFamily
- Architectural style: Ranch/Rambler
- Property subtype: Single Family Residence
Materials
- Concrete
- Foundation: Concrete Perimeter
- Roof: Architectural Shingle
Condition
- New construction: Yes
Details
- Builder name: Ashburn Homes
Utilities & green energy
- Sewer: Public Sewer
- Water: Public
- Utilities for property: Natural Gas Available
Community & HOA
Community
- Subdivision: Pinehurst Village
HOA
- Has HOA: Yes
- HOA fee: $302 annually
Location
- Region: Felton
Financial & listing details
- Price per square foot: $230/sqft
- Date on market: 12/9/2025
- Listing agreement: Exclusive Right To Sell
- Exclusions: Refrigerator
- Ownership: Fee Simple
Estimated market value
Not available
Estimated sales range
Not available
$2,565/mo
Price history
| Date | Event | Price |
|---|---|---|
| 6/2/2026 | Price change | $427,000+1.7%$230/sqft |
Source:  Bright MLS #DEKT2043032 Report a problem Bright MLS #DEKT2043032 Report a problem | ||
| 12/9/2025 | Listed for sale | $420,000$227/sqft |
Source: Bright MLS #DEKT2043032 Report a problem | ||
Public tax history
Tax history is unavailable.
Monthly payment
Est. payment
Payment breakdown
Explore the cost of this home by adjusting the details. Changes won't be saved.Climate risks
Neighborhood: 19943
Nearby schools
GreatSchools rating
- 9/10Lake Forest North Elementary SchoolGrades: K-3Distance: 3.4 mi
- 4/10Chipman (W.T.) Middle SchoolGrades: 6-8Distance: 8.6 mi
- 5/10Lake Forest High SchoolGrades: 9-12Distance: 4.4 mi
Schools provided by the listing agent
- District: Lake Forest
Source: Bright MLS. This data may not be complete. We recommend contacting the local school district to confirm school assignments for this home.
- $485,0004 bd3 ba2.5k sqft25 Belfry Dr #GEO, Felton, DE 19943New Construction
- $488,0004 bd3 ba2.6k sqft25 Belfry Dr #CMG, Felton, DE 19943New Construction

- $435,0003 bd2 ba2k sqft25 Belfry Dr, Felton, DE 19943New Construction
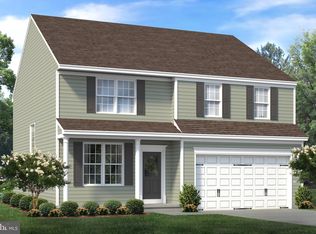
- $430,0004 bd3 ba2.3k sqft25 Belfry Dr #WYM, Felton, DE 19943New Construction
- $404,0003 bd2 ba1.7k sqft25 Belfry Dr #WIN, Felton, DE 19943New Construction
- $450,0004 bd3 ba2.3k sqft41 Belfry Dr, Felton, DE 19943Off Market
- $425,1183 bd2 ba1.7k sqft102 Lacantera Ln, Felton, DE 19943Sold
- $422,4003 bd2 ba2.3k sqft237 Redstone Ct, Felton, DE 19943Off Market
A local agent can set up tours, give advice and negotiate with sellers.
Similar homes
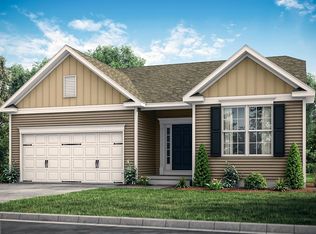
- $404,0003 bd2 ba1.7k sqftNone Available, Felton, DE 19943New Construction
 MLS ID #DEKT2017142, Marcus Rush, Compass. Bright MLS
 - $485,0004 bd3 ba2.5k sqftNone Available, Felton, DE 19943New ConstructionMLS ID #DEKT2043034, Marcus Rush, Compass. Bright MLS
- $429,9004 bd3 ba2.1k sqft2-sty Colonial, Felton, DE 19943For Sale
 MLS ID #DEKT2046434, Mia Burch, Long & Foster Real Estate, Inc.. Bright MLS
 - $460,0003 bd2 ba1.8k sqftNone Available, Felton, DE 19943For Sale
 MLS ID #DEKT2047846, Dustin Oldfather, Compass. Bright MLS
 - $425,4854 bd3 ba2.7k sqft218 Jenna Ln, Felton, DE 19943New ConstructionRyan Homes
- $449,9003 bd2 ba2k sqftNone Available, Felton, DE 19943New ConstructionMLS ID #DEKT2043692, Andy Mulrine, RE/MAX Associates-Hockessin. Bright MLS
- $418,2504 bd2 ba1.5k sqft300 Plantation Dr, Felton, DE 19943New ConstructionCarl Deputy & Son Builders
- $499,9993 bd2 ba2k sqftNone Available, Felton, DE 19943For SaleMLS ID #DEKT2045910, Joe Tortorella, EXP Realty, LLC. Bright MLS
- $485,0004 bd3 ba2.7k sqftNone, Felton, DE 19943For SaleMLS ID #DEKT2046666, Toya Borjigin, Tesla Realty Group, LLC. Bright MLS
- $489,9003 bd2 ba2.2k sqftWilkinson Builders, Felton, DE 19943New ConstructionMLS ID #DEKT2046974, Talia Sama, Compass. Bright MLS
- from $391,7924 bd2 ba1.4k sqftThe Nina Plan, Plymouth Place, Felton, DE 19943New ConstructionCarl Deputy & Son Builders
- $549,9003 bd2 ba1.7k sqftNone Available, Felton, DE 19943For SaleMLS ID #DEKT2047040, Chris Carr, HomeZu. Bright MLS
- $393,9854 bd3 ba2.1k sqft152 Corundum Dr, Frederica, DE 19946New ConstructionRyan Homes
- from $448,3003 bd2 ba1.5k sqftVandelay Plan, Cattail Creek, Frederica, DE 19946New ConstructionInsight Homes
- $425,0005 bd3 ba2.4k sqftNone, Magnolia, DE 19962For SaleMLS ID #DEKT2047394, Chris Burgos, Keller Williams Realty Central-Delaware. Bright MLS
- $392,6203 bd2 ba1.8k sqftNone Available, Ellendale, DE 19941New ConstructionMLS ID #DESU2117548, David Vasso, Atlantic Five Realty. Bright MLS
- $423,9003 bd2 ba1.5k sqftNone Available, Dover, DE 19901For SaleMLS ID #DEKT2045516, Diana Penate, Bryan Realty Group. Bright MLS
- from $453,9903 bd2 ba1.9k sqftAberdeen Plan, K. Hovnanian's® Four Seasons at Hatteras Hills, Magnolia, DE 19962New ConstructionK. Hovnanian Companies, LLC
- from $467,9003 bd2 ba1.7k sqftLloyd Plan, Cattail Creek, Frederica, DE 19946New ConstructionInsight Homes
- $440,0003 bd3 ba1.9k sqftNone Available, Greenwood, DE 19950New ConstructionMLS ID #DEKT2003154, Marcus Rush, Compass. Bright MLS
