Why wait for new construction? This home is like new and beautifully maintained, featuring all new appliances, fresh updates, and thoughtful upgrades throughout. Located in the desirable Dogwood Meadows community in Milford, Delaware—just 20 minutes from the Delaware Beaches! Unlike new construction, this property already offers established landscaping, a freshly sealed driveway, top-of-the-line black aluminum fencing with double picket design, plantation blinds, a custom shed, and a Valo Air whole-house filtration system. A premium Speed Queen washer and dryer are also included. Relax on the inviting front porch, then step inside to a bright foyer with luxury vinyl plank flooring, new carpet, fresh paint, and an open floor plan. The spacious kitchen flows seamlessly into the dining area and oversized great room, perfect for gatherings. All kitchen appliances are top of the line and brand new. The primary suite is generously sized with a full bath, double sinks, walk-in shower, linen closet, and a large walk-in closet. Two additional bedrooms and a full bath provide plenty of space, while the oversized laundry room completes the first floor with top-of-the-line appliances. Need more room? The nearly 2,000 sq ft home also features a full basement spanning the entire footprint—already started with electric, egress window, heating vents, and insulated walls, ready for framing and finishing. Enjoy the outdoors on a half-acre lot with a fully fenced backyard and oversized custom shed, offering endless possibilities for entertaining, gardening, or simply relaxing in your private oasis. This home is truly move-in ready and a must see—add it to your tour list today!
Sold for $445,000
$445,000
823 Greenbrook Dr, Milford, DE 19963
3beds
1,969sqft
Single Family Residence
Built in 2019
0.5 Acres Lot
$452,700 Zestimate®
$226/sqft
$2,555 Estimated rent
Home value
$452,700
$421,000 - $484,000
$2,555/mo
Zestimate® history
Owner options
List your home for rent
$2,555/mo
Rent Zestimate®
Find your next renter with Zillow Rental Manager. Plus, with online applications, you can quickly screen prospective tenants – for free.
$2,555/mo
Rent Zestimate®
Refinance and save
$2,893/mo
Est. payment
Refinancing to a lower rate could help reduce your monthly payments and save thousands over the life of the loan.
$2,893/mo
Est. payment
Explore your selling options
Work with a Zillow partner agent
Leverage their expertise and Zillow's premium Showcase listings to get your home seen by more buyers.
Get startedList with your own agent
Get your home in front of millions of buyers by listing it on Zillow.
Learn how to do itSell it yourself
Take full control of how buyers see your home on Zillow by listing For Sale by Owner (FSBO).
List your homeWhat's special
Oversized great roomFreshly sealed drivewayEstablished landscapingPrivate oasisFull basementPlantation blindsDouble sinks
Zillow last checked:
Listing updated:
Listed by:
Terri Mestro 302-465-0453,
Iron Valley Real Estate Premier
Bought with:
Whitney Westover, 0037174
First Coast Realty LLC
Source: Bright MLS,MLS#: DEKT2041056
Facts & features
Interior
Bedrooms & bathrooms
- Bedrooms: 3
- Bathrooms: 2
- Full bathrooms: 2
- Main level bathrooms: 2
- Main level bedrooms: 3
Rooms
- Room types: Dining Room, Primary Bedroom, Bedroom 2, Bedroom 3, Kitchen, Foyer, Great Room, Laundry
Primary bedroom
- Features: Attached Bathroom, Bathroom - Walk-In Shower, Ceiling Fan(s), Double Sink, Primary Bedroom - Dressing Area, Primary Bedroom - Sitting Area, Walk-In Closet(s), Window Treatments
- Level: Main
- Area: 225 Square Feet
- Dimensions: 15 x 15
Bedroom 2
- Level: Main
- Area: 143 Square Feet
- Dimensions: 13 x 11
Bedroom 3
- Level: Main
- Area: 143 Square Feet
- Dimensions: 13 x 11
Dining room
- Features: Flooring - Luxury Vinyl Plank, Recessed Lighting, Lighting - Ceiling
- Level: Main
- Area: 168 Square Feet
- Dimensions: 14 x 12
Foyer
- Level: Main
- Area: 78 Square Feet
- Dimensions: 13 x 6
Great room
- Features: Ceiling Fan(s), Flooring - Luxury Vinyl Plank, Lighting - Ceiling
- Level: Main
- Area: 308 Square Feet
- Dimensions: 22 x 14
Kitchen
- Features: Countertop(s) - Solid Surface, Dining Area, Flooring - Luxury Vinyl Plank, Kitchen Island, Eat-in Kitchen, Kitchen - Electric Cooking, Recessed Lighting, Pantry
- Level: Main
- Area: 196 Square Feet
- Dimensions: 14 x 14
Laundry
- Level: Main
- Area: 143 Square Feet
- Dimensions: 13 x 11
Heating
- Forced Air, Natural Gas
Cooling
- Central Air, Electric
Appliances
- Included: Stainless Steel Appliance(s), Microwave, Dishwasher, Disposal, Dryer, Energy Efficient Appliances, Self Cleaning Oven, Oven/Range - Electric, Oven, Refrigerator, Washer, Water Heater, Electric Water Heater
- Laundry: Main Level, Laundry Room
Features
- Air Filter System, 9'+ Ceilings
- Flooring: Luxury Vinyl, Ceramic Tile, Carpet
- Doors: Insulated, Sliding Glass
- Basement: Partial,Full,Unfinished,Windows,Heated,Space For Rooms,Interior Entry,Concrete,Sump Pump,Partially Finished
- Has fireplace: No
Interior area
- Total structure area: 3,938
- Total interior livable area: 1,969 sqft
- Finished area above ground: 1,969
- Finished area below ground: 0
Property
Parking
- Total spaces: 6
- Parking features: Garage Faces Front, Inside Entrance, Garage Door Opener, Oversized, Attached, Driveway, Off Street, On Street
- Attached garage spaces: 2
- Uncovered spaces: 4
Accessibility
- Accessibility features: Accessible Hallway(s), Doors - Lever Handle(s)
Features
- Levels: One
- Stories: 1
- Patio & porch: Deck, Porch, Roof
- Exterior features: Lighting, Sidewalks
- Pool features: None
- Fencing: Aluminum,Decorative,Picket,Back Yard
Lot
- Size: 0.5 Acres
- Dimensions: 100.00 x 218.30
- Features: Landscaped, Level, No Thru Street
Details
- Additional structures: Above Grade, Below Grade
- Parcel number: MD0017302026900000
- Zoning: AC
- Special conditions: Standard
Construction
Type & style
- Home type: SingleFamily
- Architectural style: Ranch/Rambler
- Property subtype: Single Family Residence
Materials
- Vinyl Siding, Brick, Shake Siding, Stick Built
- Foundation: Concrete Perimeter
- Roof: Architectural Shingle
Condition
- Excellent
- New construction: No
- Year built: 2019
Details
- Builder model: Sussex
- Builder name: Riverview Builders
Utilities & green energy
- Sewer: Gravity Sept Fld
- Water: Well
Community & HOA
Community
- Subdivision: Dogwood Meadows
HOA
- Has HOA: Yes
- Services included: Common Area Maintenance, Snow Removal
- HOA fee: $250 annually
- HOA name: A.P CROLL & SON
Location
- Region: Milford
Financial & listing details
- Price per square foot: $226/sqft
- Tax assessed value: $446,800
- Annual tax amount: $1,612
- Date on market: 9/22/2025
- Listing agreement: Exclusive Right To Sell
- Listing terms: Conventional,Cash,FHA,VA Loan,USDA Loan
- Ownership: Fee Simple
- Road surface type: Black Top
Price history
| Date | Event | Price |
|---|---|---|
| 12/19/2025 | Sold | $445,000-3.3%$226/sqft |
Source:  Bright MLS #DEKT2041056 Report a problem Bright MLS #DEKT2041056 Report a problem | ||
| 11/20/2025 | Pending sale | $460,000$234/sqft |
Source: Bright MLS #DEKT2041056 Report a problem | ||
| 11/12/2025 | Price change | $460,000-2.1%$234/sqft |
Source: Bright MLS #DEKT2041056 Report a problem | ||
| 9/22/2025 | Listed for sale | $470,000+0.9%$239/sqft |
Source: Bright MLS #DEKT2041056 Report a problem | ||
| 8/27/2025 | Listing removed | $466,000$237/sqft |
Source: Bright MLS #DEKT2037294 Report a problem | ||
| 8/12/2025 | Price change | $466,000-2.8%$237/sqft |
Source: Bright MLS #DEKT2037294 Report a problem | ||
| 6/10/2025 | Price change | $479,500-2%$244/sqft |
Source: Bright MLS #DEKT2037294 Report a problem | ||
| 5/13/2025 | Price change | $489,500-2.1%$249/sqft |
Source: Bright MLS #DEKT2037294 Report a problem | ||
| 5/2/2025 | Listed for sale | $500,000+75.4%$254/sqft |
Source: Bright MLS #DEKT2037294 Report a problem | ||
| 9/5/2019 | Sold | $285,000$145/sqft |
Source: Public Record Report a problem | ||
Public tax history
| Year | Property taxes | Tax assessment |
|---|---|---|
| 2025 | $2,012 | $446,800 |
| 2024 | -- | $446,800 +695% |
| 2023 | $1,639 +3.3% | $56,200 |
| 2022 | $1,587 -0.8% | $56,200 |
| 2021 | $1,600 +0.3% | $56,200 |
| 2020 | $1,596 +2379.5% | $56,200 |
| 2019 | $64 +2.1% | $56,200 +6144.4% |
| 2018 | $63 | $900 |
| 2017 | $63 -6.4% | $900 |
| 2016 | $67 | $900 |
| 2015 | -- | $900 |
| 2014 | -- | $900 |
| 2012 | -- | $900 |
| 2011 | -- | $900 |
| 2010 | -- | $900 |
| 2009 | -- | $900 |
| 2008 | -- | $900 |
| 2007 | -- | $900 |
| 2005 | -- | $900 |
| 2004 | -- | $900 |
Find assessor info on the county website
Neighborhood: 19963
Nearby homes
- $431,1003 bd2 ba1.6k sqft805 Greenbrook Dr, Milford, DE 19963Off Market
- $485,0003 bd-- ba2.1k sqft853 Greenbrook Dr, Milford, DE 19963Sold
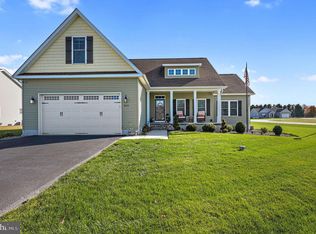
- $589,9004 bd4 ba3.7k sqft785 Greenbrook Dr, Milford, DE 19963For Sale
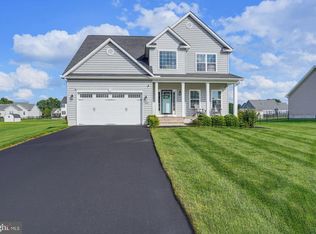
- $574,1004 bd3 ba2.5k sqft844 Green Brook Circle, Milford, DE 19963Off Market
- $450,5003 bd2 ba2k sqft61 Greenbrook Dr, Milford, DE 19963Off Market
- $458,9994 bd3 ba2.8k sqft832 Greenbrook Dr, Milford, DE 19963Sold
- $513,4004 bd2 ba2.6k sqft83 Greenbrook Dr, Milford, DE 19963Off Market
- $505,0004 bd3 ba2.5k sqft17 Greenbrook Dr, Milford, DE 19963Off Market
Nearby schools
GreatSchools rating
- 5/10Banneker (Benjamin) Elementary SchoolGrades: 1-5Distance: 2.1 mi
- 3/10Milford Central AcademyGrades: 6-8Distance: 1.7 mi
- 5/10Milford Senior High SchoolGrades: 9-12Distance: 1.8 mi
Schools provided by the listing agent
- District: Milford
Source: Bright MLS. This data may not be complete. We recommend contacting the local school district to confirm school assignments for this home.


Get pre-qualified for a loan
At Zillow Home Loans, we can pre-qualify you in as little as 5 minutes with no impact to your credit score.An equal housing lender. NMLS #10287.
Sell for more on Zillow
Get a Zillow Showcase℠ listing at no additional cost and you could sell for .
$452,700
2% more
+$9,054
With Zillow Showcase(estimated)
$461,754
- Delaware
- Kent County
- Milford
- 19963
- 823 Greenbrook Dr
Nearby cities
Nearby zip codes
Other Milford Topics
