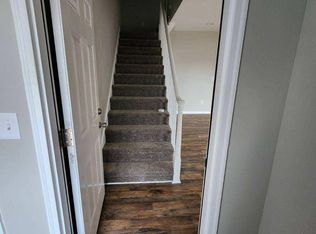
JUST REDUCED! Welcome to 308 Weiner Avenue in Harrington, Delaware - a beautifully refreshed home that blends classic charm with modern upgrades. This recently updated property offers a move-in ready experience with thoughtful improvements throughout. Step inside to discover a bright and inviting interior featuring an open, functional layout for everyday living. The gourmet kitchen boasts modern appliances and ample counter space. On the first floor you will find a spacious bedroom with 2 walk-in closets and master bath. The second floor includes 3 bedrooms and 2 full bathrooms. Enjoy the new pellet stove which was recently installed. Recent upgrades include a 30 x 40 two garage door pole building, a vinyl fence surrounding the entire back yard, new HVAC installed in December 2024. Situated on a manageable lot the outdoor space provides room to relax, garden or entertain. Conveniently located near local shops, dining and major routes. This home combines small-town charm with easy accessibility.
Pending
Price cut: $5K (9/1)
$449,900
308 Weiner Ave, Harrington, DE 19952
4beds
3,544sqft
Single Family Residence
Built in 1900
0.26 Acres Lot
$445,200 Zestimate®
$127/sqft
$-- HOA
What's special
Modern appliancesMaster bathBright and inviting interiorAmple counter spaceGourmet kitchenOpen functional layoutManageable lot
- 170 days
- 241
- 14
Zillow last checked:
Listing updated:
Listed by:
Laura Anthony 410-739-5306,
Benson & Mangold, LLC (443) 988-0483
Source: Bright MLS,MLS#: DEKT2046646
Facts & features
Interior
Bedrooms & bathrooms
- Bedrooms: 4
- Bathrooms: 4
- Full bathrooms: 3
- 1/2 bathrooms: 1
- Main level bathrooms: 4
- Main level bedrooms: 4
Basement
- Area: 0
Heating
- Central
Cooling
- Central Air, Electric
Appliances
- Included: Water Heater
Features
- Has basement: No
- Number of fireplaces: 1
Interior area
- Total structure area: 3,544
- Total interior livable area: 3,544 sqft
- Finished area above ground: 3,544
- Finished area below ground: 0
Property
Parking
- Parking features: Driveway, Off Street
- Has uncovered spaces: Yes
Accessibility
- Accessibility features: 2+ Access Exits
Features
- Levels: Two
- Stories: 2
- Pool features: None
Lot
- Size: 0.26 Acres
- Dimensions: 50.00 x 230.00
Details
- Additional structures: Above Grade, Below Grade
- Parcel number: MN0917016016600000
- Zoning: NA
- Special conditions: Standard
Construction
Type & style
- Home type: SingleFamily
- Architectural style: Colonial
- Property subtype: Single Family Residence
Materials
- Aluminum Siding
- Foundation: Crawl Space
Condition
- New construction: No
- Year built: 1900
Utilities & green energy
- Sewer: Public Sewer
- Water: Public
Community & HOA
Community
- Subdivision: None Available
HOA
- Has HOA: No
Location
- Region: Harrington
Financial & listing details
- Price per square foot: $127/sqft
- Tax assessed value: $300,400
- Annual tax amount: $1,082
- Date on market: 5/1/2026
- Listing agreement: Exclusive Agency
- Exclusions: Pellet Stove, Washer, Dryer, Microwave
- Ownership: Fee Simple
Estimated market value
$445,200
$423,000 - $467,000
$2,874/mo
Price history
| Date | Event | Price |
|---|---|---|
| 10/5/2026 | Pending sale | $449,900$127/sqft |
Source:  Bright MLS #DEKT2046646 Report a problem Bright MLS #DEKT2046646 Report a problem | ||
| 9/1/2026 | Price change | $449,900-1.1%$127/sqft |
Source: Bright MLS #DEKT2046646 Report a problem | ||
| 8/21/2026 | Price change | $454,900-1.1%$128/sqft |
Source: Bright MLS #DEKT2046646 Report a problem | ||
| 7/31/2026 | Price change | $459,900-1.1%$130/sqft |
Source: Bright MLS #DEKT2046646 Report a problem | ||
| 7/16/2026 | Price change | $464,900-1.1%$131/sqft |
Source: Bright MLS #DEKT2046646 Report a problem | ||
| 7/8/2026 | Price change | $469,900-1%$133/sqft |
Source: Bright MLS #DEKT2046646 Report a problem | ||
| 6/18/2026 | Pending sale | $474,500$134/sqft |
Source: Bright MLS #DEKT2046646 Report a problem | ||
| 6/8/2026 | Price change | $474,500-1%$134/sqft |
Source: Bright MLS #DEKT2046646 Report a problem | ||
| 5/1/2026 | Listed for sale | $479,500+16.2%$135/sqft |
Source: Bright MLS #DEKT2046646 Report a problem | ||
| 10/21/2024 | Sold | $412,500+3.2%$116/sqft |
Source: Bright MLS #DEKT2031416 Report a problem | ||
| 9/23/2024 | Pending sale | $399,900$113/sqft |
Source: Bright MLS #DEKT2031416 Report a problem | ||
| 9/21/2024 | Listed for sale | $399,900+310.2%$113/sqft |
Source: Bright MLS #DEKT2031416 Report a problem | ||
| 5/21/2024 | Sold | $97,500$28/sqft |
Source: Public Record Report a problem | ||
| 2/9/2024 | Sold | $97,500+8.5%$28/sqft |
Source: Bright MLS #DEKT2025196 Report a problem | ||
| 2/3/2024 | Pending sale | $89,900-69.5%$25/sqft |
Source: Bright MLS #DEKT2025196 Report a problem | ||
| 9/7/2023 | Sold | $295,000$83/sqft |
Source: Public Record Report a problem | ||
Public tax history
| Year | Property taxes | Tax assessment |
|---|---|---|
| 2025 | $1,097 | $300,400 +13.1% |
| 2024 | -- | $265,500 +687.8% |
| 2023 | $808 +13.4% | $33,700 |
| 2022 | $712 +5.8% | $33,700 |
| 2021 | $673 -4.2% | $33,700 |
| 2020 | $703 -0.4% | $33,700 -0.3% |
| 2019 | $706 +1.1% | $33,800 |
| 2018 | $698 | $33,800 |
| 2017 | $698 +5% | $33,800 |
| 2016 | $665 +1.6% | $33,800 |
| 2015 | $654 +1.5% | $33,800 |
| 2014 | $645 | $33,800 |
| 2012 | -- | $33,800 |
| 2011 | -- | $33,800 |
| 2010 | -- | $33,800 |
| 2009 | -- | $33,800 |
| 2008 | -- | $33,800 |
| 2007 | -- | $33,800 |
| 2005 | -- | $33,800 |
| 2004 | -- | $33,800 |
| 2002 | -- | $33,800 |
| 2001 | -- | $33,800 |
| 2000 | $72 | $33,800 |
Find assessor info on the county website
Monthly payment
Est. payment
Payment breakdown
Explore the cost of this home by adjusting the details. Changes won't be saved.Climate risks
Neighborhood: 19952
Nearby schools
Schools provided by the listing agent
- District: Lake Forest
Source: Bright MLS. This data may not be complete. We recommend contacting the local school district to confirm school assignments for this home.


Similar homes
- $599,9004 bd3 ba3.2k sqftNone, Harrington, DE 19952For Sale

 MLS ID #DEKT2051170, Nick MacDonald, Iron Valley Real Estate Premier. Bright MLS
 - $495,0003 bd3 ba2.7k sqftNone Available, Dover, DE 19904For Sale
 MLS ID #DEKT2051192, Lakeisha Cunningham, EXP Realty, LLC. Bright MLS
 - $399,9003 bd3 ba2.2k sqftNone, Milford, DE 19963For Sale
 MLS ID #DEKT2051086, Kelly Turner, Keller Williams Realty. Bright MLS
 - $449,5004 bd3 ba2.2k sqftNone, Felton, DE 19943For Sale
 MLS ID #DEKT2048046, Karyn Stant, Keller Williams Realty Central-Delaware. Bright MLS
 - $450,0003 bd2 ba2.2k sqftNone, Felton, DE 19943For SaleMLS ID #DEKT2050700, Amber Barnes, First Coast Realty LLC. Bright MLS
- $419,9004 bd3 ba1.9k sqftNone, Felton, DE 19943For SaleMLS ID #DEKT2050514, Rosalia Martinez, Keller Williams Realty Central-Delaware. Bright MLS
- $449,9003 bd3 ba3k sqftNone Available, Dover, DE 19901For SaleMLS ID #DEKT2048538, Lauren Smith, Keller Williams Realty. Bright MLS
- $485,0004 bd3 ba2.7k sqftNone, Magnolia, DE 19962For SaleMLS ID #DEKT2050194, Dawn LOEFFLER, First Coast Realty LLC. Bright MLS
- $479,9004 bd4 ba3.5k sqftNone Available, Milford, DE 19963For SaleMLS ID #DESU2116952, Tony Harris, Coldwell Banker Realty. Bright MLS
- $445,0004 bd3 ba2.3k sqftNone, Felton, DE 19943For SaleMLS ID #DEKT2046660, Lakeisha Cunningham, EXP Realty, LLC. Bright MLS
- $435,0004 bd3 ba2.3k sqftNone, Magnolia, DE 19962For SaleMLS ID #DEKT2051376, Nick MacDonald, Iron Valley Real Estate Premier. Bright MLS
- $469,5004 bd3 ba2.9k sqftNone Available, Milford, DE 19963For SaleMLS ID #DESU2114332, Russell Griffin, Keller Williams Realty. Bright MLS
- $475,0004 bd3 ba3.6k sqftNone, Dover, DE 19901For SaleMLS ID #DEKT2049336, Jim Rice, Real of Pennsylvania. Bright MLS
- $475,0004 bd3 ba2.6k sqftNone, Magnolia, DE 19962For SaleMLS ID #DEKT2049322, Jennifer Gallagher, Burns & Ellis Realtors. Bright MLS
- $455,0004 bd3 ba2.8k sqftNone Available, Dover, DE 19904For SaleMLS ID #DEKT2047778, Mr. Paul Heck, EveryHome Realtors. Bright MLS
- $649,0003 bd2 ba2.1k sqftNone, Houston, DE 19954For SaleMLS ID #DEKT2051398, Ashley Lyon, Keller Williams Realty Central-Delaware. Bright MLS
- $425,0002 bd2 ba1.8k sqftNone, Felton, DE 19943For SaleMLS ID #DEKT2051240, Karen Ventresca, RE/MAX Elite. Bright MLS
- $475,0005 bd4 ba2k sqftNone Available, Milford, DE 19963For SaleMLS ID #DEKT2048584, Jemimah Chuks, EXP Realty, LLC. Bright MLS
- $489,9003 bd4 ba3.7k sqftNone Available, Dover, DE 19904For SaleMLS ID #DEKT2047454, Zuzana Black, Keller Williams Realty Central-Delaware. Bright MLS
- $514,9504 bd3 ba2.7k sqftNone, Greenwood, DE 19950For SaleMLS ID #DEKT2049730, Elmar Ashman, Redfin Corporation. Bright MLS
