PROFESSIONAL PICS will be available 5/26. Discover the epitome of luxury living in this stunning ranch-style home nestled in the desirable Hampton Hills community. Built in 2020, this residence boasts an open floor plan that seamlessly connects the gourmet kitchen, featuring upgraded countertops and stainless steel appliances, to the inviting family room, complete with a modern gas fireplace. Retreat to the primary suite, where a spa-like bathroom awaits, showcasing a soaking tub and a spacious shower. The additional bedrooms offer comfort and versatility, perfect for guests or a home office. Step outside to a charming front porch and expansive back yard deck, ideal for entertaining or relaxing. The meticulously maintained lawn is equipped with a manual sprinkler system, ensuring lush greenery year-round. With a full basement ready for your personal touch and an attached side-entry garage, this home offers both luxury and practicality for an exclusive lifestyle.
Coming soon 08/27
$524,900
729 Hampton Hill Dr, Camden Wyoming, DE 19934
3beds
2,487sqft
Single Family Residence
Built in 2021
-- sqft lot
$535,000 Zestimate®
$211/sqft
$17/mo HOA
What's special
- 2 days |
- 125 |
- 5 |
Zillow last checked:
Listing updated:
Listed by:
Annie B. Brumbaugh 302-747-4532,
Samson Properties of DE, LLC 3024023046,
Co-Listing Agent: Mark Brumbaugh 302-747-4533,
Samson Properties of DE, LLC
Source: Bright MLS,MLS#: DEKT2049948
Facts & features
Interior
Bedrooms & bathrooms
- Bedrooms: 3
- Bathrooms: 3
- Full bathrooms: 2
- 1/2 bathrooms: 1
- Main level bathrooms: 3
- Main level bedrooms: 3
Basement
- Description: Percent Finished: 0.0
- Area: 2487
Heating
- Forced Air, Natural Gas
Cooling
- Central Air, Electric
Appliances
- Included: Microwave, Cooktop, Dishwasher, Disposal, Dryer, Oven, Oven/Range - Gas, Refrigerator, Stainless Steel Appliance(s), Washer, Water Conditioner - Owned, Water Heater, Water Treat System, Gas Water Heater
- Laundry: Main Level
Features
- Soaking Tub, Bathroom - Tub Shower, Bathroom - Stall Shower, Breakfast Area, Butlers Pantry, Ceiling Fan(s), Entry Level Bedroom, Family Room Off Kitchen, Open Floorplan, Formal/Separate Dining Room, Kitchen - Gourmet, Pantry, Primary Bath(s), Upgraded Countertops
- Flooring: Luxury Vinyl
- Basement: Full,Concrete,Rough Bath Plumb,Sump Pump,Unfinished,Walk-Out Access,Space For Rooms,Interior Entry,Heated
- Number of fireplaces: 1
- Fireplace features: Gas/Propane, Insert
Interior area
- Total structure area: 4,974
- Total interior livable area: 2,487 sqft
- Finished area above ground: 2,487
Property
Parking
- Total spaces: 2
- Parking features: Garage Faces Side, Attached, Driveway, On Street
- Attached garage spaces: 2
- Has uncovered spaces: Yes
Accessibility
- Accessibility features: Accessible Entrance
Features
- Levels: One
- Stories: 1
- Patio & porch: Porch, Deck
- Exterior features: Lawn Sprinkler
- Pool features: None
Details
- Additional structures: Above Grade
- Parcel number: NM0010202032900000
- Zoning: AC
- Zoning description: Agricultural Conservation
- Special conditions: Standard
Construction
Type & style
- Home type: SingleFamily
- Architectural style: Ranch/Rambler
- Property subtype: Single Family Residence
Materials
- Vinyl Siding
- Foundation: Concrete Perimeter
Condition
- New construction: No
- Year built: 2021
Utilities & green energy
- Sewer: Low Pressure Pipe (LPP)
- Water: Well
Community & HOA
Community
- Security: Exterior Cameras, Smoke Detector(s), Security System
- Subdivision: Hampton Hills
HOA
- Has HOA: Yes
- HOA fee: $200 annually
- HOA name: HAMPTON HILLS HOA
Location
- Region: Camden Wyoming
Financial & listing details
- Price per square foot: $211/sqft
- Tax assessed value: $470,500
- Annual tax amount: $3,021
- Date on market: 8/27/2026
- Listing agreement: Exclusive Right To Sell
- Ownership: Fee Simple
Estimated market value
$535,000
$508,000 - $562,000
$2,657/mo
Price history
| Date | Event | Price |
|---|---|---|
| 2/25/2023 | Listing removed | -- |
Source:  Bright MLS #DEKT240264 Report a problem Bright MLS #DEKT240264 Report a problem | ||
| 2/25/2021 | Sold | $447,522-4.2%$180/sqft |
Source: Public Record Report a problem | ||
| 2/25/2021 | Pending sale | $467,204$188/sqft |
Source: Bright MLS #DEKT240264 Report a problem | ||
| 2/8/2021 | Listing removed | -- |
Source: Bright MLS #DEKT240264 Report a problem | ||
| 1/4/2021 | Pending sale | $467,204$188/sqft |
Source: Bright MLS #DEKT240264 Report a problem | ||
Public tax history
| Year | Property taxes | Tax assessment |
|---|---|---|
| 2025 | $2,499 -1.6% | $470,500 |
| 2024 | $2,540 +5.7% | $470,500 +567.4% |
| 2023 | $2,402 +6.1% | $70,500 +0.3% |
| 2022 | $2,264 +0.8% | $70,300 +1.3% |
| 2021 | $2,247 +494.9% | $69,400 +935.8% |
| 2020 | $378 +3.6% | $6,700 |
| 2019 | $365 -0.3% | $6,700 |
| 2018 | $366 -50.4% | $6,700 |
| 2017 | $737 +18.9% | $6,700 |
| 2016 | $620 | $6,700 |
| 2015 | -- | $6,700 |
| 2014 | -- | $6,700 |
| 2012 | -- | $6,700 |
| 2011 | -- | $6,700 +857.1% |
| 2010 | -- | $700 |
| 2009 | -- | $700 |
| 2008 | -- | $700 |
| 2007 | -- | $700 |
| 2005 | -- | $700 |
Find assessor info on the county website
Monthly payment
Est. payment
Payment breakdown
Explore the cost of this home by adjusting the details. Changes won't be saved.Climate risks
Neighborhood: 19934
Nearby schools
GreatSchools rating
- 8/10Simpson (W.B.) Elementary SchoolGrades: 1-5Distance: 2.8 mi
- 4/10Fifer (Fred) Middle SchoolGrades: 6-8Distance: 2.6 mi
- 6/10Caesar Rodney High SchoolGrades: 9-12Distance: 3.1 mi
Schools provided by the listing agent
- District: Caesar Rodney
Source: Bright MLS. This data may not be complete. We recommend contacting the local school district to confirm school assignments for this home.
- $503,5004 bd2 ba2.4k sqft707 Hampton Hill Dr, Camden Wyoming, DE 19934Off Market
- $515,0004 bd3 ba2.5k sqft683 Hampton Hill Dr, Camden Wyoming, DE 19934Sold
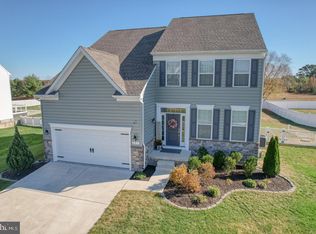
- $635,2005 bd3 ba4k sqft745 Hampton Hill Dr, Camden Wyoming, DE 19934Off Market
- $576,3005 bd3 ba4.1k sqft745 Hampton Hills Dr, Camden Wyoming, DE 19934Off Market
- $640,0005 bd5 ba4.4k sqft734 Hampton Hill Dr, Camden Wyoming, DE 19934Sold
- $627,8004 bd4 ba4.5k sqft702 Hampton Hill Dr, Camden Wyoming, DE 19934Off Market
- $610,0004 bd6 ba5.9k sqft678 Hampton Hill Dr, Camden Wyoming, DE 19934Sold
- $618,4004 bd4 ba5.4k sqft780 Hampton Hill Dr, Camden Wyoming, DE 19934Off Market
A local agent can set up tours, give advice and negotiate with sellers.
A local lender can help you make sure your offer is ready when you are.
Similar homes
- $549,9004 bd3 ba3.4k sqftNone, Camden Wyoming, DE 19934For Sale
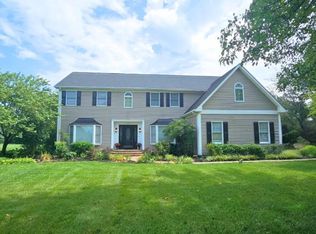
 MLS ID #DEKT2046878, Andrew Bryan, Bryan Realty Group. Bright MLS
 - $475,0003 bd3 ba2.6k sqftNone, Dover, DE 19901For Sale
 MLS ID #DEKT2049598, Todd Stonesifer, The Moving Experience Delaware Inc. Bright MLS
 - $490,0004 bd3 ba2.1k sqftNone, Clayton, DE 19938For Sale
 MLS ID #DEKT2050000, Andrea Selvaggio, Delaware Homes Inc. Bright MLS
 - $399,9004 bd4 ba2k sqftNone, Camden Wyoming, DE 19934For Sale
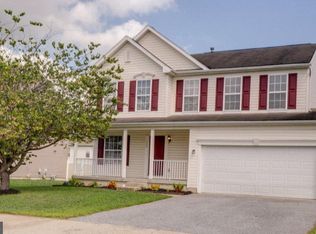 MLS ID #DEKT2049688, Kyle Lounsbury, EXP Realty, LLC. Bright MLS
 - $--3 bd1 ba1.3k sqft939 Judith Rd, Hartly, DE 19953AuctionAuction.com 2
- $540,0004 bd3 ba2.8k sqft2-sty Colonial, Smyrna, DE 19977For SaleMLS ID #DEKT2049702, Keri Curtis, Foraker Realty Co.. Bright MLS
- $405,0004 bd3 ba1.9k sqftNone Available, Felton, DE 19943For SaleMLS ID #DEKT2049990, Ivy Sia, Welcome Home Realty. Bright MLS
- $500,0003 bd3 ba2.6k sqftNone Available, Milford, DE 19963For SaleMLS ID #DEKT2049722, Jim Wirick, Century 21 Gold Key-Dover. Bright MLS
- $475,5004 bd3 ba2.8k sqftNone Available, Magnolia, DE 19962For SaleMLS ID #DEKT2049616, Jimmy Gilbert, Welcome Home Realty. Bright MLS
- $469,5003 bd3 ba2.3k sqft2 Story, Magnolia, DE 19962For SaleMLS ID #DEKT2047380, MYRA KAY MITCHELL, RE/MAX Horizons. Bright MLS
- $499,0004 bd3 ba2.4k sqftNone Available, Dover, DE 19901For SaleMLS ID #DEKT2045134, Karyn Stant, Keller Williams Realty Central-Delaware. Bright MLS
- $299,9004 bd2 ba1.8k sqftNone Available, Dover, DE 19904For SaleMLS ID #DEKT2049640, Adam Monico, Coldwell Banker Realty. Bright MLS
- $432,0004 bd3 ba2.4k sqftNone Available, Felton, DE 19943For SaleMLS ID #DEKT2049342, Chris Carr, HomeZu. Bright MLS
- $515,0004 bd3 ba2.9k sqft2-sty Colonial, Dover, DE 19901For SaleMLS ID #DEKT2048162, Brandon Waterman, Empower Real Estate, LLC. Bright MLS
- $415,0004 bd3 ba2.1k sqftNone Available, Dover, DE 19904For SaleMLS ID #DEKT2049280, Donald Gebhart, RE/MAX Horizons. Bright MLS
- $615,0003 bd3 ba1.7k sqft620 Baxter Rd, Sudlersville, MD 21668For SaleMLS ID #MDQA2018074, Lona Sue Todd, Taylor Properties. Bright MLS
- $436,0004 bd4 ba2.3k sqftNone Available, Magnolia, DE 19962For SaleMLS ID #DEKT2047648, Daniel Beirne, Open Door Brokerage, LLC. Bright MLS
- $510,0004 bd4 ba2.8k sqftNone Available, Magnolia, DE 19962For SaleMLS ID #DEKT2046954, Chris Carr, HomeZu. Bright MLS
- $--3 bd2 ba1.6k sqft812 Hickory Ln, Milford, DE 19963AuctionServiceLink Auction
- $499,9993 bd2 ba2k sqftNone Available, Felton, DE 19943For SaleMLS ID #DEKT2045910, Joe Tortorella, EXP Realty, LLC. Bright MLS
