Skip main navigation
Sold for $640,000
  • $640,000

    734 Hampton Hill Dr, Camden Wyoming, DE 19934

    5beds
    4,486sqft
    Single Family Residence
    Built in 2007
    0.63 Acres Lot
    $646,500 Zestimate®
    $143/sqft
    $3,943 Estimated rent

    Home value

    $646,500

    $614,000 - $679,000

    $3,943/mo

    Zestimate® history
    Loading
    Loading...

    Owner options

    List your home for rent

    $3,943/mo

    Rent Zestimate®

    Find your next renter with Zillow Rental Manager. Plus, with online applications, you can quickly screen prospective tenants – for free.

    Learn more

    $3,943/mo

    Rent Zestimate®

    Refinance and save

    $3,980/mo

    Est. payment

    Refinancing to a lower rate could help reduce your monthly payments and save thousands over the life of the loan.

    See today's rates

    $3,980/mo

    Est. payment

    Explore your selling options

    Work with a Zillow partner agent

    Leverage their expertise and Zillow's premium Showcase listings to get your home seen by more buyers.

    Get started

    List with your own agent

    Get your home in front of millions of buyers by listing it on Zillow.

    Learn how to do it

    Sell it yourself

    Take full control of how buyers see your home on Zillow by listing For Sale by Owner (FSBO).

    List your home

    What's special

    Refined finishesTray ceilingsFormal dining roomSitting roomEat-in areaThree private en-suite bedroomsMassive walk-in closet
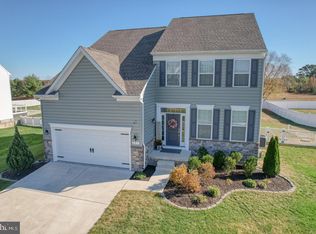
    #HamptonHills Value opportunity now offered at approximately $147.12 per square foot making this one of the best values currently available in this size category within the Caesar Rodney School District. This beautifully maintained 5 bedroom 4.5 bath Colonial offers 4,486 square feet of finished living space plus a 2,159 square foot unfinished basement on a .63 acre lot providing exceptional flexibility for buyers seeking space privacy and long term value. The layout is ideal for relocation buyers multigenerational households or anyone needing multiple private suites with three en suite bedrooms upstairs plus a Jack and Jill configuration and a main level bedroom with full bath perfect for guests extended stays or a private office. The main level features a dramatic two story family room filled with natural light and anchored by a fireplace a spacious kitchen with large center island double ovens abundant cabinetry and an eat in area that opens to a bright sunroom overlooking the backyard. A formal dining room connects through a walk through wet bar creating an excellent flow for entertaining. Upstairs the primary suite includes a sitting room tray ceilings and an oversized walk in closet. Additional bedrooms offer privacy and versatility rarely found at this price point. The 2,159 square foot unfinished basement provides outstanding potential for future living space while the oversized garage offers additional storage. The level backyard is ideal for entertaining gardening or a future pool. With property taxes of approximately $3,010 per year this home offers exceptional long term affordability for its size and location. Conveniently located just minutes from Dover Air Force Base shopping and dining this property is especially well suited for relocation buyers seeking space without sacrificing accessibility. Seller’s replacement new construction home is nearing completion and they are open to offers with a quick settlement.

    Zillow last checked:

    Listing updated:

    Listed by:

    Priscilla Borges 302-377-1145,

    Compass

    Bought with:

    Priscilla Borges, RS-0019706

    Compass

    Source: Bright MLS,MLS#: DEKT2041920MLS Logo

    Facts & features

    Interior

    Bedrooms & bathrooms
    • Bedrooms: 5
    • Bathrooms: 5
    • Full bathrooms: 4
    • 1/2 bathrooms: 1
    • Main level bathrooms: 2
    • Main level bedrooms: 1
    Heating
    • Forced Air, Natural Gas, Electric
    Cooling
    • Central Air, Electric, Natural Gas
    Appliances
    • Included: Gas Water Heater
    Features
    • Basement: Unfinished
    • Number of fireplaces: 1
    Interior area
    • Total structure area: 4,486
    • Total interior livable area: 4,486 sqft
    • Finished area above ground: 4,486

    Property

    Parking
    • Total spaces: 2
    • Parking features: Garage Faces Side, Attached, Driveway
    • Attached garage spaces: 2
    • Has uncovered spaces: Yes
    Accessibility
    • Accessibility features: None
    Features
    • Levels: Three
    • Stories: 3
    • Pool features: None
    Lot
    • Size: 0.63 Acres
    Details
    • Additional structures: Above Grade
    • Parcel number: NM0010202030400000
    • Zoning: AC
    • Special conditions: Standard

    Construction

    Type & style
    • Home type: SingleFamily
    • Architectural style: Colonial
    • Property subtype: Single Family Residence
    Materials
    • Other
    • Foundation: Concrete Perimeter
    Condition
    • New construction: No
    • Year built: 2007

    Utilities & green energy

    • Sewer: Private Septic Tank
    • Water: Well

    Community & HOA

    Community
    • Subdivision: Hampton Hills
    HOA
    • Has HOA: Yes
    • HOA fee: $250 annually
    Location
    • Region: Camden Wyoming

    Financial & listing details

    • Price per square foot: $143/sqft
    • Tax assessed value: $599,300
    • Annual tax amount: $3,010
    • Date on market: 10/24/2025
    • Listing agreement: Exclusive Right To Sell
    • Listing terms: VA Loan,Conventional,Cash
    • Exclusions: Washer / Dryer
    • Ownership: Fee Simple

    Price history

    DateEventPrice
    5/22/2026Sold$640,000-3%$143/sqft
    Source: Bright MLS #DEKT2041920 Report a problem
    5/4/2026Contingent$660,000$147/sqft
    Source: Bright MLS #DEKT2041920 Report a problem
    4/21/2026Price change$660,000-2.9%$147/sqft
    Source: Bright MLS #DEKT2041920 Report a problem
    4/1/2026Price change$680,000-1.4%$152/sqft
    Source: Bright MLS #DEKT2041920 Report a problem
    12/4/2025Price change$690,000-4.2%$154/sqft
    Source: Bright MLS #DEKT2041920 Report a problem
    10/24/2025Listed for sale$720,000+31900%$160/sqft
    Source: Bright MLS #DEKT2041920 Report a problem
    5/23/2007Sold$2,250$1/sqft
    Source: Public Record Report a problem

    Public tax history

    YearProperty taxesTax assessment
    2025$3,010 -1.3%$599,300
    2024$3,049 -6.1%$599,300 +477.9%
    2023$3,246 +6%$103,700
    2022$3,061 +0.1%$103,700
    2021$3,058 +3%$103,700
    2020$2,970 +3.6%$103,700
    2019$2,867 +3.7%$103,700
    2018$2,766 $103,700
    2017$2,766 +7.4%$103,700
    2016$2,575 +17.2%$103,700
    2015$2,198 -2.3%$103,700
    2014$2,250 $103,700
    2012-- $103,700
    2011-- $103,700
    2010-- $103,700 -4.1%
    2009-- $108,100
    2008-- $108,100 +1268.4%
    2007-- $7,900 +887.5%
    2005-- $800
    Find assessor info on the county website

    Neighborhood: 19934

    Nearby schools

    GreatSchools rating
    Schools provided by the listing agent
    • District: Caesar Rodney

    Source: Bright MLS. This data may not be complete. We recommend contacting the local school district to confirm school assignments for this home.

    Get a cash offer in 3 minutes
    Find out how much your home could sell for in as little as 3 minutes with a no-obligation cash offer.
    Estimated market value
    $646,500
    Get a cash offer in 3 minutes
    Find out how much your home could sell for in as little as 3 minutes with a no-obligation cash offer.
    Estimated market value
    $646,500