Bring your vision and imagine the possibilities at 11 Liberty Drive! This 4-bedroom, 2-bath Cape Cod offers 1,818 square feet of finished living space and an opportunity to create a home that truly reflects your style. Whether you're an investor searching for your next project or a buyer ready to roll up your sleeves and transform a property into your dream home, this one is full of potential. The flexible floor plan includes entry-level bedroom space, an eat-in kitchen, dining area, fireplace, and a full finished basement offering additional room to spread out. Outside, you'll find an approximately 0.30-acre lot, driveway parking, and an attached one-car garage. Central air, natural gas forced-air heat, public water, and public sewer add to the home's practical features. A major bonus—a NEW ROOF was recently installed October 1st! Conveniently located in the Bicentennial Village community in Dover, this property is ready for its next chapter. With some imagination, updates, and personal touches, 11 Liberty Drive could become something special. Property is being sold AS-IS. Bring your ideas, see the potential, and start imagining what you could make of this home!
Accepting backups
Price cut: $14.9K (10/5)
$285,000
11 Liberty Dr, Dover, DE 19904
4beds
1,818sqft
Single Family Residence
Built in 1977
0.3 Acres Lot
$284,900 Zestimate®
$157/sqft
$-- HOA
What's special
Central airNatural gas forced-air heatDining areaEntry-level bedroom spaceAttached one-car garageDriveway parkingEat-in kitchen
- 81 days
- 115
- 6
Zillow last checked:
Listing updated:
Listed by:
Adam Monico 410-322-6379,
Coldwell Banker Realty 3025391777
Source: Bright MLS,MLS#: DEKT2049640
Facts & features
Interior
Bedrooms & bathrooms
- Bedrooms: 4
- Bathrooms: 2
- Full bathrooms: 2
- Main level bathrooms: 1
- Main level bedrooms: 2
Basement
- Area: 0
Heating
- Forced Air, Natural Gas
Cooling
- Central Air, Electric
Appliances
- Included: Built-In Range, Dishwasher, Dryer, Microwave, Oven/Range - Electric, Refrigerator, Stainless Steel Appliance(s), Washer, Water Heater, Electric Water Heater
Features
- Bathroom - Tub Shower, Ceiling Fan(s), Dining Area, Entry Level Bedroom, Eat-in Kitchen
- Flooring: Carpet, Vinyl, Wood
- Basement: Full,Finished
- Number of fireplaces: 1
Interior area
- Total structure area: 1,818
- Total interior livable area: 1,818 sqft
- Finished area above ground: 1,818
- Finished area below ground: 0
Property
Parking
- Total spaces: 3
- Parking features: Garage Faces Front, Garage Door Opener, Attached, Driveway
- Attached garage spaces: 1
- Uncovered spaces: 2
Accessibility
- Accessibility features: None
Features
- Levels: One and One Half
- Stories: 1.5
- Exterior features: Sidewalks, Street Lights
- Pool features: None
Lot
- Size: 0.3 Acres
- Dimensions: 70.00 x 132.61
Details
- Additional structures: Above Grade, Below Grade
- Parcel number: ED0506718034400000
- Zoning: R8
- Special conditions: Standard
Construction
Type & style
- Home type: SingleFamily
- Architectural style: Cape Cod
- Property subtype: Single Family Residence
Materials
- Vinyl Siding
- Foundation: Brick/Mortar
- Roof: Pitched,Shingle
Condition
- New construction: No
- Year built: 1977
Utilities & green energy
- Sewer: Public Sewer
- Water: Public
- Utilities for property: Electricity Available, Natural Gas Available, Sewer Available, Water Available
Community & HOA
Community
- Subdivision: Bicentennial Vil
HOA
- Has HOA: No
Location
- Region: Dover
Financial & listing details
- Price per square foot: $157/sqft
- Tax assessed value: $273,600
- Annual tax amount: $1,621
- Date on market: 8/22/2026
- Listing agreement: Exclusive Right To Sell
- Listing terms: Cash,Conventional
- Exclusions: All Personal Belongings
- Ownership: Fee Simple
Estimated market value
$284,900
$271,000 - $299,000
$2,237/mo
Price history
| Date | Event | Price |
|---|---|---|
| 10/23/2026 | Listed for sale | $285,000$157/sqft |
Source:  Bright MLS #DEKT2049640 Report a problem | ||
| 10/13/2026 | Contingent | $285,000$157/sqft |
Source: Bright MLS #DEKT2049640 Report a problem | ||
| 10/5/2026 | Price change | $285,000-5%$157/sqft |
Source: Bright MLS #DEKT2049640 Report a problem | ||
| 9/25/2026 | Listed for sale | $299,900$165/sqft |
Source: Bright MLS #DEKT2049640 Report a problem | ||
| 9/11/2026 | Contingent | $299,900$165/sqft |
Source: Bright MLS #DEKT2049640 Report a problem | ||
| 8/22/2026 | Listed for sale | $299,900+57.9%$165/sqft |
Source: Bright MLS #DEKT2049640 Report a problem | ||
| 3/31/2010 | Sold | $189,900$104/sqft |
Source: Public Record Report a problem | ||
Public tax history
| Year | Property taxes | Tax assessment |
|---|---|---|
| 2025 | $1,608 +3.5% | $273,600 |
| 2024 | $1,553 +12.3% | $273,600 +482.1% |
| 2023 | $1,383 +3.4% | $47,000 |
| 2022 | $1,338 +3.8% | $47,000 |
| 2021 | $1,288 +3.5% | $47,000 |
| 2020 | $1,244 +5.8% | $47,000 |
| 2019 | $1,176 +9.5% | $47,000 |
| 2018 | $1,074 | $47,000 |
| 2017 | $1,074 +1.3% | $47,000 |
| 2016 | $1,060 +0.1% | $47,000 |
| 2015 | $1,059 -0.3% | $47,000 |
| 2014 | $1,062 | $47,000 |
| 2012 | -- | $47,000 |
| 2011 | -- | $47,000 -15.3% |
| 2010 | -- | $55,500 +0.2% |
| 2009 | -- | $55,400 |
| 2008 | -- | $55,400 |
| 2007 | -- | $55,400 |
| 2005 | -- | $55,400 |
| 2004 | -- | $55,400 |
| 2002 | -- | $55,400 |
| 2001 | -- | $55,400 |
| 2000 | $697 | $55,400 |
Find assessor info on the county website
Monthly payment
Est. payment
Payment breakdown
Explore the cost of this home by adjusting the details. Changes won't be saved.Climate risks
Neighborhood: 19904
Nearby schools
Schools provided by the listing agent
- District: Capital
Source: Bright MLS. This data may not be complete. We recommend contacting the local school district to confirm school assignments for this home.

Similar homes
- $299,9003 bd2 ba1.7k sqftNone Available, Dover, DE 19904For Sale
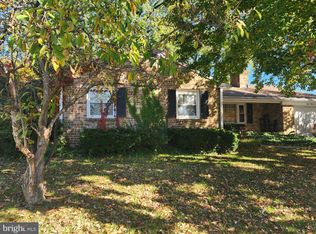
 MLS ID #DEKT2051894, Crystal Calderon, Bryan Realty Group. Bright MLS
- $--3 bd2 ba1.2k sqft212 Green Blade Dr, Dover, DE 19904Auction
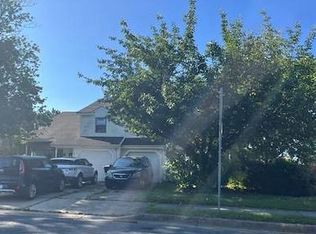 ServiceLink Auction
- $330,0003 bd2 ba1.3k sqftNone Available, Dover, DE 19904For Sale
 MLS ID #DEKT2051508, Casey Stanhope, EXP Realty, LLC. Bright MLS
- $319,9004 bd2 ba2.1k sqftNone Available, Dover, DE 19904For Sale
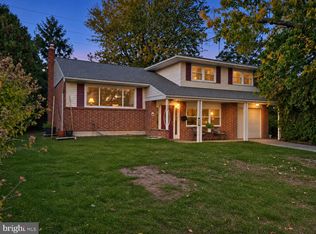 MLS ID #DEKT2051872, Jon Unrath, Keller Williams Real Estate - Media. Bright MLS
- $300,0003 bd2 ba1.7k sqftNone Available, Dover, DE 19904For SaleMLS ID #DEKT2050032, Lydia Ragonese, Compass. Bright MLS
- $295,0003 bd2 ba1.8k sqftNone, Dover, DE 19904For SaleMLS ID #DEKT2051062, Ashley Lyon, Keller Williams Realty Central-Delaware. Bright MLS
- $350,0004 bd3 ba2.1k sqftNone, Dover, DE 19904For SaleMLS ID #DEKT2047936, Andrew Bryan, Bryan Realty Group. Bright MLS
- $400,0004 bd3 ba2.1k sqftFox Hall, Dover, DE 19904For SaleMLS ID #DEKT2051914, Amber Barnes, First Coast Realty LLC. Bright MLS
- $319,9005 bd2 ba1.7k sqftNone Available, Dover, DE 19904For SaleMLS ID #DEKT2051538, Angela Bautista-Diaz, Iron Valley Real Estate at The Beach. Bright MLS
- $249,9003 bd2 ba1.3k sqftNone, Dover, DE 19904For SaleMLS ID #DEKT2051220, Dorothy Burton, Samson Properties of DE, LLC. Bright MLS
- $340,0003 bd3 ba2.1k sqftNone, Dover, DE 19904For SaleMLS ID #DEKT2050124, Anselim Njoka, Concord Realty Group. Bright MLS
- $265,0003 bd2 ba1.1k sqftNone Available, Dover, DE 19904For SaleMLS ID #DEKT2051176, Caroline Cashion, Coldwell Banker Realty. Bright MLS
- $410,0004 bd3 ba2.4k sqftNone, Dover, DE 19904For SaleMLS ID #DEKT2050436, Doug Doyle, The Moving Experience Delaware Inc. Bright MLS
- $275,0002 bd2 ba1.7k sqftNone, Dover, DE 19904For SaleMLS ID #DEKT2051484, Andrew Bryan, Bryan Realty Group. Bright MLS
- $265,0003 bd1 ba1k sqftNone Available, Dover, DE 19901For SaleMLS ID #DEKT2051794, Matthew Ord, Crown Homes Real Estate. Bright MLS
- $384,9004 bd3 ba2.1k sqftNone Available, Dover, DE 19901For SaleMLS ID #DEKT2051956, Russell Griffin, Keller Williams Realty. Bright MLS
- $325,0004 bd2 ba1.8k sqftNone, Dover, DE 19901For SaleMLS ID #DEKT2050582, Shalini Sawhney, Burns & Ellis Realtors. Bright MLS
