Construction on this spacious 4BR/2.5BA contemporary model by Garrison Homes was completed in 2020. This well maintained corner lot home offers tremendous value at this price point in terms of living space, storage space, build quality, and upgrades. The foyer with LVP flooring flows directly into the open concept kitchen and family room. The kitchen includes elegant cherry cabinetry, granite counters, stainless steel appliances, an island with breakfast bar, and a pantry closet. The family room is lined with large windows that fill the primary living space with natural light. The formal dining room with classic wainscoting can accomodate a large dining set for those that enjoy entertaining, or could be utilized as a convenient main level office or play room. The main level powder room is tucked away off the spacious mud room which could be customized with built-ins or storage units to meet your specific needs. The primary suite is an impressive space featuring a 19' x 13' bedroom, a massive walk-in closet/dressing room, and a private bathroom including dual sinks, soaking tub, and shower stall. The second bedroom is also quite spacious with a large closet and ample space for a sitting or office area. The upper level also includes bedrooms three and four which overlook the back yard, a dedicated laundry room, and a well appointed hall bathroom. The third floor walk up attic is accessed through a staircase found in the primary walk-in closet. The attic provides an estimated additional 630 square feet of easy access storage space as well as potential for future finishing if desired. Other highlights of this move-in condition home include a fully fenced back yard, fire pit area, 2-car attached garage, water softener, public water, and public sewer. Satterfield is located in Felton with quick access to routes 1 and 13, nearby retail, and restaurants. Just 15 minutes to DAFB and approximately 40 minutes to the Delaware Beaches. Simply unpack and enjoy!
For sale
$419,900
74 N High Meadow Dr N, Felton, DE 19943
4beds
2,268sqft
Single Family Residence
Built in 2020
10,018 Square Feet Lot
$-- Zestimate®
$185/sqft
$20/mo HOA
What's special
Fire pit areaStainless steel appliancesWell appointed hall bathroomElegant cherry cabinetryGranite countersDedicated laundry roomPantry closet
- 2 days |
- 269 |
- 20 |
Zillow last checked:
Listing updated:
Listed by:
Michael Lenoir 302-535-1542,
Keller Williams Realty Central-Delaware 3026770020
Source: Bright MLS,MLS#: DEKT2049974
Facts & features
Interior
Bedrooms & bathrooms
- Bedrooms: 4
- Bathrooms: 3
- Full bathrooms: 2
- 1/2 bathrooms: 1
- Main level bathrooms: 1
Heating
- Heat Pump, Forced Air, Natural Gas, Electric
Cooling
- Central Air, Electric
Appliances
- Included: Electric Water Heater
Features
- Has basement: No
- Has fireplace: No
Interior area
- Total structure area: 2,898
- Total interior livable area: 2,268 sqft
- Finished area above ground: 2,268
Property
Parking
- Total spaces: 6
- Parking features: Garage Faces Front, Asphalt, Attached, Driveway
- Attached garage spaces: 2
- Uncovered spaces: 4
Accessibility
- Accessibility features: None
Features
- Levels: Two
- Stories: 2
- Pool features: None
Lot
- Size: 10,018 Square Feet
Details
- Additional structures: Above Grade
- Parcel number: 8001290401950000001
- Zoning: AC
- Special conditions: Standard
Construction
Type & style
- Home type: SingleFamily
- Architectural style: Contemporary
- Property subtype: Single Family Residence
Materials
- Vinyl Siding
- Foundation: Crawl Space
Condition
- Excellent
- New construction: No
- Year built: 2020
Utilities & green energy
- Sewer: Public Sewer
- Water: Public
Community & HOA
Community
- Subdivision: Satterfield
HOA
- Has HOA: Yes
- HOA fee: $245 annually
Location
- Region: Felton
Financial & listing details
- Price per square foot: $185/sqft
- Tax assessed value: $500
- Annual tax amount: $1,444
- Date on market: 8/25/2026
- Listing agreement: Exclusive Right To Sell
- Listing terms: Cash,Conventional,FHA,VA Loan,USDA Loan
- Inclusions: Range, Refrigerator, Dishwasher, Microwave, Washer, Dryer, Water Softener, Fire Pit
- Ownership: Fee Simple
Estimated market value
Not available
Estimated sales range
Not available
Not available
Price history
| Date | Event | Price |
|---|---|---|
| 8/25/2026 | Listed for sale | $419,900$185/sqft |
Source:  Bright MLS #DEKT2049974 Report a problem Bright MLS #DEKT2049974 Report a problem | ||
Public tax history
Tax history is unavailable.
Monthly payment
Est. payment
Payment breakdown
Explore the cost of this home by adjusting the details. Changes won't be saved.Climate risks
Neighborhood: 19943
Nearby schools
GreatSchools rating
- 9/10Lake Forest North Elementary SchoolGrades: K-3Distance: 1.3 mi
- 4/10Chipman (W.T.) Middle SchoolGrades: 6-8Distance: 6.1 mi
- 5/10Lake Forest High SchoolGrades: 9-12Distance: 1.9 mi
Schools provided by the listing agent
- District: Lake Forest
Source: Bright MLS. This data may not be complete. We recommend contacting the local school district to confirm school assignments for this home.
- $408,8003 bd2 ba2.2k sqft108 N High Meadow Dr, Felton, DE 19943Off Market
- $387,3003 bd3 ba1.7k sqft112 Sun Ridge Dr, Felton, DE 19943Off Market
- $382,3003 bd2 ba1.6k sqft84 Sun Ridge, Felton, DE 19943Off Market
- $419,1003 bd3 ba1.7k sqft97 Sun Ridge, Felton, DE 19943Off Market
- $492,8006 bd4 ba3k sqft95 N High Meadow Dr, Felton, DE 19943Off Market
- $423,1003 bd2 ba3k sqft111 N High Meadow Dr, Felton, DE 19943Off Market
- $399,9004 bd3 ba2.2k sqft74 N High Meadow Dr, Felton, DE 19943Sold
- $393,3003 bd2 ba1.9k sqft125 N High Meadow Dr, Felton, DE 19943Off Market
A local agent can set up tours, give advice and negotiate with sellers.
Similar homes
- $385,0003 bd2 ba2k sqftNone Available, Felton, DE 19943For Sale

 MLS ID #DEKT2049254, Shalini Sawhney, Burns & Ellis Realtors. Bright MLS
 - $455,0004 bd3 ba2.2k sqftNone, Felton, DE 19943For Sale
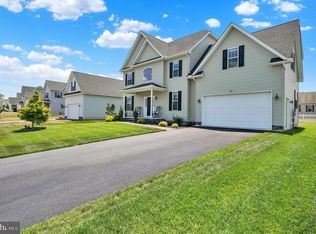 MLS ID #DEKT2048046, Karyn Stant, Keller Williams Realty Central-Delaware. Bright MLS
 - $460,0003 bd2 ba1.8k sqftNone Available, Felton, DE 19943For Sale
 MLS ID #DEKT2047846, Dustin Oldfather, Compass. Bright MLS
 - $435,0003 bd3 ba2.3k sqftNone Available, Felton, DE 19943For Sale
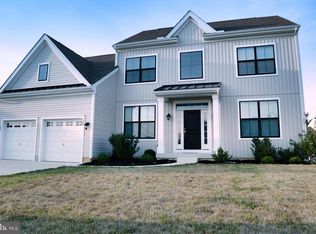 MLS ID #DEKT2047970, Diana Green, Myers Realty. Bright MLS
 - $519,9004 bd4 ba2.3k sqftNone, Frederica, DE 19946For SaleMLS ID #DEKT2050016, Maggie Haass, Burns & Ellis Realtors. Bright MLS
- $499,9993 bd2 ba2k sqftNone Available, Felton, DE 19943For SaleMLS ID #DEKT2045910, Joe Tortorella, EXP Realty, LLC. Bright MLS
- $420,0003 bd2 ba2k sqftNone Available, Harrington, DE 19952For SaleMLS ID #DEKT2049992, Patricia Erickson, Patterson-Schwartz-Rehoboth. Bright MLS
- $400,0003 bd2 ba1.5k sqftNone Available, Felton, DE 19943For SaleMLS ID #DEKT2048590, Bobbi J Slagle, NextHome Preferred. Bright MLS
- $485,0004 bd3 ba3k sqftNone Available, Felton, DE 19943For SaleMLS ID #DEKT2043438, Adam D'Alessandro, Myers Realty. Bright MLS
- $460,0004 bd4 ba2.2k sqftNone Available, Magnolia, DE 19962For SaleMLS ID #DEKT2049654, Diana Penate, Bryan Realty Group. Bright MLS
- $420,0003 bd2 ba1.8k sqftNone Available, Dover, DE 19901For SaleMLS ID #DEKT2049848, Yvonne Hall, Keller Williams Realty Central-Delaware. Bright MLS
- $439,4004 bd2 ba2.2k sqftNone Available, Camden Wyoming, DE 19934For SaleMLS ID #DEKT2046704, Karen Smolarek, RE/MAX Horizons. Bright MLS
- $425,0005 bd3 ba2.4k sqftNone, Magnolia, DE 19962For SaleMLS ID #DEKT2047394, Chris Burgos, Keller Williams Realty Central-Delaware. Bright MLS
- $515,9004 bd3 ba2.8k sqftNone Available, Felton, DE 19943New ConstructionMLS ID #DEKT2044104, Andy Mulrine, RE/MAX Associates-Hockessin. Bright MLS
- $449,9003 bd3 ba3k sqftNone Available, Dover, DE 19901For SaleMLS ID #DEKT2048538, Lauren Smith, Keller Williams Realty. Bright MLS
- $459,0003 bd3 ba2.2k sqftNone, Magnolia, DE 19962For SaleMLS ID #DEKT2049630, J Martin Orlando, Bryan Realty Group. Bright MLS
- $485,0005 bd4 ba3.3k sqftNone Available, Magnolia, DE 19962For SaleMLS ID #DEKT2049650, Anthony Lapinsky, First Coast Realty LLC. Bright MLS
- $415,0004 bd4 ba1.7k sqftNone Available, Smyrna, DE 19977For SaleMLS ID #DEKT2049760, Megan Aitken, Keller Williams Realty. Bright MLS
- $365,0003 bd2 ba1.5k sqftNone Available, Frederica, DE 19946For SaleMLS ID #DEKT2049552, Melanie Owens, First Coast Realty LLC. Bright MLS
- $375,0003 bd3 ba2k sqftNone Available, Smyrna, DE 19977For SaleMLS ID #DEKT2050030, Nick MacDonald, Iron Valley Real Estate Premier. Bright MLS
