Skip main navigation
Sold for $465,000
  • $465,000

    28033 King Farms Rd, Laurel, DE 19956

    3beds
    1,886sqft
    Single Family Residence
    Built in 2023
    0.76 Acres Lot
    $464,900 Zestimate®
    $247/sqft
    $2,572 Estimated rent

    Home value

    $464,900

    $442,000 - $488,000

    $2,572/mo

    Zestimate® history
    Loading
    Loading...

    Owner options

    List your home for rent

    $2,572/mo

    Rent Zestimate®

    Find your next renter with Zillow Rental Manager. Plus, with online applications, you can quickly screen prospective tenants – for free.

    Learn more

    $2,572/mo

    Rent Zestimate®

    Refinance and save

    $3,119/mo

    Est. payment

    Refinancing to a lower rate could help reduce your monthly payments and save thousands over the life of the loan.

    See today's rates

    $3,119/mo

    Est. payment

    Explore your selling options

    Work with a Zillow partner agent

    Leverage their expertise and Zillow's premium Showcase listings to get your home seen by more buyers.

    Get started

    List with your own agent

    Get your home in front of millions of buyers by listing it on Zillow.

    Learn how to do it

    Sell it yourself

    Take full control of how buyers see your home on Zillow by listing For Sale by Owner (FSBO).

    List your home

    What's special

    White vinyl privacy fenceMaintenance-friendly river rock landscapingAbundant natural lightingEnsuite primary bedroomUpgraded lighting fixturesFloor-to-ceiling tile showerTwo walk-in closets
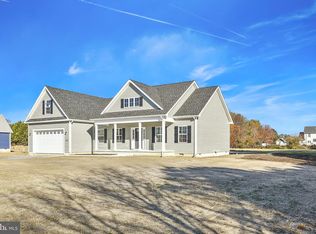
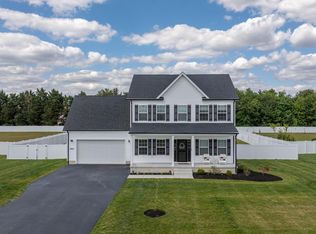
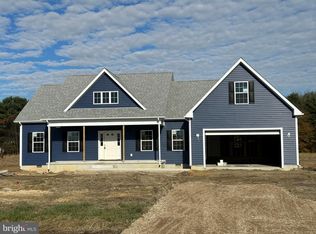
    Welcome home to this thoughtfully updated and lovingly cared for 3 bed, 2 bath home located in the King Farms neighborhood in Laurel, DE. This like-new home built in 2023 has undergone several substantial improvements - functional and cosmetic - that add both efficiency and character. The entrance to the home has a large covered front porch with radiant sunsets. Throughout the inside and outside of the home you will find upgraded lighting fixtures, and upgraded matte black door hardware and faucets that add a cohesive modern look. The home has a Rinnai water heater and a hybrid heating system that uses both propane and electric, and also a crawlspace dehumidifier has been added for peace of mind. The seller has proactively serviced the HVAC, Rinnai, and crawlspace dehumidifier bi-annually to ensure optimal performance and lifespan. The laundry room features cabinetry for extra storage, and a wooden countertop in a herringbone pattern to add a functional yet stylish touch. Organization is made effortless with the two large storage closets. One is located in the laundry room, and one is located under the stairs that lead to an unfinished bonus space with potential to be a fourth bedroom, office, or hobby area. The abundant natural lighting in the home creates an inviting space for both entertaining and rest. Two nice size bedrooms located on the front side of the home share a full bath. The ensuite primary bedroom is located on the opposite side of the home and boasts two walk-in closets, double sink vanity with granite counter tops, and a floor-to-ceiling tile shower. The kitchen features upgraded granite countertops, tile backsplash, large pantry, and a sliding door that opens to the deck for easy entertaining and peaceful sunrises. The backyard is complete with a concrete walkway and patio, white vinyl privacy fence, shed, and a swing set that conveys with the home. Beautiful maintenance-friendly River Rock landscaping can be found around the concrete walkway, flower beds, patio, and also lining the paved driveway leading to the attached two car garage with a Smart Garage operating system. Don't miss the opportunity to move into this beautiful home with tons of upgrades already completed for you. Make your appointment today!

    Zillow last checked:

    Listing updated:

    Listed by:

    Brandon Johnson 410-603-5087,

    ERA Martin Associates

    Bought with:

    COLLEEN WINDROW, RS-0024171

    Keller Williams Realty

    Source: Bright MLS,MLS#: DESU2111504MLS Logo

    Facts & features

    Interior

    Bedrooms & bathrooms
    • Bedrooms: 3
    • Bathrooms: 2
    • Full bathrooms: 2
    • Main level bathrooms: 2
    • Main level bedrooms: 3
    Basement
    • Area: 0
    Heating
    • Forced Air, Propane
    Cooling
    • Central Air, Ceiling Fan(s), Electric
    Appliances
    • Included: Microwave, Dishwasher, Energy Efficient Appliances, Exhaust Fan, Oven/Range - Gas, Refrigerator, Stainless Steel Appliance(s), Tankless Water Heater, Washer, Dryer, Water Heater
    • Laundry: Main Level, Hookup
    Features
    • Bar, Breakfast Area, Ceiling Fan(s), Combination Dining/Living, Combination Kitchen/Dining, Combination Kitchen/Living, Entry Level Bedroom, Open Floorplan, Kitchen Island, Pantry, Primary Bath(s), Recessed Lighting, Upgraded Countertops, Walk-In Closet(s), Dry Wall
    • Flooring: Carpet, Luxury Vinyl
    • Doors: Storm Door(s), Sliding Glass
    • Windows: Screens, Window Treatments
    • Has basement: No
    • Has fireplace: No
    Interior area
    • Total structure area: 2,170
    • Total interior livable area: 1,886 sqft
    • Finished area above ground: 1,886
    • Finished area below ground: 0

    Property

    Parking
    • Total spaces: 6
    • Parking features: Garage Door Opener, Garage Faces Front, Driveway, Attached
    • Attached garage spaces: 2
    • Uncovered spaces: 4
    Accessibility
    • Accessibility features: 2+ Access Exits
    Features
    • Levels: One
    • Stories: 1
    • Patio & porch: Deck, Porch, Patio
    • Exterior features: Rain Gutters, Play Equipment
    • Pool features: None
    • Fencing: Privacy,Vinyl
    Lot
    • Size: 0.76 Acres
    • Dimensions: 122.00 x 275.00
    • Features: Rural
    Details
    • Additional structures: Above Grade, Below Grade
    • Parcel number: 23213.00262.00
    • Zoning: AR-1
    • Special conditions: Standard

    Construction

    Type & style
    • Home type: SingleFamily
    • Architectural style: Contemporary,Ranch/Rambler
    • Property subtype: Single Family Residence
    Materials
    • Frame, Stick Built
    • Foundation: Crawl Space
    • Roof: Architectural Shingle
    Condition
    • New construction: No
    • Year built: 2023

    Utilities & green energy

    • Electric: 200+ Amp Service
    • Sewer: On Site Septic
    • Water: Well
    • Utilities for property: Propane, Cable Available

    Community & HOA

    Community
    • Subdivision: King Farms
    HOA
    • Has HOA: Yes
    • Amenities included: None
    • Services included: Common Area Maintenance
    • HOA fee: $400 annually
    • HOA name: KING FARMS PROPERTY OWNERS ASSOCIATION
    Location
    • Region: Laurel

    Financial & listing details

    • Price per square foot: $247/sqft
    • Tax assessed value: $306,600
    • Annual tax amount: $1,335
    • Date on market: 5/15/2026
    • Listing agreement: Exclusive Right To Sell
    • Listing terms: Cash,Conventional,FHA,USDA Loan,VA Loan
    • Inclusions: Shed, Playground Equipment, Single Hardscaped Fish Pond.
    • Exclusions: Garage Refrigerator & Above Ground Turtle Pond.
    • Ownership: Fee Simple

    Price history

    DateEventPrice
    7/17/2026Sold$465,000-2.1%$247/sqft
    Source: Bright MLS #DESU2111504 Report a problem
    5/30/2026Contingent$475,000$252/sqft
    Source: Bright MLS #DESU2111504 Report a problem
    5/15/2026Listed for sale$475,000+18.8%$252/sqft
    Source: Bright MLS #DESU2111504 Report a problem
    6/21/2023Sold$400,000+1.4%$212/sqft
    Source: Bright MLS #DESU2035160 Report a problem
    4/17/2023Contingent$394,500$209/sqft
    Source: Bright MLS #DESU2035160 Report a problem
    2/9/2023Listed for sale$394,500$209/sqft
    Source: Bright MLS #DESU2035160 Report a problem

    Public tax history

    YearProperty taxesTax assessment
    2025$1,470 +20.7%$211,200 +798.7%
    2024$1,218 -12.4%$23,500
    2023$1,389 +2662.5%$23,500 +2250%
    2022$50 +0.9%$1,000
    2021$50 -2.4%$1,000
    2020$51 $1,000
    2019$51 -0.3%$1,000
    2018$51 -8.5%$1,000
    2017$56 $1,000
    Find assessor info on the county website

    Neighborhood: 19956

    Nearby schools

    GreatSchools rating
    Schools provided by the listing agent
    • Elementary: North Laurel
    • Middle: Laurel
    • High: Laurel Senior
    • District: Laurel

    Source: Bright MLS. This data may not be complete. We recommend contacting the local school district to confirm school assignments for this home.

    Get pre-qualified for a loan
    At Zillow Home Loans, we can pre-qualify you in as little as 5 minutes with no impact to your credit score.

    An equal housing lender. NMLS #10287.

    Sell for more on Zillow
    Get a Zillow Showcase℠ listing at no additional cost and you could sell for .
    $464,900
    2% more
    +$9,298
    With Zillow Showcase(estimated)
    $474,198