🏡 Beautifully Renovated Colonial in the Heart of Seaford. Welcome to this stunning Colonial-style home offering the perfect blend of timeless character and modern updates. With approximately 2,000 sq ft of living space, this spacious property is ideal for a large family or anyone who wants room to spread out while still enjoying cozy, private spaces. Step inside to find a fully renovated kitchen and modern baths, designed with contemporary finishes and everyday convenience in mind. The original hardwood floors in the living and dining rooms have been thoughtfully preserved, adding warmth and charm, while luxury vinyl plank flooring flows throughout the rest of the home for durability and style. This home provides comfort all year long with updated, two-zone heating and air conditioning. A standout feature is the year-round sun porch, perfect for plant lovers or anyone seeking a peaceful spot to relax with natural light. Located on a quiet in-town street in Seaford, the property sits on a generous lot with a large fenced backyard—ideal for family gatherings, pets, and privacy. Perfect for families seeking comfort, space, and modern living in a charming established neighborhood.
For sale
Price cut: $25K (8/7)
$325,000
306 4th St, Seaford, DE 19973
5beds
2,088sqft
Single Family Residence
Built in 1925
7,405 Square Feet Lot
$-- Zestimate®
$156/sqft
$-- HOA
What's special
- 324 days
- 240
- 32
Zillow last checked:
Listing updated:
Listed by:
Catrina Hinds 302-359-4486,
Keller Williams Realty 3023600300
Source: Bright MLS,MLS#: DESU2099084
Facts & features
Interior
Bedrooms & bathrooms
- Bedrooms: 5
- Bathrooms: 2
- Full bathrooms: 2
- Main level bathrooms: 1
Rooms
- Room types: Office, Bathroom 2, Full Bath, Additional Bedroom
Other
- Level: Lower
Other
- Level: Upper
Bathroom 2
- Level: Upper
Other
- Level: Main
Office
- Level: Upper
Heating
- Baseboard, Electric
Cooling
- Central Air, Electric
Appliances
- Included: Dishwasher, Oven/Range - Electric, Microwave, Refrigerator, Electric Water Heater
Features
- Attic, Floor Plan - Traditional, Upgraded Countertops, Dry Wall
- Flooring: Hardwood, Luxury Vinyl, Wood
- Doors: ENERGY STAR Qualified Doors
- Windows: Double Pane Windows, Energy Efficient, Replacement, Screens
- Basement: Full
- Has fireplace: No
Interior area
- Total structure area: 2,088
- Total interior livable area: 2,088 sqft
- Finished area above ground: 2,088
Video & virtual tour
Property
Parking
- Total spaces: 2
- Parking features: Concrete, Driveway
- Uncovered spaces: 2
Accessibility
- Accessibility features: None
Features
- Levels: Two and One Half
- Stories: 2.5
- Pool features: None
- Fencing: Wood
- Has view: Yes
- View description: Street
Lot
- Size: 7,405 Square Feet
- Features: Rear Yard
Details
- Additional structures: Above Grade, Outbuilding
- Parcel number: 43104.0062.00
- Zoning: TN
- Special conditions: Standard
Construction
Type & style
- Home type: SingleFamily
- Architectural style: Colonial
- Property subtype: Single Family Residence
Materials
- Stick Built
- Foundation: Block
- Roof: Architectural Shingle
Condition
- Excellent
- New construction: No
- Year built: 1925
- Major remodel year: 2025
Utilities & green energy
- Electric: 200+ Amp Service
- Sewer: Public Sewer
- Water: Public
- Utilities for property: Electricity Available, Water Available, Broadband
Community & HOA
Community
- Subdivision: None Available
HOA
- Has HOA: No
Location
- Region: Seaford
Financial & listing details
- Price per square foot: $156/sqft
- Tax assessed value: $216,000
- Annual tax amount: $792
- Date on market: 11/22/2025
- Listing agreement: Exclusive Right To Sell
- Listing terms: Conventional,FHA,Cash
- Inclusions: Kitchen Stove With Oven, Microwave Above Stove, Dishwasher -all Stainless Steel-new
- Ownership: Fee Simple
Estimated market value
Not available
Estimated sales range
Not available
$2,319/mo
Price history
| Date | Event | Price |
|---|---|---|
| 8/7/2026 | Price change | $325,000-7.1%$156/sqft |
Source:  Bright MLS #DESU2099084 Report a problem Bright MLS #DESU2099084 Report a problem | ||
| 3/3/2026 | Price change | $350,000-4.1%$168/sqft |
Source: Bright MLS #DESU2099084 Report a problem | ||
| 11/23/2025 | Listed for sale | $365,000+265%$175/sqft |
Source: Bright MLS #DESU2099084 Report a problem | ||
| 2/29/2024 | Sold | $100,000$48/sqft |
Source: Bright MLS #DESU2052164 Report a problem | ||
Public tax history
| Year | Property taxes | Tax assessment |
|---|---|---|
| 2025 | $764 +99.7% | $108,000 +1311.8% |
| 2024 | $383 +0.1% | $7,650 |
| 2023 | $382 +2.6% | $7,650 |
| 2022 | $373 -0.4% | $7,650 |
| 2021 | $374 -7.7% | $7,650 |
| 2020 | $406 | $7,650 |
| 2019 | $406 +14.2% | $7,650 |
| 2018 | $355 +2.6% | $7,650 |
| 2017 | $346 +9.3% | $7,650 |
| 2016 | $317 +0.2% | $7,650 |
| 2015 | $316 +5.5% | $7,650 |
| 2014 | $300 -3.6% | $7,650 |
| 2013 | $311 +1.3% | $7,650 |
| 2012 | $307 -1.7% | $7,650 |
| 2011 | $312 | $7,650 |
| 2010 | $312 +1.5% | $7,650 |
| 2009 | $308 | $7,650 |
| 2008 | -- | -- |
| 2007 | -- | -- |
| 2006 | -- | -- |
| 2005 | -- | -- |
| 2004 | -- | -- |
| 2003 | -- | -- |
| 2002 | -- | -- |
| 2001 | -- | -- |
Find assessor info on the county website
Monthly payment
Est. payment
Payment breakdown
Explore the cost of this home by adjusting the details. Changes won't be saved.Climate risks
Neighborhood: 19973
Nearby schools
Schools provided by the listing agent
- District: Seaford
Source: Bright MLS. This data may not be complete. We recommend contacting the local school district to confirm school assignments for this home.


Similar homes
- $321,5003 bd3 ba1.8k sqftNone Available, Seaford, DE 19973For Sale
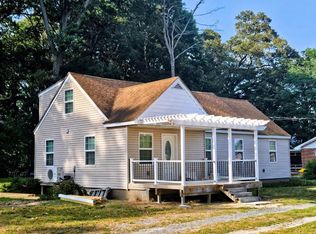
 MLS ID #DESU2112292, Patrick Hunt, Keller Williams Realty. Bright MLS
 - $325,0003 bd3 ba2.1k sqftNone Available, Seaford, DE 19973For Sale
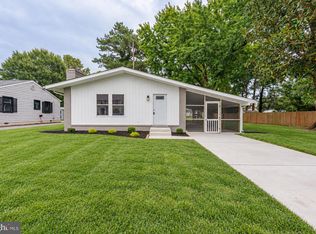 MLS ID #DESU2120468, William Certeza, LPT Realty, LLC. Bright MLS
 - $249,0003 bd2 ba1.7k sqftNone Available, Seaford, DE 19973For Sale
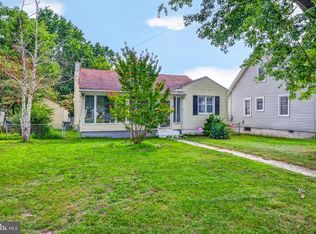 MLS ID #DESU2118160, Jemimah Chuks, EXP Realty, LLC. Bright MLS
 - $340,0003 bd2 ba1.3k sqftNone Available, Seaford, DE 19973For Sale
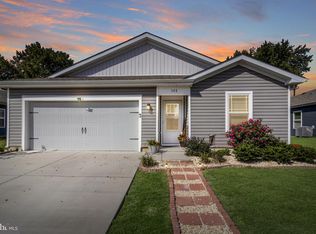 MLS ID #DESU2115196, Russell Griffin, Keller Williams Realty. Bright MLS
 - $390,0003 bd2 ba1.6k sqftNone Available, Seaford, DE 19973For SaleMLS ID #DESU2121508, Russell Griffin, Keller Williams Realty. Bright MLS
- $299,0003 bd2 ba1.2k sqftNone Available, Seaford, DE 19973For SaleMLS ID #DESU2120480, Barry Zeigler Jr, Weichert, Realtors - Beach Bound. Bright MLS
- $415,0005 bd3 ba2.8k sqftNone Available, Seaford, DE 19973For SaleMLS ID #DESU2118270, Lori Davis, Patterson-Schwartz-Newark. Bright MLS
- $375,0003 bd2 ba2.3k sqftNone Available, Seaford, DE 19973For SaleMLS ID #DESU2116986, Shannon Smith Hunt, Northrop Realty. Bright MLS
- $399,0004 bd3 ba2k sqftNone Available, Seaford, DE 19973For SaleMLS ID #DESU2112576, Jerry Peele, Keller Williams Realty. Bright MLS
- $380,0003 bd2 ba1.8k sqftNone Available, Seaford, DE 19973For SaleMLS ID #DESU2107646, Russell Griffin, Keller Williams Realty. Bright MLS
- $399,9902 bd2 ba1.8k sqftNone Available, Seaford, DE 19973For SaleMLS ID #DESU2118718, Brandon Brittingham, EXP Realty, LLC. Bright MLS
- $344,9903 bd3 ba1.6k sqftNone Available, Seaford, DE 19973New ConstructionBright MLS
- $479,0004 bd3 ba2.1k sqftNone Available, Seaford, DE 19973For SaleMLS ID #DESU2113354, Russell Griffin, Keller Williams Realty. Bright MLS
- $339,9903 bd3 ba1.6k sqftNone Available, Seaford, DE 19973New ConstructionBright MLS
- $439,9004 bd3 ba2.8k sqftNone Available, Seaford, DE 19973For SaleMLS ID #DESU2113850, Kevin Thawley, RE/MAX Advantage Realty. Bright MLS
- $409,0003 bd2 ba1.5k sqftNone Available, Seaford, DE 19973For SaleMLS ID #DESU2115998, Julleanna Seely, Keller Williams Realty. Bright MLS
- $360,0003 bd2 ba1.3k sqftNone Available, Seaford, DE 19973For SaleMLS ID #DESU2116316, Jemimah Chuks, EXP Realty, LLC. Bright MLS
- $379,9003 bd2 ba1.5k sqftNone Available, Seaford, DE 19973For SaleMLS ID #DESU2098164, Peggy Bowden White, Long & Foster Real Estate, Inc.. Bright MLS
- $340,0003 bd2 ba2k sqftNone Available, Laurel, DE 19956For SaleMLS ID #DESU2117542, Bayley Brown, Coldwell Banker Realty. Bright MLS
