Skip main navigation
Off market
  • $308,300

    107 Whistling Duck Dr, Bridgeville, DE 19933

    2beds
    1,755sqft
    SingleFamily
    Built in 2006
    5,227 Square Feet Lot
    $308,300 Zestimate®
    $176/sqft
    $2,099 Estimated rent

    Home value

    $308,300

    $293,000 - $324,000

    $2,099/mo

    Zestimate® history
    Loading
    Loading...

    Owner options

    List your home for rent

    $2,099/mo

    Rent Zestimate®

    Find your next renter with Zillow Rental Manager. Plus, with online applications, you can quickly screen prospective tenants – for free.

    Learn more

    $2,099/mo

    Rent Zestimate®

    Refinance and save

    $1,638/mo

    Est. payment

    Refinancing to a lower rate could help reduce your monthly payments and save thousands over the life of the loan.

    See today's rates

    $1,638/mo

    Est. payment

    Explore your selling options

    Work with a Zillow partner agent

    Leverage their expertise and Zillow's premium Showcase listings to get your home seen by more buyers.

    Get started

    List with your own agent

    Get your home in front of millions of buyers by listing it on Zillow.

    Learn how to do it

    Sell it yourself

    Take full control of how buyers see your home on Zillow by listing For Sale by Owner (FSBO).

    List your home

    What's special

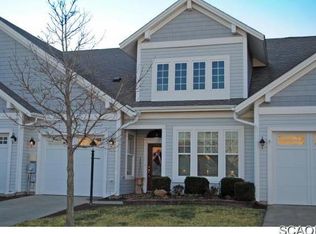
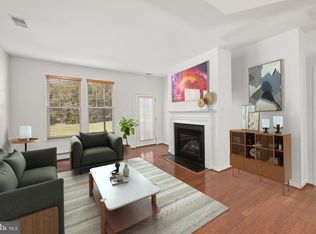
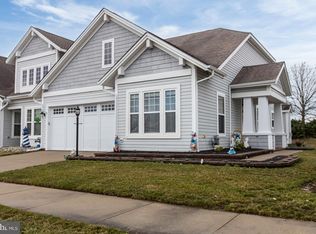
    Harmonious and high-end living in Heritage Shores! Welcome to a 2/3 BRs/2 bath basically easy 1-level home in premier 55+ Heritage Shores community where open fields and picturesque countryside are the backdrops for quiet everyday living. Relish community amenities where life is at your fingertips and one can enjoy the 18-hole golf course, both indoor and outdoor pools, tennis cts., clubhouse with restaurant, state-of-the-art fitness center, billiards and computer rooms, library and more! Plus, 15 mins. to Harrington Race Track and Casino, restaurants, shopping, and excellent medical facilities, and 30 mins. to Rehoboth Beach! Turned side entrance offers sheltered and private covered brick front porch, spacious enough for pair of chairs to enjoy the serenity of community, while front-entry 2- car garage with stone beds make up the front of bi-level pitched roofline beige-siding home. Neutral clay-color paint and 9-ft.-ceilings are featured in this open-floor plan hardwood floored home. The front entryway is defined by low-lying ~ wall that opens up adjacent DR, while column at end marks its entrance. DR sits to left with 2 elongated windows and a 3-glass Tiffany-style black wrought iron chandelier, and since room is tucked in, has an intimate feel. Just ahead is roomy laundry room and access to 2-car garage. Hallway juts off to right and leads to full bath of light cherry cabinet vanity and earth-tone floor, and beyond is sun-infused front BR with 3 large windows, which capitalizes on morning sun, and DD closet. Impressive quiet guest quarters! Hallway leads past tucked-in staircase and to back of home which is striking as it is spacious! Beautiful kitchen is first in floor plan and light cherry cabinets are paired with several-shades-darker Corian countertops and black appliances. A 2-tier designed angled countertop has array of perks! Lower tier allows for easy kitchen prep especially with 3 easy-to-access dual electrical outlets, while upper tier overhangs into FR and serves as breakfast bar with at least room for 5-plus stools for breakfast to bedtime snacking. DD closet on opposite wall is perfect place for a pantry! Kitchen is seamlessly open to FR where a gas FP accented with black hearth and flanked by 2 windows serves as a stunning focal point, as well as the go-to spot on chilly cold-season evenings. Curl up with a book and enjoy cocoon of coziness! Dual window on back wall offers additional natural light and alcove above FP is ideal spot for TV or display case. Off main space is luxurious cream-carpeted 1st-floor MBR that runs full front-to-back of home. In addition to roomy DD sliding closet, there is also 2 full walk-in closets, for a total of 3 closets in master suite! Plenty of space to organize year ~round wardrobes for both him and her! Spacious private bath has earth-hued flooring, dual-sink light cherry vanity and white tile shower. Truly a retreat! Upper level is currently large unfinished room which could easily be 3rd BR, exercise/storage room or anything else! Your choice! Doors off FR lead to quaint patio that backs up to flat back yard and tall white fence and mature shrubs, ensuring privacy and peacefulness! Wonder on 107 Whistling Duck Dr.!

    This property is not currently displayed as for sale or rent on Zillow. This may be different from what's on other websites or public sources.
    Facts & features

    Interior

    Bedrooms & bathrooms
    • Bedrooms: 2
    • Bathrooms: 2
    • Full bathrooms: 2
    Heating
    • Baseboard, Gas
    Cooling
    • Central
    Appliances
    • Included: Dishwasher, Range / Oven, Refrigerator
    • Laundry: Washer/Dryer Hookups Only
    Features
    • Kitchen Island, Pantry, Attic, Entry Level Bedroom, Breakfast Area, Combination Kitchen/Living
    • Flooring: Carpet, Hardwood
    • Basement: Unfinished
    • Has fireplace: Yes
    Interior area
    • Total interior livable area: 1,755 sqft
    • Finished area below ground: 0

    Property

    Parking
    • Total spaces: 2
    • Parking features: Garage - Attached
    Features
    • Exterior features: Vinyl
    • Pool features: Indoor, Community
    Lot
    • Size: 5,227 Square Feet
    Details
    • Parcel number: 131140041800
    • Special conditions: Standard

    Construction

    Type & style
    • Home type: SingleFamily
    • Architectural style: Contemporary
    Materials
    • Foundation: Masonry
    • Roof: Other
    Condition
    • Year built: 2006

    Community & HOA

    HOA
    • Has HOA: Yes
    • HOA fee: $250 monthly
    Location
    • Region: Bridgeville

    Financial & listing details

    • Price per square foot: $176/sqft
    • Tax assessed value: $287,100
    • Annual tax amount: $1,401

    Price history

    DateEventPrice
    8/13/2020Sold$222,000-3.4%$126/sqft
    Source: Public Record Report a problem
    6/24/2020Pending sale$229,900$131/sqft
    Source: Keller Williams Realty #DESU150166 Report a problem
    10/21/2019Price change$229,900-4.2%$131/sqft
    Source: Keller Williams Realty #DESU150166 Report a problem
    7/5/2018Listed for sale$239,900$137/sqft
    Source: CENTURY 21 Home Team Realty #1001573606 Report a problem
    6/19/2018Pending sale$239,900$137/sqft
    Source: CENTURY 21 Home Team Realty #1001573606 Report a problem
    5/10/2018Listed for sale$239,900$137/sqft
    Source: CENTURY 21 HOME TEAM REALTY #731428 Report a problem

    Public tax history

    YearProperty taxesTax assessment
    2025$1,401 -22.6%$143,550 +453.2%
    2024$1,809 +0.1%$25,950
    2023$1,808 +7.1%$25,950
    2022$1,688 +0.7%$25,950
    2021$1,676 +22.7%$25,950
    2020$1,366 $25,950
    2019-- $25,950
    2018$1,375 +14.8%$25,950
    2017$1,198 +77.3%$25,950
    2016$675 +0.3%$25,950
    2015$674 +2.1%$25,950
    2014$660 -0.9%$25,950
    2013$666 -0.1%$25,950
    2012$667 +9.3%$25,950
    2011$610 -41.1%$25,950
    2010$1,036 -0.1%$25,950
    2009$1,037 $25,950
    2008-- --
    2007-- --
    2006-- --
    Find assessor info on the county website

    Neighborhood: 19933

    Nearby schools

    GreatSchools rating
    Schools provided by the listing agent
    • District: WOODBRIDGE

    Source: The MLS. This data may not be complete. We recommend contacting the local school district to confirm school assignments for this home.

    Get pre-qualified for a loan
    At Zillow Home Loans, we can pre-qualify you in as little as 5 minutes with no impact to your credit score.

    An equal housing lender. NMLS #10287.

    Sell for more on Zillow
    Get a Zillow Showcase℠ listing at no additional cost and you could sell for .
    $308,300
    2% more
    +$6,166
    With Zillow Showcase(estimated)
    $314,466