Brand-new construction home that is move in ready with a great floor plan and the finishes buyers are looking for! This 3-bedroom, 2.5-bath home offers approximately 1,415 square feet of thoughtfully designed living space that is beautifully finished. The first floor has a bright, open layout that connects the living, dining, and kitchen areas, making the space feel comfortable and functional for everyday living or entertaining. The kitchen features open shelving, stunning lights, stainless steel appliances, plenty of workspace, and modern finishes throughout. Durable LVP flooring runs through the main living areas, while upstairs you'll find three nicely sized bedrooms and two full bathrooms. The primary suite includes its own private bath with a tiled walk-in shower and upgraded finishes. Everything is brand new, giving you the opportunity to move in and enjoy a home without the projects and maintenance that often come with an older property. Conveniently located in Bridgeville with easy access to shopping, restaurants, Route 13, and surrounding towns. Quality new construction at a great price—a new stone driveway is still to be installed as well as grading and seeding of the yard.
New construction
$314,900
115 1st St, Bridgeville, DE 19933
3beds
1,415sqft
Single Family Residence
Built in 2026
6,534 Square Feet Lot
$-- Zestimate®
$223/sqft
$-- HOA
What's special
Modern finishes throughoutStainless steel appliancesStunning lightsUpgraded finishesThree nicely sized bedroomsPlenty of workspaceTiled walk-in shower
- 23 hours
- 84
- 16
Zillow last checked:
Listing updated:
Listed by:
Tyler Nicholls 302-423-1848,
Iron Valley Real Estate Premier 3027414545
Source: Bright MLS,MLS#: DESU2123568
Facts & features
Interior
Bedrooms & bathrooms
- Bedrooms: 3
- Bathrooms: 3
- Full bathrooms: 2
- 1/2 bathrooms: 1
- Main level bathrooms: 1
Basement
- Area: 0
Heating
- Heat Pump, Electric
Cooling
- Central Air, Electric
Appliances
- Included: Microwave, Dishwasher, Oven/Range - Electric, Stainless Steel Appliance(s), Refrigerator, Electric Water Heater
- Laundry: Hookup
Features
- Flooring: Luxury Vinyl
- Has basement: No
- Has fireplace: No
Interior area
- Total structure area: 1,415
- Total interior livable area: 1,415 sqft
- Finished area above ground: 1,415
- Finished area below ground: 0
Property
Parking
- Total spaces: 2
- Parking features: Crushed Stone, Driveway
- Uncovered spaces: 2
Accessibility
- Accessibility features: None
Features
- Levels: Two
- Stories: 2
- Pool features: None
Lot
- Size: 6,534 Square Feet
Details
- Additional structures: Above Grade, Below Grade
- Parcel number: 13110.1243.00
- Zoning: TN
- Special conditions: Standard
Construction
Type & style
- Home type: SingleFamily
- Architectural style: Traditional
- Property subtype: Single Family Residence
Materials
- Stick Built
- Foundation: Crawl Space
- Roof: Asphalt
Condition
- Excellent
- New construction: Yes
- Year built: 2026
Utilities & green energy
- Electric: 200+ Amp Service
- Sewer: Public Sewer
- Water: Public
Community & HOA
Community
- Subdivision: None Available
HOA
- Has HOA: No
Location
- Region: Bridgeville
Financial & listing details
- Price per square foot: $223/sqft
- Tax assessed value: $32,600
- Annual tax amount: $125
- Date on market: 11/5/2026
- Listing agreement: Exclusive Right To Sell
- Listing terms: Cash,Conventional,FHA,USDA Loan,VA Loan
- Ownership: Fee Simple
Estimated market value
Not available
Estimated sales range
Not available
Not available
Price history
| Date | Event | Price |
|---|---|---|
| 11/5/2026 | Listed for sale | $314,900+717.9%$223/sqft |
Source:  Bright MLS #DESU2123568 Report a problem | ||
| 6/12/2026 | Sold | $38,500-3.8%$27/sqft |
Source: Public Record Report a problem | ||
| 8/14/2024 | Listing removed | $40,000$28/sqft |
Source: Bright MLS #DESU2056038 Report a problem | ||
| 2/14/2024 | Pending sale | $40,000$28/sqft |
Source: Bright MLS #DESU2056038 Report a problem | ||
| 2/12/2024 | Listed for sale | $40,000$28/sqft |
Source: Bright MLS #DESU2056038 Report a problem | ||
Public tax history
| Year | Property taxes | Tax assessment |
|---|---|---|
| 2025 | $125 +168.5% | $16,300 +1937.5% |
| 2024 | $46 +0.1% | $800 |
| 2023 | $46 +8.6% | $800 +100% |
| 2022 | $43 -87% | $400 -50% |
| 2021 | $327 +677.3% | $800 |
| 2020 | $42 | $800 |
| 2019 | $42 0% | $800 |
| 2018 | $42 +14.1% | $800 |
| 2017 | $37 +5.2% | $800 |
| 2016 | $35 +0.2% | $800 |
| 2015 | $35 +1.1% | $800 |
| 2014 | $35 -1.4% | $800 |
| 2013 | $35 -0.5% | $800 |
| 2012 | $35 +10.6% | $800 |
| 2011 | $32 | $800 |
| 2010 | $32 -0.1% | $800 |
| 2009 | $32 | $800 |
| 2008 | -- | -- |
| 2007 | -- | -- |
| 2006 | -- | -- |
| 2005 | -- | -- |
| 2004 | -- | -- |
| 2003 | -- | -- |
| 2002 | -- | -- |
| 2001 | -- | -- |
Find assessor info on the county website
Monthly payment
Est. payment
Payment breakdown
Explore the cost of this home by adjusting the details. Changes won't be saved.Climate risks
Neighborhood: 19933
Nearby schools
Schools provided by the listing agent
- District: Woodbridge
Source: Bright MLS. This data may not be complete. We recommend contacting the local school district to confirm school assignments for this home.


Similar homes
- $--3 bd1 ba920 sqft6219 Seashore Hwy, Bridgeville, DE 19933Auction
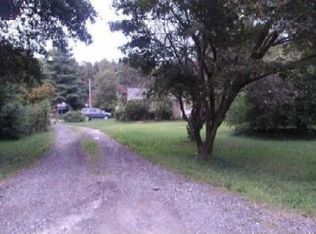 Xome
- $329,9003 bd2 ba1.3k sqftNone Available, Bridgeville, DE 19933For Sale

 MLS ID #DESU2119958, Jeff Foust, Myers Realty. Bright MLS
- $275,0003 bd2 ba1.7k sqftNone Available, Bridgeville, DE 19933For Sale
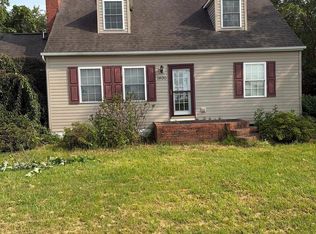 MLS ID #DESU2119480, Kat Geralis, EXP Realty, LLC. Bright MLS
- $319,0002 bd2 ba1.4k sqftNone Available, Bridgeville, DE 19933For Sale
 MLS ID #DESU2119764, Barbara Lawrence, RE/MAX Advantage Realty. Bright MLS
- $339,9003 bd2 ba1.6k sqftNone Available, Bridgeville, DE 19933For SaleMLS ID #DESU2117022, Russell Griffin, Keller Williams Realty. Bright MLS
- $314,9002 bd2 ba1.5k sqftNone Available, Bridgeville, DE 19933For SaleMLS ID #DESU2116394, Julie Gritton, Coldwell Banker Premier - Lewes. Bright MLS
- $350,0005 bd2 ba1.4k sqftNone Available, Greenwood, DE 19950For SaleMLS ID #DESU2122988, Mrs. Christine M Lombardi, Northrop Realty. Bright MLS
- $339,9003 bd2 ba1.7k sqftNone Available, Bridgeville, DE 19933For SaleMLS ID #DESU2115748, Julie Gritton, Coldwell Banker Premier - Lewes. Bright MLS
- $340,0002 bd2 ba1.9k sqftNone Available, Bridgeville, DE 19933For SaleMLS ID #DESU2120898, Audrey HAMMOND, Active Adults Realty. Bright MLS
- $310,0002 bd2 ba1.7k sqftNone Available, Bridgeville, DE 19933For SaleMLS ID #DESU2112200, Barbara Lawrence, RE/MAX Advantage Realty. Bright MLS
- $225,0003 bd2 ba1.3k sqftNone Available, Bridgeville, DE 19933For SaleMLS ID #DESU2118106, Todd Stonesifer, The Moving Experience Delaware Inc. Bright MLS
- $249,9004 bd2 ba1.2k sqftNone Available, Bridgeville, DE 19933For SaleMLS ID #DESU2099044, NATALIE MELSON WARFEL, The Watson Realty Group, LLC. Bright MLS
- $265,0004 bd2 ba1.8k sqftNone Available, Bridgeville, DE 19933For SaleMLS ID #DESU2120798, STEVE COOPER, CALLAWAY FARNELL AND MOORE. Bright MLS
- $410,0003 bd2 ba1.5k sqftNone Available, Seaford, DE 19973For SaleMLS ID #DESU2123544, Charlene L. Reaser, EXP Realty, LLC. Bright MLS
- $339,0003 bd2 ba1.3k sqftNone Available, Seaford, DE 19973For SaleMLS ID #DESU2122596, Russell Griffin, Keller Williams Realty. Bright MLS
