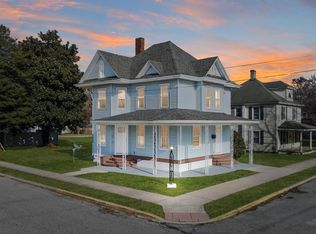
Price improved to move!! Charming Traditional Home in Bridgeville Welcome to this classic home located in the heart of Bridgeville—just steps from all the fun of the Apple Scrapple Festival! Enjoy a convenient location with easy access to Route 404 and just a short drive to the Delaware beaches. This inviting home opens to a spacious foyer and features 4 bedrooms, 1.5 baths, a comfortable living room, formal dining room, and a well-appointed kitchen. The back porch offers the perfect opportunity to be screened in for relaxing evenings or entertaining guests. Parking is available on the street, with additional access from the rear alley, allowing potential for private parking behind the home. Recent updates include a brand-new air conditioning system, a heating system approximately 10 years old, and a roof under 10 years old with durable 50-year shingles. The kitchen has been tastefully updated and includes a tankless hot water heater. The first-floor half bath also includes a convenient laundry area. The backyard shed features a newer roof, replaced within the last 5–6 years.
For sale
Price cut: $20K (8/7)
$249,900
310 Walnut St, Bridgeville, DE 19933
4beds
1,200sqft
Single Family Residence
Built in 1974
9,583 Square Feet Lot
$249,000 Zestimate®
$208/sqft
$-- HOA
What's special
Back porchFormal dining roomWell-appointed kitchenSpacious foyer
- 353 days
- 597
- 52
Zillow last checked:
Listing updated:
Listed by:
NATALIE MELSON WARFEL 302-542-2552,
The Watson Realty Group, LLC (302) 422-4400
Source: Bright MLS,MLS#: DESU2099044
Facts & features
Interior
Bedrooms & bathrooms
- Bedrooms: 4
- Bathrooms: 2
- Full bathrooms: 1
- 1/2 bathrooms: 1
- Main level bathrooms: 1
Rooms
- Room types: Living Room, Dining Room, Bedroom 2, Bedroom 3, Bedroom 4, Kitchen, Foyer, Bedroom 1, Half Bath
Bedroom 1
- Level: Upper
- Area: 156 Square Feet
- Dimensions: 12 X 13
Bedroom 2
- Level: Upper
- Area: 168 Square Feet
- Dimensions: 12 X 14
Bedroom 3
- Level: Upper
- Area: 120 Square Feet
- Dimensions: 10 X 12
Bedroom 4
- Level: Upper
- Area: 80 Square Feet
- Dimensions: 8 X 10
Dining room
- Level: Main
- Area: 169 Square Feet
- Dimensions: 13 X 13
Foyer
- Level: Main
- Area: 104 Square Feet
- Dimensions: 13 X 8
Half bath
- Level: Main
- Area: 36 Square Feet
- Dimensions: 6 X 6
Kitchen
- Features: Flooring - Laminated
- Level: Main
- Area: 132 Square Feet
- Dimensions: 11 X 12
Living room
- Level: Main
- Area: 169 Square Feet
- Dimensions: 13 X 13
Heating
- Forced Air, Natural Gas
Cooling
- Central Air, Electric
Appliances
- Included: Instant Hot Water
- Laundry: Main Level
Features
- Bathroom - Tub Shower, Dining Area, Pantry
- Flooring: Carpet
- Has basement: No
- Has fireplace: No
Interior area
- Total structure area: 1,200
- Total interior livable area: 1,200 sqft
- Finished area above ground: 1,200
- Finished area below ground: 0
Property
Parking
- Total spaces: 2
- Parking features: On Street, Off Street
- Has uncovered spaces: Yes
Accessibility
- Accessibility features: 2+ Access Exits
Features
- Levels: Two
- Stories: 2
- Patio & porch: Porch
- Pool features: None
Lot
- Size: 9,583 Square Feet
- Dimensions: 60.00 x 160.00
Details
- Additional structures: Above Grade, Below Grade
- Parcel number: 13110.16118.00
- Zoning: TN
- Special conditions: Standard
Construction
Type & style
- Home type: SingleFamily
- Architectural style: Traditional
- Property subtype: Single Family Residence
Materials
- Frame, Shingle Siding
- Foundation: Block
- Roof: Architectural Shingle
Condition
- Average
- New construction: No
- Year built: 1974
Utilities & green energy
- Sewer: Public Sewer
- Water: Public
Community & HOA
Community
- Subdivision: None Available
HOA
- Has HOA: No
Location
- Region: Bridgeville
Financial & listing details
- Price per square foot: $208/sqft
- Tax assessed value: $207,400
- Annual tax amount: $1,101
- Date on market: 10/20/2025
- Listing agreement: Exclusive Right To Sell
- Listing terms: Cash,Conventional
- Inclusions: Appliances
- Exclusions: Personal Property
- Ownership: Fee Simple
Estimated market value
$249,000
$237,000 - $261,000
$2,056/mo
Price history
| Date | Event | Price |
|---|---|---|
| 8/7/2026 | Price change | $249,900-7.4%$208/sqft |
Source:  Bright MLS #DESU2099044 Report a problem Bright MLS #DESU2099044 Report a problem | ||
| 6/4/2026 | Price change | $269,900-1.8%$225/sqft |
Source: Bright MLS #DESU2099044 Report a problem | ||
| 3/21/2026 | Price change | $274,900-8.3%$229/sqft |
Source: Bright MLS #DESU2099044 Report a problem | ||
| 10/20/2025 | Listed for sale | $299,900$250/sqft |
Source: Bright MLS #DESU2099044 Report a problem | ||
Public tax history
| Year | Property taxes | Tax assessment |
|---|---|---|
| 2025 | $1,078 +39.6% | $103,700 +1134.5% |
| 2024 | $773 +0% | $8,400 |
| 2023 | $772 +5.3% | $8,400 |
| 2022 | $733 +0.5% | $8,400 |
| 2021 | $730 +65% | $8,400 |
| 2020 | $442 | $8,400 |
| 2019 | $442 0% | $8,400 |
| 2018 | $442 +21.8% | $8,400 |
| 2017 | $363 -1.5% | $8,400 |
| 2016 | $369 +0.2% | $8,400 |
| 2015 | $368 +1.1% | $8,400 |
| 2014 | $364 -1.4% | $8,400 |
| 2013 | $369 -0.5% | $8,400 |
| 2012 | $371 +10.6% | $8,400 |
| 2011 | $335 | $8,400 |
| 2010 | $335 -6.7% | $8,400 |
| 2009 | $359 | $8,400 |
| 2008 | -- | -- |
| 2007 | -- | -- |
| 2006 | -- | -- |
| 2005 | -- | -- |
| 2004 | -- | -- |
| 2003 | -- | -- |
| 2002 | -- | -- |
| 2001 | -- | -- |
Find assessor info on the county website
Monthly payment
Est. payment
Payment breakdown
Explore the cost of this home by adjusting the details. Changes won't be saved.Climate risks
Neighborhood: 19933
Nearby schools
Schools provided by the listing agent
- District: Woodbridge
Source: Bright MLS. This data may not be complete. We recommend contacting the local school district to confirm school assignments for this home.
Similar homes
- $250,0003 bd2 ba1.3k sqftNone Available, Bridgeville, DE 19933For Sale

 MLS ID #DESU2118106, Todd Stonesifer, The Moving Experience Delaware Inc. Bright MLS
 - $250,0003 bd1 ba1.6k sqftNone Available, Seaford, DE 19973For Sale
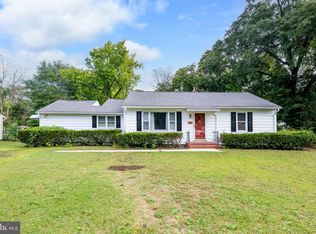 MLS ID #DESU2121122, BRENDA RAMBO, RE/MAX Advantage Realty. Bright MLS
 - $254,0003 bd2 ba988 sqftNone Available, Bridgeville, DE 19933For Sale
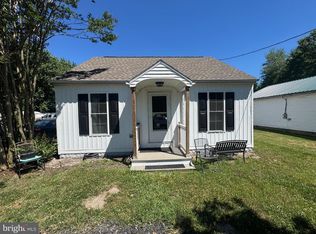 MLS ID #DESU2114270, Shonda Kelly, Empower Real Estate, LLC. Bright MLS
 - $249,0002 bd2 ba1.5k sqftNone Available, Laurel, DE 19956For Sale
 MLS ID #DESU2115900, Julie Gritton, Coldwell Banker Premier - Lewes. Bright MLS
 - $249,9003 bd2 ba1.7k sqftNone Available, Seaford, DE 19973For SaleMLS ID #DESU2114532, Martinez Blake, Coldwell Banker Realty. Bright MLS
- $344,9003 bd2 ba1.3k sqftNone Available, Bridgeville, DE 19933For SaleMLS ID #DESU2119958, Jeff Foust, Myers Realty. Bright MLS
- $310,0002 bd2 ba1.7k sqftNone Available, Bridgeville, DE 19933For SaleMLS ID #DESU2112200, Barbara Lawrence, RE/MAX Advantage Realty. Bright MLS
- $259,0002 bd1 ba1k sqftNone Available, Laurel, DE 19956For SaleMLS ID #DESU2120226, Jon Edler, Empower Real Estate, LLC. Bright MLS
- $249,0003 bd2 ba1.7k sqftNone Available, Seaford, DE 19973For SaleMLS ID #DESU2118160, Jemimah Chuks, EXP Realty, LLC. Bright MLS
- $249,0003 bd1 ba1.1k sqft104 S University Ave, Federalsburg, MD 21632For SaleMLS ID #MDCM2007834, Heather Brummell, Keller Williams Realty. Bright MLS
- $145,0003 bd2 ba1.5k sqftNone Available, Bridgeville, DE 19933New ConstructionMLS ID #DESU2117798, Brittany Breeding, Investors Realty, Inc.. Bright MLS
- $274,9003 bd2 ba1.6k sqftNone Available, Georgetown, DE 19947For SaleMLS ID #DESU2116056, Graham Salvo, EXP Realty, LLC. Bright MLS
- $279,9003 bd2 ba1.5k sqftNone Available, Lincoln, DE 19960For SaleMLS ID #DESU2121786, Simran Dheer, RE/MAX Select Group. Bright MLS
- $240,0004 bd1 ba1.6k sqftNone Available, Laurel, DE 19956For SaleMLS ID #DESU2117186, Ms. FRANNIE ESPARZA, Northrop Realty. Bright MLS
- $245,0003 bd2 ba1.2k sqftNone Available, Laurel, DE 19956For SaleMLS ID #DESU2121792, Mr. Tommy Burdett, Keller Williams Realty. Bright MLS
- $285,0003 bd2 ba1.2k sqftNone Available, Seaford, DE 19973For SaleMLS ID #DESU2098156, TRINA JOYNER, Coldwell Banker Premier - Seaford. Bright MLS
- $269,0002 bd1 ba980 sqftNone Available, Seaford, DE 19973For SaleMLS ID #DESU2119628, Russell Griffin, Keller Williams Realty. Bright MLS
- $225,0004 bd1 ba1.3k sqft5258 Preston Rd, Federalsburg, MD 21632For SaleMLS ID #MDCM2007108, Bart Johnson, Marshy Hope Realty LLC. Bright MLS
- $289,9002 bd2 ba1.4k sqftNone Available, Bridgeville, DE 19933For SaleMLS ID #DESU2104894, FRANK Parks, Century 21 Home Team Realty. Bright MLS
