SPECIAL TAX PAID IN FULL! Professional photos coming. Imagine beginning each morning surrounded by peaceful wooded views and ending each evening on your private patio beneath the pergola, where the gentle rustle of the trees creates the perfect backdrop for relaxing or entertaining. This beautifully updated 2-bedroom, 2-bath home blends timeless comfort with thoughtful modern upgrades, offering a lifestyle that's as inviting as it is effortless. From the moment you step inside, you'll appreciate the warmth of the rich new laminate flooring that flows throughout the home and the elegant plantation shutters that bathe every room in soft, natural light while providing both beauty and privacy. Designed with everyday living in mind, the spacious eat-in kitchen offers plenty of room to gather over morning coffee, casual breakfasts, or holiday meals with family and friends. The heart of the home is the inviting living room, where a cozy fireplace creates the perfect setting for cool evenings and memorable conversations. French doors lead to a sun-drenched sunroom that feels like a peaceful retreat—ideal for reading, enjoying your favorite beverage, or simply taking in the tranquil views of the trees beyond your backyard. Outside, your private outdoor oasis awaits. The patio and pergola provide the perfect space for dining under the stars, hosting summer barbecues, or unwinding after a long day, all while enjoying the added privacy of a wooded backdrop with no neighbors directly behind. Practical updates offer just as much appeal as the beautiful finishes. The home features all-new PEX plumbing for added peace of mind, a new water heater, and a spacious laundry room complete with large upper and lower cabinets, granite countertop and a utility sink, making everyday chores both convenient and functional. Move-in ready and filled with warmth, charm, and thoughtful upgrades, this home offers the perfect combination of comfort, privacy, and easy living in a setting you'll look forward to coming home to every day.
Coming soon 08/18
$339,900
85 Emilys Pintail Dr, Bridgeville, DE 19933
2beds
1,574sqft
:
Get pre-qualified$2,789/mo
Single Family Residence
Built in 2010
6,534 Square Feet Lot
$-- Zestimate®
$216/sqft
$330/mo HOA
What's special
- 12 days |
- 211 |
- 7 |
Zillow last checked:
Listing updated:
Listed by:
Julie Gritton 302-645-1111,
Coldwell Banker Premier - Lewes 3026452881,
Co-Listing Agent: Leisa Armstrong 302-306-3573,
Coldwell Banker Premier - Lewes
Source: Bright MLS,MLS#: DESU2116394
Facts & features
Interior
Bedrooms & bathrooms
- Bedrooms: 2
- Bathrooms: 2
- Full bathrooms: 2
- Main level bathrooms: 2
- Main level bedrooms: 2
Rooms
- Room types: Living Room, Dining Room, Primary Bedroom, Bedroom 2, Kitchen, Sun/Florida Room, Laundry, Bathroom 2, Primary Bathroom
Primary bedroom
- Level: Main
Bedroom 2
- Level: Main
Primary bathroom
- Level: Main
Bathroom 2
- Level: Main
Dining room
- Level: Main
Kitchen
- Level: Main
Laundry
- Level: Main
Living room
- Level: Main
Other
- Level: Main
Heating
- Forced Air, Natural Gas
Cooling
- Central Air, Electric
Appliances
- Included: Dishwasher, Disposal, Exhaust Fan, Ice Maker, Refrigerator, Microwave, Oven/Range - Gas, Water Heater, Dryer, Washer, Double Oven, Electric Water Heater
- Laundry: Dryer In Unit, Has Laundry, Main Level, Washer In Unit, Laundry Room
Features
- Attic, Kitchen Island, Ceiling Fan(s), Bathroom - Stall Shower, Bathroom - Tub Shower, Breakfast Area, Combination Dining/Living, Dining Area, Eat-in Kitchen, Primary Bath(s), Dry Wall
- Flooring: Tile/Brick, Laminate
- Doors: Insulated, Storm Door(s)
- Windows: Insulated Windows, Screens, Window Treatments
- Has basement: No
- Has fireplace: No
Interior area
- Total structure area: 1,574
- Total interior livable area: 1,574 sqft
- Finished area above ground: 1,574
- Finished area below ground: 0
Property
Parking
- Total spaces: 4
- Parking features: Garage Faces Front, Inside Entrance, Concrete, Off Street, Driveway, Attached
- Attached garage spaces: 2
- Uncovered spaces: 2
Accessibility
- Accessibility features: None
Features
- Levels: One
- Stories: 1
- Patio & porch: Patio, Porch
- Exterior features: Sidewalks, Lawn Sprinkler
- Pool features: Community
- Has view: Yes
- View description: Garden, Trees/Woods, Street
Lot
- Size: 6,534 Square Feet
- Dimensions: 55.00 x 126.00
- Features: Landscaped, Backs to Trees, Front Yard, Rear Yard
Details
- Additional structures: Above Grade, Below Grade
- Parcel number: 13114.00181.00
- Zoning: TN
- Special conditions: Standard
Construction
Type & style
- Home type: SingleFamily
- Architectural style: Traditional
- Property subtype: Single Family Residence
Materials
- Frame, Stick Built, Vinyl Siding
- Foundation: Slab
- Roof: Architectural Shingle
Condition
- Excellent
- New construction: No
- Year built: 2010
Utilities & green energy
- Sewer: Public Sewer
- Water: Public
- Utilities for property: Underground Utilities
Community & HOA
Community
- Features: Pool
- Security: Smoke Detector(s)
- Senior community: Yes
- Subdivision: Heritage Shores
HOA
- Has HOA: Yes
- Amenities included: Retirement Community, Fitness Center, Party Room, Golf Course, Jogging Path, Pool, Putting Green, Tennis Court(s), Indoor Pool, Art Studio, Bar/Lounge, Bike Trail, Billiard Room, Clubhouse, Dining Rooms, Dog Park, Game Room, Golf Course Membership Available, Spa/Hot Tub, Library, Meeting Room, Shuffleboard Court
- Services included: Common Area Maintenance, Insurance, Management, Pool(s), Recreation Facility, Snow Removal
- HOA fee: $330 monthly
- HOA name: HERITAGE SHORES HOMEOWNERS ASSOCIATION
Location
- Region: Bridgeville
Financial & listing details
- Price per square foot: $216/sqft
- Tax assessed value: $313,700
- Annual tax amount: $2,141
- Date on market: 8/18/2026
- Listing agreement: Exclusive Right To Sell
- Listing terms: Cash,Conventional,FHA,VA Loan
- Ownership: Fee Simple
Estimated market value
Not available
Estimated sales range
Not available
Not available
Price history
| Date | Event | Price |
|---|---|---|
| 1/30/2023 | Sold | $325,000+0%$206/sqft |
Source:  Bright MLS #DESU2033230 Report a problem Bright MLS #DESU2033230 Report a problem | ||
| 12/20/2022 | Pending sale | $324,999$206/sqft |
Source: Bright MLS #DESU2033230 Report a problem | ||
| 12/11/2022 | Listed for sale | $324,999+47.7%$206/sqft |
Source: Bright MLS #DESU2033230 Report a problem | ||
| 4/30/2018 | Sold | $220,000-4.3%$140/sqft |
Source: Public Record Report a problem | ||
| 12/21/2017 | Price change | $229,900-4.2%$146/sqft |
Source: ACTIVE ADULTS REALTY #724234 Report a problem | ||
| 9/26/2017 | Listed for sale | $239,900+14.2%$152/sqft |
Source: ACTIVE ADULTS REALTY #724234 Report a problem | ||
| 5/10/2013 | Sold | $210,000$133/sqft |
Source: Public Record Report a problem | ||
Public tax history
| Year | Property taxes | Tax assessment |
|---|---|---|
| 2025 | $1,493 +12.3% | $156,850 +786.2% |
| 2024 | $1,330 +0.1% | $17,700 |
| 2023 | $1,329 +6.6% | $17,700 |
| 2022 | $1,247 +0.6% | $17,700 |
| 2021 | $1,239 +33% | $17,700 |
| 2020 | $932 | $17,700 |
| 2019 | -- | $17,700 |
| 2018 | $950 +24.1% | $17,700 |
| 2017 | $765 -1.5% | $17,700 |
| 2016 | $777 +0.2% | $17,700 |
| 2015 | $776 +1.1% | $17,700 |
| 2014 | $767 -1.4% | $17,700 |
| 2013 | $778 -0.5% | $17,700 |
| 2012 | $781 +107.1% | $17,700 |
| 2011 | $377 +687.5% | $17,700 +1375% |
| 2010 | $48 -0.1% | $1,200 |
| 2009 | $48 | $1,200 |
| 2008 | -- | -- |
| 2007 | -- | -- |
| 2006 | -- | -- |
| 2005 | -- | -- |
| 2004 | -- | -- |
Find assessor info on the county website
Monthly payment
Est. payment
Payment breakdown
Explore the cost of this home by adjusting the details. Changes won't be saved.Climate risks
Neighborhood: 19933
Nearby schools
GreatSchools rating
- 6/10Phillis Wheatley Elementary SchoolGrades: 3-5Distance: 2.4 mi
- 2/10Woodbridge Middle SchoolGrades: 6-8Distance: 1.7 mi
- 2/10Woodbridge High SchoolGrades: 9-12Distance: 4.3 mi
Schools provided by the listing agent
- District: Woodbridge
Source: Bright MLS. This data may not be complete. We recommend contacting the local school district to confirm school assignments for this home.
- $343,7002 bd2 ba1.8k sqft83 Emilys Pintail Dr, Bridgeville, DE 19933Off Market
- $350,0003 bd2 ba1.6k sqft87 Emilys Pintail Dr, Bridgeville, DE 19933For Sale

- $373,9002 bd2 ba2.1k sqft81 Emilys Pintail Dr, Bridgeville, DE 19933Off Market
- $381,1003 bd-- ba1.8k sqft89 Emilys Pintail Dr, Bridgeville, DE 19933Off Market
- $372,2002 bd2 ba2.4k sqft84 Emilys Pintail Dr, Bridgeville, DE 19933Off Market
- $438,1003 bd3 ba3.4k sqft86 Emilys Pintail Dr, Bridgeville, DE 19933Off Market
- $412,1003 bd2 ba2.2k sqft82 Emilys Pintail Dr, Bridgeville, DE 19933Off Market
- $412,3003 bd2 ba2.8k sqft88 Emilys Pintail Dr, Bridgeville, DE 19933Off Market
A local agent can set up tours, give advice and negotiate with sellers.
Similar homes
- $310,0002 bd2 ba1.7k sqftNone Available, Bridgeville, DE 19933For Sale
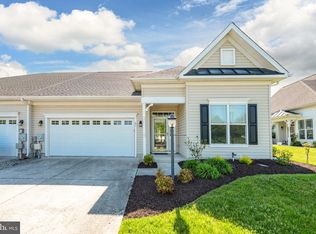
 MLS ID #DESU2112200, Barbara Lawrence, RE/MAX Advantage Realty. Bright MLS
 - $349,9003 bd2 ba1.6k sqftNone Available, Seaford, DE 19973For Sale
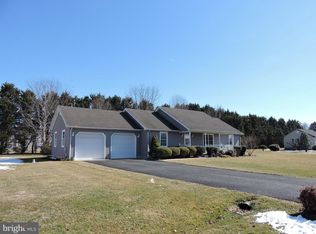 MLS ID #DESU2106198, NANCY PRICE, Coldwell Banker Premier - Seaford. Bright MLS
 - $285,0004 bd2 ba1.6k sqftNone Available, Bridgeville, DE 19933For Sale
 MLS ID #DESU2105274, FRANK Parks, Century 21 Home Team Realty. Bright MLS
 - $350,0003 bd2 ba1.6k sqftNone Available, Seaford, DE 19973For Sale
 MLS ID #DESU2116616, ROBERT NIBBLETT, CALLAWAY FARNELL AND MOORE. Bright MLS
 - $--3 bd-- ba1.7k sqft13418 S Union Church Rd, Ellendale, DE 19941AuctionAuction.com 2
- $327,9003 bd2 ba1.7k sqftNone Available, Seaford, DE 19973For SaleMLS ID #DESU2111232, Dee Cross, CALLAWAY FARNELL AND MOORE. Bright MLS
- $324,9003 bd2 ba1.7k sqftNone Available, Blades, DE 19973For SaleMLS ID #DESU2111848, Barbara Blosser, Long & Foster Real Estate, Inc.. Bright MLS
- $325,0003 bd2 ba1.4k sqftNone Available, Seaford, DE 19973For SaleMLS ID #DESU2104356, Mrs. MARY HARDING, CALLAWAY FARNELL AND MOORE. Bright MLS
- $--3 bd2 ba1.2k sqft109 Cart Branch Cir, Greenwood, DE 19950AuctionAuction.com 1
- $375,0003 bd2 ba1.6k sqftNone, Harrington, DE 19952For SaleMLS ID #DEKT2049556, Anthony MacDonald, Iron Valley Real Estate Premier. Bright MLS
- $315,0003 bd2 ba1.2k sqftNone Available, Salisbury, MD 21801For SaleMLS ID #MDWC2024162, Stacie Walsh, Keller Williams Realty. Bright MLS
- $399,9903 bd2 ba1.9k sqft362 Waterside Sq, Bridgeville, DE 19933New ConstructionRyan Homes
- $300,0003 bd2 ba1.8k sqftNone Available, Harrington, DE 19952AuctionMLS ID #DEKT2049572, DANA BYRD, First Coast Realty LLC. Bright MLS
- $365,0004 bd3 ba1.8k sqftNone Available, Seaford, DE 19973For SaleMLS ID #DESU2112046, ROBERT NIBBLETT, CALLAWAY FARNELL AND MOORE. Bright MLS
- $327,4903 bd3 ba1.6k sqftNone Available, Seaford, DE 19973For SaleMLS ID #DESU2107152, Charlene L. Reaser, EXP Realty, LLC. Bright MLS
- $330,9904 bd2 ba1.4k sqftNone Available, Seaford, DE 19973New ConstructionBright MLS
- $341,4903 bd2 ba1.4k sqftNone Available, Seaford, DE 19973New ConstructionBright MLS
- $380,0003 bd1 ba936 sqft4455 Smithville Rd, Federalsburg, MD 21632For SaleMLS ID #MDCM2007588, Nathan Murray, RE/MAX Executive. Bright MLS
- $334,9004 bd2 ba1.4k sqft147 Mill St, Preston, MD 21655For SaleMLS ID #MDCM2007044, Kathleen Brenton, Brenton Realty Group. Bright MLS
- $319,5005 bd2 ba2.2k sqftNone Available, Laurel, DE 19956For SaleMLS ID #DESU2117344, Stephen Marcus, Brokers Realty Group, LLC. Bright MLS
