The renovations have just been completed on this 5 BR, 2 BA home in Laurel. You can enjoy lots of versatile space in this one! The home features great natural light, easy-to-maintain LVP throughout, new kitchen with stainless appliances and quartz countertops, a spacious living room with separate dining area, new windows on the upper level, and energy-efficient mini-splits and ductless HVAC throughout. There is an existing leased solar system (Tesla). 1-car detached garage. There are 2 bedrooms and a full bath on the main level along with a laundry room. Upstairs is another bedroom plus a huge master bedroom that potentially could be reconfigured to make this a 6-bedroom home should you require. The upstairs bath features a walk-in shower. Make an appointment today to see this one before it is gone!
Under contract
Price cut: $19.6K (8/25)
$299,900
212 W 7th St, Laurel, DE 19956
5beds
2,200sqft
Single Family Residence
Built in 1900
9,148 Square Feet Lot
$293,800 Zestimate®
$136/sqft
$-- HOA
What's special
Easy-to-maintain lvp throughoutGreat natural lightHuge master bedroomQuartz countertops
- 65 days
- 143
- 7
Zillow last checked:
Listing updated:
Listed by:
Stephen Marcus 302-376-0880,
Brokers Realty Group, LLC 8556872765
Source: Bright MLS,MLS#: DESU2117344
Facts & features
Interior
Bedrooms & bathrooms
- Bedrooms: 5
- Bathrooms: 2
- Full bathrooms: 2
- Main level bathrooms: 1
- Main level bedrooms: 2
Basement
- Area: 0
Heating
- Heat Pump, Electric
Cooling
- Ductless, Electric
Appliances
- Included: Electric Water Heater
Features
- Windows: Double Hung
- Has basement: No
- Has fireplace: No
Interior area
- Total structure area: 2,200
- Total interior livable area: 2,200 sqft
- Finished area above ground: 2,200
- Finished area below ground: 0
Property
Parking
- Total spaces: 3
- Parking features: Garage Faces Front, Detached, Driveway
- Garage spaces: 1
- Uncovered spaces: 2
Accessibility
- Accessibility features: None
Features
- Levels: Two
- Stories: 2
- Pool features: None
Lot
- Size: 9,148 Square Feet
- Dimensions: 45 x 208
Details
- Additional structures: Above Grade, Below Grade
- Parcel number: 43208.06185.00
- Zoning: TN
- Special conditions: Standard
Construction
Type & style
- Home type: SingleFamily
- Architectural style: Colonial
- Property subtype: Single Family Residence
Materials
- Frame
- Foundation: Crawl Space
Condition
- Excellent
- New construction: No
- Year built: 1900
- Major remodel year: 2026
Utilities & green energy
- Sewer: Public Sewer
- Water: Public
Green energy
- Energy generation: PV Solar Array(s) Leased
Community & HOA
Community
- Subdivision: None Available
HOA
- Has HOA: No
Location
- Region: Laurel
Financial & listing details
- Price per square foot: $136/sqft
- Tax assessed value: $107,100
- Annual tax amount: $781
- Date on market: 8/1/2026
- Listing agreement: Exclusive Right To Sell
- Ownership: Fee Simple
Estimated market value
$293,800
$279,000 - $308,000
$2,582/mo
Price history
| Date | Event | Price |
|---|---|---|
| 9/14/2026 | Contingent | $299,900$136/sqft |
Source:  Bright MLS #DESU2117344 Report a problem Bright MLS #DESU2117344 Report a problem | ||
| 8/25/2026 | Price change | $299,900-6.1%$136/sqft |
Source: Bright MLS #DESU2117344 Report a problem | ||
| 8/1/2026 | Listed for sale | $319,500+155.6%$145/sqft |
Source: Bright MLS #DESU2117344 Report a problem | ||
| 2/5/2026 | Sold | $125,000$57/sqft |
Source: Public Record Report a problem | ||
Public tax history
| Year | Property taxes | Tax assessment |
|---|---|---|
| 2025 | $415 +47.1% | $53,550 +1064.1% |
| 2024 | $282 -10.6% | $4,600 |
| 2023 | $316 +12.8% | $4,600 |
| 2022 | $280 +0.7% | $4,600 |
| 2021 | $278 -2% | $4,600 |
| 2020 | $284 | $4,600 |
| 2019 | $284 -0.3% | $4,600 |
| 2018 | $284 -7.2% | $4,600 |
| 2017 | $306 -2.5% | $4,600 |
| 2016 | $314 +13.1% | $4,600 |
| 2015 | $278 +10.3% | $4,600 |
| 2014 | $252 +2.2% | $4,600 |
| 2013 | $246 0% | $4,600 |
| 2012 | $246 +22% | $4,600 |
| 2011 | $202 | $4,600 |
| 2010 | $202 0% | $4,600 |
| 2009 | $202 | $4,600 |
| 2008 | -- | -- |
| 2007 | -- | -- |
| 2006 | -- | -- |
| 2005 | -- | -- |
| 2004 | -- | -- |
| 2003 | -- | -- |
| 2002 | -- | -- |
| 2001 | -- | -- |
Find assessor info on the county website
Monthly payment
Est. payment
Payment breakdown
Explore the cost of this home by adjusting the details. Changes won't be saved.Climate risks
Neighborhood: 19956
Nearby schools
Schools provided by the listing agent
- District: Laurel
Source: Bright MLS. This data may not be complete. We recommend contacting the local school district to confirm school assignments for this home.
Similar homes
- $340,0003 bd2 ba2k sqftNone Available, Laurel, DE 19956For Sale
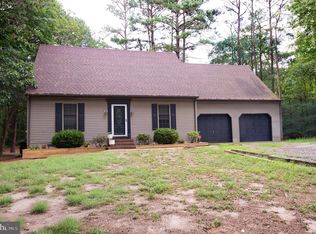
 MLS ID #DESU2117542, Bayley Brown, Coldwell Banker Realty. Bright MLS
 - $380,0003 bd3 ba2.1k sqftNone Available, Laurel, DE 19956For Sale
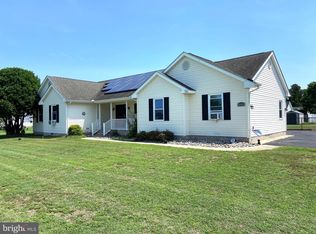 MLS ID #DESU2115330, ROBERT NIBBLETT, CALLAWAY FARNELL AND MOORE. Bright MLS
 - $399,9003 bd3 ba2k sqftNone Available, Laurel, DE 19956For Sale
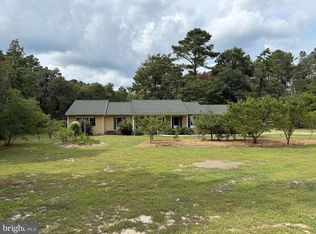 MLS ID #DESU2119360, DEBBIE BRITTINGHAM, RE/MAX Advantage Realty. Bright MLS
 - $425,0003 bd2 ba2k sqftNone Available, Laurel, DE 19956For Sale
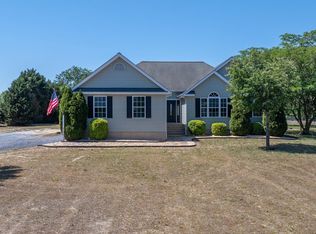 MLS ID #DESU2114142, Bill Brown, Keller Williams Realty. Bright MLS
 - $410,0003 bd3 ba2.5k sqftNone Available, Laurel, DE 19956For SaleMLS ID #DESU2116832, Rhonda Hitch, Century 21 Home Team Realty. Bright MLS
- $299,0003 bd2 ba1.2k sqftNone Available, Seaford, DE 19973For SaleMLS ID #DESU2120480, Barry Zeigler Jr, Weichert, Realtors - Beach Bound. Bright MLS
- $324,9003 bd2 ba2.1k sqftNone Available, Delmar, DE 19940For SaleMLS ID #DESU2113304, Michelle Marie Bean, Keller Williams Realty. Bright MLS
- $319,9004 bd2 ba2.3k sqftNone Available, Salisbury, MD 21804For SaleMLS ID #MDWC2024612, Alexi Faraco, Smart Realty, LLC. Bright MLS
- $288,9003 bd2 ba1.2k sqftNone Available, Salisbury, MD 21801For SaleMLS ID #MDWC2023646, Jaime Cortes, Coldwell Banker Realty. Bright MLS
- $389,9004 bd5 ba1.8k sqftNone Available, Delmar, MD 21875For SaleMLS ID #MDWC2024856, Isnaille Paul, Fathom Realty MD, LLC. Bright MLS
- $345,0504 bd3 ba1.7k sqftNone Available, Seaford, DE 19973For SaleMLS ID #DESU2117016, Raymond Adkins, Coldwell Banker Premier - Seaford. Bright MLS
- $325,0003 bd2 ba1.4k sqftNone Available, Georgetown, DE 19947For SaleMLS ID #DESU2120460, Dale King, Real Broker, LLC. Bright MLS
- $325,0005 bd2 ba2k sqftNone Available, Seaford, DE 19973For SaleMLS ID #DESU2099084, Catrina Hinds, Keller Williams Realty. Bright MLS
- $293,0003 bd2 ba1.4k sqftNone Available, Delmar, MD 21875For SaleMLS ID #MDWC2021852, Bill Brown, Keller Williams Realty. Bright MLS
- $322,5003 bd2 ba1.4k sqftNone Available, Seaford, DE 19973For SaleMLS ID #DESU2104356, Mrs. MARY HARDING, CALLAWAY FARNELL AND MOORE. Bright MLS
- $349,0004 bd3 ba1.8k sqftNone Available, Seaford, DE 19973For SaleMLS ID #DESU2112046, ROBERT NIBBLETT, CALLAWAY FARNELL AND MOORE. Bright MLS
- $359,9904 bd2 ba2.4k sqftNone Available, Delmar, MD 21875For SaleMLS ID #MDWC2023810, Charlene L. Reaser, EXP Realty, LLC. Bright MLS
- $270,0003 bd2 ba1.2k sqftNone Available, Delmar, DE 19940For SaleMLS ID #DESU2116770, Jonnashea Heritage, Keller Williams Realty. Bright MLS
- $299,9993 bd3 ba1.8k sqftNone Available, Delmar, MD 21875For SaleMLS ID #MDWC2024088, Anna Montgomery, Long & Foster Real Estate, Inc.. Bright MLS
