Welcome to 31061 Vacation Road in Millsboro! This beautifully renovated 3-bedroom, 2-bathroom home offers a fresh, updated interior just 10 miles from the Delaware beaches. With extensive improvements throughout, this home is move-in ready and perfect for year-round living or a coastal getaway. Step inside to find a spacious living room, dedicated dining area, and an additional bonus room or den, providing plenty of flexibility for entertaining, relaxing, or working from home. The updated kitchen features stainless steel appliances, while both bathrooms have been tastefully renovated, including a tub/shower combination and a walk-in shower. Major upgrades include a brand-new HVAC system and a newly installed septic system, offering added peace of mind for the next owner. The property is also serviced by public water and sits on its own land with no ground rent, in a small community with no active HOA. Conveniently located near shopping, dining, the Rehoboth Outlets, and everything the Delaware beaches have to offer, this home combines modern updates, comfortable living space, and a great location. Don't miss your opportunity to own a beautifully updated home near the beach!
For sale
$315,000
31061 Vacation Rd, Millsboro, DE 19966
3beds
1,656sqft
Manufactured Home
Built in 1984
0.25 Acres Lot
$311,500 Zestimate®
$190/sqft
$-- HOA
What's special
Fresh updated interiorBrand-new hvac systemStainless steel appliancesDedicated dining areaWalk-in showerUpdated kitchen
- 3 days
- 474
- 43
Likely to sell faster than
Zillow last checked:
Listing updated:
Listed by:
William Certeza 410-599-0210,
LPT Realty, LLC 8773662213,
Listing Team: Vybe
Source: Bright MLS,MLS#: DESU2122556
Facts & features
Interior
Bedrooms & bathrooms
- Bedrooms: 3
- Bathrooms: 2
- Full bathrooms: 2
- Main level bathrooms: 2
- Main level bedrooms: 3
Rooms
- Room types: Bonus Room
Bonus room
- Level: Main
Heating
- Forced Air, Heat Pump, Electric
Cooling
- Central Air, Electric
Appliances
- Included: Microwave, Dishwasher, Disposal, Oven/Range - Electric, Refrigerator, Stainless Steel Appliance(s), Water Heater, Electric Water Heater
- Laundry: Main Level, Hookup, Washer/Dryer Hookups Only
Features
- Bathroom - Tub Shower, Bathroom - Walk-In Shower, Breakfast Area, Ceiling Fan(s), Combination Dining/Living, Dining Area, Entry Level Bedroom, Open Floorplan, Kitchen Island, Pantry, Primary Bath(s), Recessed Lighting, Upgraded Countertops
- Flooring: Carpet, Luxury Vinyl
- Has basement: No
- Has fireplace: No
Interior area
- Total structure area: 1,656
- Total interior livable area: 1,656 sqft
- Finished area above ground: 1,656
- Finished area below ground: 0
Property
Parking
- Total spaces: 2
- Parking features: Asphalt, Driveway
- Uncovered spaces: 2
Accessibility
- Accessibility features: None
Features
- Levels: One
- Stories: 1
- Pool features: None
Lot
- Size: 0.25 Acres
- Dimensions: 75.00 x 150.00
Details
- Additional structures: Above Grade, Below Grade
- Parcel number: 23423.0082.00
- Zoning: GR
- Special conditions: Standard
Construction
Type & style
- Home type: MobileManufactured
- Property subtype: Manufactured Home
Materials
- Vinyl Siding
Condition
- Excellent
- New construction: No
- Year built: 1984
- Major remodel year: 2026
Utilities & green energy
- Electric: 200+ Amp Service
- Sewer: On Site Septic, Private Septic Tank, Other
- Water: Public
Community & HOA
Community
- Subdivision: Holiday Pines
HOA
- Has HOA: No
Location
- Region: Millsboro
Financial & listing details
- Price per square foot: $190/sqft
- Tax assessed value: $240,800
- Annual tax amount: $512
- Date on market: 10/19/2026
- Listing agreement: Exclusive Right To Sell
- Listing terms: Cash,Conventional,FHA,USDA Loan,VA Loan,Other
- Ownership: Fee Simple
Estimated market value
$311,500
$296,000 - $327,000
Not available
Price history
| Date | Event | Price |
|---|---|---|
| 10/19/2026 | Listed for sale | $315,000+200%$190/sqft |
Source:  Bright MLS #DESU2122556 Report a problem | ||
| 5/5/2026 | Sold | $105,000-50%$63/sqft |
Source: Bright MLS #DESU2097548 Report a problem | ||
| 3/27/2025 | Sold | $210,000$127/sqft |
Source: Public Record Report a problem | ||
Public tax history
| Year | Property taxes | Tax assessment |
|---|---|---|
| 2025 | $500 +47.8% | $116,950 +803.1% |
| 2024 | $338 +0.2% | $12,950 |
| 2023 | $337 +3.6% | $12,950 |
| 2022 | $326 +3.4% | $12,950 |
| 2021 | $315 +4.5% | $12,950 |
| 2020 | $301 | $12,950 |
| 2019 | $301 +1.4% | $12,950 |
| 2018 | $297 +0% | $12,950 |
| 2017 | $297 +8.4% | $12,950 |
| 2016 | $274 -2.2% | $12,950 |
| 2015 | $280 +2.6% | $12,950 |
| 2014 | $273 -0.6% | $12,950 |
| 2013 | $275 +3.6% | $12,950 |
| 2012 | $265 -39.7% | $12,950 |
| 2011 | $440 | $12,950 |
| 2010 | $440 +0.4% | $12,950 |
| 2009 | $438 | $12,950 |
| 2008 | -- | -- |
| 2007 | -- | -- |
| 2006 | -- | -- |
| 2005 | -- | -- |
| 2004 | -- | -- |
| 2003 | -- | -- |
| 2002 | -- | -- |
| 2001 | -- | -- |
Find assessor info on the county website
Monthly payment
Climate risks
Neighborhood: 19966
Nearby schools
Schools provided by the listing agent
- Elementary: Long Neck
- Middle: Millsboro
- High: Sussex Central
- District: Indian River
Source: Bright MLS. This data may not be complete. We recommend contacting the local school district to confirm school assignments for this home.
Similar homes
- $379,9003 bd2 ba1.4k sqftNone Available, Millsboro, DE 19966For Sale
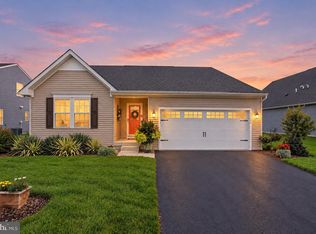
 MLS ID #DESU2122400, Russell Griffin, Keller Williams Realty. Bright MLS
- $292,0003 bd2 ba1.1k sqftNone Available, Millsboro, DE 19966For Sale
 MLS ID #DESU2112204, SEAN STEWARD, Century 21 Home Team Realty. Bright MLS
- $274,9003 bd2 ba1.6k sqftAnchor Way, Millsboro, DE 19966For Sale
 MLS ID #DESU2119254, Brian Barrows, Monument Sotheby's International Realty. Bright MLS
- $335,0003 bd3 ba1.8k sqftBayshore, Millsboro, DE 19966For Sale
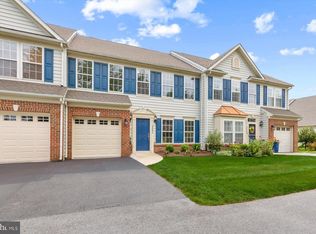 MLS ID #DESU2119442, TONI SCHROCK, Northrop Realty. Bright MLS
- $289,0003 bd2 ba2.1k sqftNone Available, Millsboro, DE 19966For SaleMLS ID #DESU2118192, KARA BRASURE, Patterson-Schwartz-Rehoboth. Bright MLS
- $269,0003 bd2 ba1.3k sqftNone Available, Millsboro, DE 19966For SaleMLS ID #DESU2122062, Tammy Nichols, RE/MAX Advantage Realty. Bright MLS
- $305,0003 bd3 ba1.4k sqftNone Available, Millsboro, DE 19966For SaleMLS ID #DESU2118834, KATIE LANDON, Coldwell Banker Realty. Bright MLS
- $164,0003 bd2 ba1.3k sqftNone Available, Millsboro, DE 19966For SaleMLS ID #DESU2112154, Cecilia Leone, Century 21 Emerald. Bright MLS
- $310,0002 bd2 ba992 sqftNone Available, Millsboro, DE 19966For SaleMLS ID #DESU2121706, Cecilia Leone, Century 21 Emerald. Bright MLS
- $424,9003 bd2 ba1.7k sqftNone Available, Millsboro, DE 19966For SaleMLS ID #DESU2121444, David Litz, Century 21 Emerald. Bright MLS
- $289,9003 bd3 ba2k sqftNone Available, Millsboro, DE 19966For SaleMLS ID #DESU2122116, David Landon, Patterson-Schwartz-Newark. Bright MLS
- $331,7143 bd2 ba1.7k sqftNone Available, Long Neck, DE 19966New ConstructionMLS ID #DESU2115004, Diane Sulkovsky, Potnets Homes LLC. Bright MLS
- $324,9902 bd4 ba1.8k sqftNone Available, Millsboro, DE 19966For SaleMLS ID #DESU2121820, Charlene L. Reaser, EXP Realty, LLC. Bright MLS
- $378,5903 bd2 ba1.6k sqftNone Available, Millsboro, DE 19966New ConstructionMLS ID #DESU2118646, David Vasso, Atlantic Five Realty. Bright MLS
- $265,0003 bd2 ba1.4k sqftNone Available, Millsboro, DE 19966For SaleMLS ID #DESU2121466, Melissa Squier, Iron Valley Real Estate Premier. Bright MLS
- $339,9003 bd2 ba960 sqftNone Available, Ocean Pines, MD 21811For SaleMLS ID #MDWO2041900, Elaine Davidson, RE/MAX Advantage Realty. Bright MLS
- $379,9003 bd2 ba1.5k sqftNone Available, Millsboro, DE 19966For SaleMLS ID #DESU2119514, DONNA Baldino, Keller Williams Select Realtors of Annapolis. Bright MLS
- $279,9003 bd2 ba1.5k sqftNone Available, Georgetown, DE 19947For SaleMLS ID #DESU2117184, Kelly Johnson-Watson, Keller Williams Realty Central-Delaware. Bright MLS
- $299,9003 bd1 ba1.1k sqftNone Available, Lewes, DE 19958For SaleMLS ID #DESU2103806, Julie Gritton, Coldwell Banker Premier - Lewes. Bright MLS
- $200,0004 bd2 ba2.2k sqftNone Available, Millsboro, DE 19966For SaleMLS ID #DESU2112628, David Litz, Century 21 Emerald. Bright MLS
