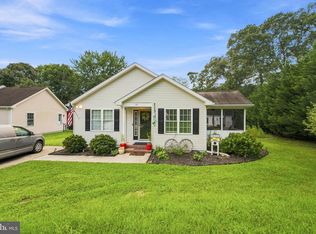
Nestled in the charming Lochwood community, this delightful ranch-style home offers a perfect blend of comfort and functionality. With 1,120 square feet of well-designed living space, this residence features three inviting bedrooms and a full bathroom, making it an ideal retreat for relaxation. Step inside to discover a warm and welcoming atmosphere, highlighted by a traditional floor plan that seamlessly connects the kitchen and dining areas. The eat-in kitchen is perfect for casual meals, while the adjacent dining area sets the stage for memorable gatherings. Enjoy the convenience of an entry-level bedroom, ideal for guests or as a cozy home office. Natural light fills the home, accentuated by ceiling fans that enhance the airy feel. The attic provides additional storage space, ensuring your living areas remain clutter-free. Outside, the property boasts a wooded private 0.23-acre lot, complete with a spacious deck—perfect for outdoor entertaining or quiet evenings under the stars. An outbuilding offers extra storage or workshop potential, catering to your hobbies and interests. Parking is a breeze with an asphalt driveway accommodating up to four vehicles. This home is not just a place to live; it’s a canvas for your life’s memories. Experience the comfort and convenience of Lochwood living today!
For sale
Price cut: $25.1K (9/29)
$299,900
23 Maplewood Dr, Lewes, DE 19958
3beds
1,120sqft
Single Family Residence
Built in 1993
10,019 Square Feet Lot
$320,300 Zestimate®
$268/sqft
$19/mo HOA
What's special
- 211 days
- 987
- 83
Zillow last checked:
Listing updated:
Listed by:
Julie Gritton 302-645-1111,
Coldwell Banker Premier - Lewes 3026452881
Source: Bright MLS,MLS#: DESU2103806
Facts & features
Interior
Bedrooms & bathrooms
- Bedrooms: 3
- Bathrooms: 1
- Full bathrooms: 1
- Main level bathrooms: 1
- Main level bedrooms: 3
Rooms
- Room types: Living Room, Dining Room, Bedroom 2, Bedroom 3, Kitchen, Foyer, Bedroom 1, Laundry, Bathroom 1
Bedroom 1
- Features: Flooring - Vinyl
- Level: Main
Bedroom 2
- Features: Flooring - Vinyl
- Level: Main
Bedroom 3
- Features: Flooring - Vinyl
- Level: Main
Bathroom 1
- Features: Bathroom - Tub Shower, Flooring - Tile/Brick
- Level: Main
Dining room
- Level: Main
Foyer
- Level: Main
Kitchen
- Features: Dining Area, Flooring - Vinyl, Eat-in Kitchen
- Level: Main
Laundry
- Level: Main
Living room
- Features: Flooring - Vinyl, Ceiling Fan(s)
- Level: Main
Heating
- Heat Pump, Electric
Cooling
- Central Air, Electric
Appliances
- Included: Electric Water Heater
- Laundry: Main Level, Laundry Room
Features
- Attic, Bathroom - Tub Shower, Breakfast Area, Ceiling Fan(s), Combination Kitchen/Dining, Dining Area, Entry Level Bedroom, Floor Plan - Traditional, Eat-in Kitchen, Dry Wall
- Flooring: Laminate
- Doors: Sliding Glass
- Has basement: No
- Has fireplace: No
Interior area
- Total structure area: 1,120
- Total interior livable area: 1,120 sqft
- Finished area above ground: 1,120
- Finished area below ground: 0
Video & virtual tour
Property
Parking
- Total spaces: 7
- Parking features: Asphalt, Off Street, Driveway
- Uncovered spaces: 4
Accessibility
- Accessibility features: Doors - Swing In
Features
- Levels: One
- Stories: 1
- Patio & porch: Deck
- Pool features: None
- Fencing: Partial,Wood
- Has view: Yes
- View description: Trees/Woods
Lot
- Size: 10,019 Square Feet
- Dimensions: 75.00 x 135.00
- Features: Backs to Trees
Details
- Additional structures: Above Grade, Below Grade, Outbuilding
- Parcel number: 23411.00344.00
- Zoning: MR
- Special conditions: Standard
Construction
Type & style
- Home type: SingleFamily
- Architectural style: Ranch/Rambler
- Property subtype: Single Family Residence
Materials
- Frame, Block, Vinyl Siding
- Foundation: Block, Crawl Space
- Roof: Shingle
Condition
- Good
- New construction: No
- Year built: 1993
- Major remodel year: 2026
Utilities & green energy
- Sewer: Public Hook/Up Avail
- Water: Private
- Utilities for property: Cable Available, Electricity Available, Water Available, Sewer Available
Community & HOA
Community
- Security: Smoke Detector(s)
- Subdivision: Lochwood
HOA
- Has HOA: Yes
- Services included: Road Maintenance, Common Area Maintenance
- HOA fee: $230 annually
- HOA name: LOCHWOOD PROPERTIES OWNERS ASSOCIATION
Location
- Region: Lewes
Financial & listing details
- Price per square foot: $268/sqft
- Tax assessed value: $283,900
- Annual tax amount: $600
- Date on market: 3/4/2026
- Listing agreement: Exclusive Right To Sell
- Listing terms: Cash,Conventional,VA Loan
- Ownership: Fee Simple
- Road surface type: Paved
Estimated market value
$320,300
$304,000 - $336,000
$2,149/mo
Price history
| Date | Event | Price |
|---|---|---|
| 9/29/2026 | Price change | $299,900-7.7%$268/sqft |
Source:  Bright MLS #DESU2103806 Report a problem Bright MLS #DESU2103806 Report a problem | ||
| 8/12/2026 | Price change | $325,000-3%$290/sqft |
Source: Bright MLS #DESU2103806 Report a problem | ||
| 8/1/2026 | Price change | $335,000-3.9%$299/sqft |
Source: Bright MLS #DESU2103806 Report a problem | ||
| 5/13/2026 | Price change | $348,500-1.8%$311/sqft |
Source: Bright MLS #DESU2103806 Report a problem | ||
| 3/4/2026 | Listed for sale | $355,000+255%$317/sqft |
Source: Bright MLS #DESU2103806 Report a problem | ||
| 6/29/2016 | Sold | $100,000-4.7%$89/sqft |
Source: Public Record Report a problem | ||
| 3/10/2016 | Listing removed | $104,900$94/sqft |
Source: RIALE REALTY #705396 Report a problem | ||
| 2/24/2016 | Price change | $104,900-3.8%$94/sqft |
Source: RIALE REALTY #705396 Report a problem | ||
| 12/2/2015 | Listed for sale | $109,000$97/sqft |
Source: RIALE REALTY #705396 Report a problem | ||
Public tax history
| Year | Property taxes | Tax assessment |
|---|---|---|
| 2025 | $1,551 +98% | $141,950 +1196.3% |
| 2024 | $783 -0.2% | $10,950 |
| 2023 | $785 +2.6% | $10,950 |
| 2022 | $765 +0.7% | $10,950 |
| 2021 | $760 -0.3% | $10,950 |
| 2020 | $762 | $10,950 |
| 2019 | $762 +0.1% | $10,950 |
| 2018 | $761 +4.7% | $10,950 |
| 2017 | $727 +6% | $10,950 |
| 2016 | $686 +2.6% | $10,950 |
| 2015 | $668 +0.6% | $10,950 |
| 2014 | $664 +55.4% | $10,950 |
| 2013 | $427 -0.5% | $10,950 |
| 2012 | $430 +11.2% | $10,950 |
| 2011 | $386 | $10,950 |
| 2010 | $386 +0.6% | $10,950 |
| 2009 | $384 | $10,950 |
| 2008 | -- | -- |
| 2007 | -- | -- |
| 2006 | -- | -- |
| 2005 | -- | -- |
| 2004 | -- | -- |
| 2003 | -- | -- |
| 2002 | -- | -- |
| 2001 | -- | -- |
Find assessor info on the county website
Monthly payment
Est. payment
Payment breakdown
Explore the cost of this home by adjusting the details. Changes won't be saved.Climate risks
Neighborhood: 19958
Nearby schools
Schools provided by the listing agent
- District: Cape Henlopen
Source: Bright MLS. This data may not be complete. We recommend contacting the local school district to confirm school assignments for this home.
Similar homes
- $399,9003 bd2 ba1.4k sqftNone Available, Lewes, DE 19958For Sale
 MLS ID #DESU2118814, Ketanya Moore, Maverick Realty, LLC. Bright MLS
 - $339,9002 bd2 ba1k sqftNone Available, Lewes, DE 19958For Sale
 MLS ID #DESU2113270, CARRIE LINGO, Jack Lingo - Lewes. Bright MLS
 - $364,0003 bd2 ba1.1k sqftNone Available, Lewes, DE 19958For Sale
 MLS ID #DESU2115516, KARA BRASURE, Patterson-Schwartz-Rehoboth. Bright MLS
 - $299,9003 bd2 ba1.6k sqftAnchor Way, Millsboro, DE 19966For Sale
 MLS ID #DESU2119254, Brian Barrows, Monument Sotheby's International Realty. Bright MLS
 - $319,0003 bd1 ba1.4k sqftNone Available, Georgetown, DE 19947For SaleMLS ID #DESU2108974, Audrey HAMMOND, Active Adults Realty. Bright MLS
- $299,9003 bd2 ba1.5k sqftNone Available, Millsboro, DE 19966For SaleMLS ID #DESU2109746, EMILY WILLIAMS, Keller Williams Realty. Bright MLS
- $340,0003 bd1 ba1.1k sqftNone Available, Millsboro, DE 19966For SaleMLS ID #DESU2102130, Brian Barrows, Monument Sotheby's International Realty. Bright MLS
- $325,0003 bd2 ba1.6k sqftNone Available, Georgetown, DE 19947For SaleMLS ID #DESU2118320, Jose Quinones, Linda Vista Real Estate. Bright MLS
- $199,0003 bd2 ba1.6k sqftNone Available, Lewes, DE 19958For SaleMLS ID #DESU2111532, Chris Carr, HomeZu. Bright MLS
- $424,9994 bd3 ba1.6k sqftNone Available, Lewes, DE 19958For SaleMLS ID #DESU2112484, Dustin Oldfather, Compass. Bright MLS
- $319,0004 bd2 ba1.4k sqftNone Available, Dagsboro, DE 19939For SaleMLS ID #DESU2117976, William Certeza, LPT Realty, LLC. Bright MLS
- $414,9003 bd2 ba1.6k sqftNone Available, Lewes, DE 19958For SaleMLS ID #DESU2118224, Chelsea Bristow, Monument Sotheby's International Realty. Bright MLS
- $319,9003 bd4 ba1.5k sqftNone Available, Millsboro, DE 19966For SaleMLS ID #DESU2115326, Don Schlater, Berkshire Hathaway HomeServices PenFed Realty. Bright MLS
- $329,9003 bd2 ba1.2k sqftNone Available, Milton, DE 19968For SaleMLS ID #DESU2113852, AMY KELLENBERGER, Berkshire Hathaway HomeServices PenFed Realty. Bright MLS
- $300,0004 bd1 ba1.3k sqftNone Available, Lincoln, DE 19960For SaleMLS ID #DESU2115352, Austin Gardner-Bowler, Myers Realty. Bright MLS
- $305,0003 bd3 ba1.4k sqftNone Available, Millsboro, DE 19966For SaleMLS ID #DESU2118834, KATIE LANDON, Coldwell Banker Realty. Bright MLS
- $292,0003 bd2 ba1.1k sqftNone Available, Millsboro, DE 19966For SaleMLS ID #DESU2112204, SEAN STEWARD, Century 21 Home Team Realty. Bright MLS
- $349,9003 bd2 ba1k sqftNone Available, Dagsboro, DE 19939For SaleMLS ID #DESU2111724, Brian Hadley, Patterson-Schwartz-Hockessin. Bright MLS
- $275,0003 bd2 ba980 sqftNone Available, Milton, DE 19968For SaleMLS ID #DESU2110058, Marlene Davis, Long & Foster Real Estate, Inc.. Bright MLS
- $299,9992 bd2 ba1.5k sqftNone Available, Georgetown, DE 19947For SaleMLS ID #DESU2117700, Louie Amabili, EXP Realty, LLC. Bright MLS
