Welcome to 403 Main Street! Newly renovated and thoughtfully designed to make the most of its space, this home offers four bedrooms, three full bathrooms, and multiple living areas across three levels. Inside, a spacious, open family room welcomes you with custom built-in shelving surrounding a stunning gas fireplace. The room flows seamlessly into the bright, beautifully updated kitchen, complete with new cabinetry, quartz countertops, a custom backsplash, and an island with seating. Coordinated fixtures and accents create a cohesive feel throughout the space. Just beyond the island, the dining area provides access to the backyard, making it easy to take entertaining outdoors. The main level also includes a versatile room currently used as a home office that can serve as a first-floor bedroom, along with a full bathroom and laundry room. Upstairs, a spacious landing offers room for a reading nook or additional home office. The generous owners suite features a custom built-in shelf and a private full bathroom, while two additional bedrooms share a hallway bathroom. From the hallway, a staircase leads to the finished third-floor loft, offering even more possibilities for a playroom, home office, recreation room, or creative space. Updated flooring throughout the home, primarily durable luxury vinyl, combines a modern and sleek look with easy maintenance for busy households and pets. Outside, the spacious, fenced backyard offers room for barbecues, outdoor dining, gardening, and relaxing, with views of the open land beyond the property. A large shed provides convenient storage for tools, outdoor equipment, and seasonal items. The renovated front porch offers another inviting outdoor place to unwind. The home also includes solar panels, offering a renewable energy source with the potential to reduce reliance on grid electricity. Located in Dover's Little Creek area, the home offers convenient access to Routes 1, 8, and 9, along with Dover's shopping, dining, and everyday conveniences. Nearby Little Creek Wildlife Area and local boating and fishing access offer opportunities to enjoy Delaware's Bayshore, while Lewes and Rehoboth Beach are approximately an hour away, depending on traffic. Renovated and move in ready with generous living space, and welcoming outdoor areas, 403 Main Street is ready for its new owners. Schedule your tour and discover all this home has to offer!
For sale
$418,000
403 Main St, Dover, DE 19901
4beds
2,516sqft
Single Family Residence
Built in 1900
7,492 Square Feet Lot
$409,800 Zestimate®
$166/sqft
$-- HOA
What's special
Bright beautifully updated kitchenFinished third-floor loftSolar panelsGenerous owners suiteCoordinated fixtures and accentsStunning gas fireplaceCustom built-in shelving
- 5 days
- 98
- 15
Likely to sell faster than
Zillow last checked:
Listing updated:
Listed by:
Mike Terranova 302-299-6621,
Keller Williams Realty Wilmington 3022991100
Source: Bright MLS,MLS#: DEKT2051288
Facts & features
Interior
Bedrooms & bathrooms
- Bedrooms: 4
- Bathrooms: 3
- Full bathrooms: 3
- Main level bathrooms: 1
- Main level bedrooms: 1
Basement
- Area: 0
Heating
- Forced Air, Programmable Thermostat, Electric
Cooling
- Programmable Thermostat, Electric
Appliances
- Included: Stainless Steel Appliance(s), Cooktop, Refrigerator, Electric Water Heater
Features
- Attic, Bathroom - Stall Shower, Bathroom - Tub Shower, Breakfast Area, Combination Dining/Living, Combination Kitchen/Living, Dining Area, Family Room Off Kitchen, Open Floorplan, Eat-in Kitchen, Kitchen - Gourmet, Kitchen Island, Primary Bath(s), Recessed Lighting
- Flooring: Luxury Vinyl, Tile/Brick
- Has basement: No
- Number of fireplaces: 1
- Fireplace features: Electric
Interior area
- Total structure area: 2,516
- Total interior livable area: 2,516 sqft
- Finished area above ground: 2,516
- Finished area below ground: 0
Property
Parking
- Parking features: Off Street, On Street, Driveway
- Has uncovered spaces: Yes
Accessibility
- Accessibility features: Accessible Hallway(s)
Features
- Levels: Three
- Stories: 3
- Pool features: None
- Fencing: Full
Lot
- Size: 7,492 Square Feet
Details
- Additional structures: Above Grade, Below Grade
- Parcel number: LC1406920013200000
- Zoning: NA
- Special conditions: Standard
Construction
Type & style
- Home type: SingleFamily
- Architectural style: Colonial,Traditional
- Property subtype: Single Family Residence
Materials
- Vinyl Siding, Aluminum Siding
- Foundation: Crawl Space
- Roof: Asphalt,Shingle
Condition
- Excellent
- New construction: No
- Year built: 1900
Utilities & green energy
- Electric: Circuit Breakers
- Sewer: Public Sewer
- Water: Well
Green energy
- Energy generation: PV Solar Array(s) Owned
Community & HOA
Community
- Subdivision: None Available
HOA
- Has HOA: No
Location
- Region: Dover
Financial & listing details
- Price per square foot: $166/sqft
- Tax assessed value: $193,100
- Annual tax amount: $1,144
- Date on market: 10/14/2026
- Listing agreement: Exclusive Right To Sell
- Listing terms: Cash,Conventional,FHA,Negotiable
- Inclusions: All Existing Appliances; Shed
- Exclusions: Furniture And Personal Property
- Ownership: Fee Simple
Estimated market value
$409,800
$389,000 - $430,000
$2,512/mo
Price history
| Date | Event | Price |
|---|---|---|
| 10/14/2026 | Listed for sale | $418,000-13.4%$166/sqft |
Source:  Bright MLS #DEKT2051288 Report a problem | ||
| 9/28/2026 | Listing removed | $482,500$192/sqft |
Source: Bright MLS #DEKT2050260 Report a problem | ||
| 9/1/2026 | Listed for sale | $482,500$192/sqft |
Source: Bright MLS #DEKT2050260 Report a problem | ||
Public tax history
Tax history is unavailable.
Monthly payment
Est. payment
Payment breakdown
Explore the cost of this home by adjusting the details. Changes won't be saved.Climate risks
Neighborhood: 19901
Nearby schools
Schools provided by the listing agent
- District: Capital
Source: Bright MLS. This data may not be complete. We recommend contacting the local school district to confirm school assignments for this home.

Similar homes
- $464,0004 bd2 ba1.4k sqftNone, Dover, DE 19901For Sale

 MLS ID #DEKT2051362, Amy Torbert, Diamond State Cooperative LLC. Bright MLS
- $415,0006 bd4 ba1.9k sqftNone, Dover, DE 19901For Sale
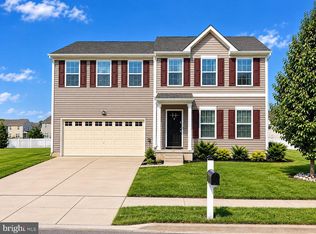 MLS ID #DEKT2049710, Marie Fontaine St Pierre, Myers Realty. Bright MLS
- $399,0003 bd3 ba1.4k sqftNone, Dover, DE 19901For Sale
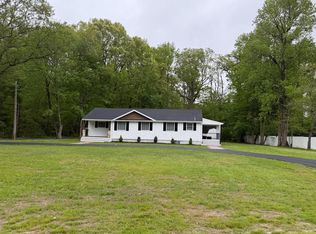 MLS ID #DEKT2046608, Gilbert Myers, Myers Realty. Bright MLS
- $424,9003 bd2 ba2k sqftNone Available, Dover, DE 19901For Sale
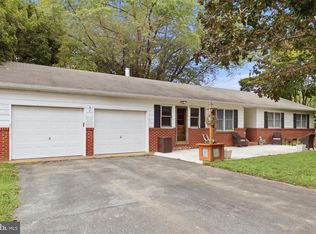 MLS ID #DEKT2050470, Mr. Ensley Milton, Elevated Real Estate Solutions. Bright MLS
- $310,0005 bd2 ba2.2k sqftNone, Dover, DE 19901For SaleMLS ID #DEKT2051236, Tyesha Mitchell, BHHS Fox & Roach-Greenville. Bright MLS
- $435,0004 bd3 ba2.3k sqftNone, Magnolia, DE 19962For SaleMLS ID #DEKT2051376, Nick MacDonald, Iron Valley Real Estate Premier. Bright MLS
- $425,0004 bd4 ba2k sqftNone Available, Magnolia, DE 19962For SaleMLS ID #DEKT2051168, Nicolas Ganley, Iron Valley Real Estate Premier. Bright MLS
- $310,0003 bd3 ba1.6k sqftEnd Unit, Dover, DE 19901For SaleMLS ID #DEKT2051224, neveela gondal, Keller Williams Realty Central-Delaware. Bright MLS
- $495,0003 bd3 ba2.7k sqftNone Available, Dover, DE 19904For SaleMLS ID #DEKT2051192, Lakeisha Cunningham, EXP Realty, LLC. Bright MLS
- $324,9003 bd2 ba1.4k sqftNone Available, Dover, DE 19901For SaleMLS ID #DEKT2049432, Diane Salvatore, Patterson-Schwartz-Hockessin. Bright MLS
- $399,9003 bd3 ba2.2k sqftNone, Milford, DE 19963For SaleMLS ID #DEKT2051086, Kelly Turner, Keller Williams Realty. Bright MLS
- $350,0005 bd3 ba2.3k sqftNone, Leipsic, DE 19901For SaleMLS ID #DEKT2049994, Jemimah Chuks, EXP Realty, LLC. Bright MLS
- $379,9003 bd3 ba1.5k sqft2 Story, Dover, DE 19901For SaleMLS ID #DEKT2050134, Jacqueline Chan, Taylor Properties. Bright MLS
- $449,5003 bd3 ba2.3k sqft2 Story, Magnolia, DE 19962For SaleMLS ID #DEKT2047380, MYRA KAY MITCHELL, RE/MAX Horizons. Bright MLS
- $455,5004 bd3 ba2.8k sqftNone Available, Magnolia, DE 19962For SaleMLS ID #DEKT2049616, Jimmy Gilbert, Welcome Home Realty. Bright MLS
- $404,0004 bd3 ba1.9k sqftNone, Magnolia, DE 19962For SaleMLS ID #DEKT2050010, Mike McKean, Keller Williams Realty. Bright MLS
- $390,0003 bd2 ba1.6k sqftNone Available, Dover, DE 19901For SaleMLS ID #DEKT2050304, Jeff Foust, Myers Realty. Bright MLS
- $379,9993 bd3 ba1.8k sqftNone, Dover, DE 19901New ConstructionMLS ID #DEKT2046046, Jenna LaFermine, Burns & Ellis Realtors. Bright MLS
- $429,9894 bd3 ba2.9k sqftNone Available, Dover, DE 19904For SaleMLS ID #DEKT2048126, Mariah Little, Crown Homes Real Estate. Bright MLS
- $419,0004 bd3 ba2.2k sqftNone, Dover, DE 19904For SaleMLS ID #DEKT2048950, Karen L Waters, RE/MAX Horizons. Bright MLS
