Skip main navigation
Off market
  • Zestimate®
    $359,600

    504 Colette St, Ellendale, DE 19941

    4beds
    1,649sqft
    Single Family Residence
    Built in 2026
    -- sqft lot
    $359,600 Zestimate®
    $218/sqft
    $2,386 Estimated rent

    Home value

    $359,600

    $342,000 - $378,000

    $2,386/mo

    Zestimate® history
    Loading
    Loading...

    Owner options

    List your home for rent

    $2,386/mo

    Rent Zestimate®

    Find your next renter with Zillow Rental Manager. Plus, with online applications, you can quickly screen prospective tenants – for free.

    Learn more

    $2,386/mo

    Rent Zestimate®

    Refinance and save

    $1,619/mo

    Est. payment

    Refinancing to a lower rate could help reduce your monthly payments and save thousands over the life of the loan.

    See today's rates

    $1,619/mo

    Est. payment

    Explore your selling options

    Work with a Zillow partner agent

    Leverage their expertise and Zillow's premium Showcase listings to get your home seen by more buyers.

    Get started

    List with your own agent

    Get your home in front of millions of buyers by listing it on Zillow.

    Learn how to do it

    Sell it yourself

    Take full control of how buyers see your home on Zillow by listing For Sale by Owner (FSBO).

    List your home

    What's special

    Open-concept two-storyAbundance of natural lightStainless steel appliancesWhite window treatmentsSecond-floor laundry roomThree sizeable secondary bedroomsTable space

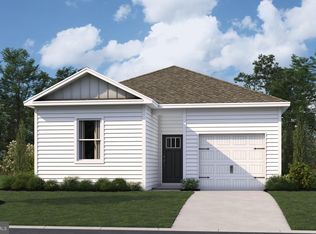
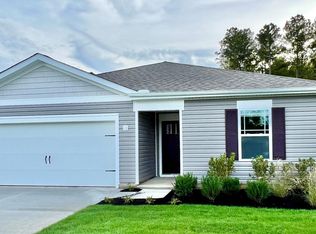
    Explore 504 Colette Street in Ellendale, DE, in the charming Ingram Village community. The Glendale is a 1,649-square-foot, open-concept two-story new home with four bedrooms, two and a half bathrooms, and a two-car garage. Step through the foyer into a spacious family room that flows into the eat-in kitchen, featuring ample white cabinets, a peninsula island with granite countertops, stainless steel appliances, a pantry, and table space. The large sliding glass door in the kitchen allows an abundance of natural light to brighten this home and gives easy access to the backyard. The convenient powder room along with access to the garage is tucked away off the kitchen. Upstairs, the spacious owner's suite boasts a private bathroom with dual vanity and a walk-in closet. The three sizeable secondary bedrooms provide space for everyone, and the hall bathroom is conveniently located nearby along with a hall linen closet. The second-floor laundry room simplifies an everyday chore! The home includes white window treatments and the innovative America's Smart-Home® package that will give you complete peace of mind. Pictures, artist renderings, photographs, colors, features, and sizes are for illustration purposes only and will vary from the homes as built. Image representative of plan only and may vary as built. Images are of model home and include custom design features that may not be available in other homes. Furnishings and decorative items not included with home purchase.

    This property is not currently displayed as for sale or rent on Zillow. This may be different from what's on other websites or public sources.

    Zillow last checked:

    Listing updated:

    Source: DR HortonMLS Logo

    Facts & features

    Interior

    Bedrooms & bathrooms
    • Bedrooms: 4
    • Bathrooms: 3
    • Full bathrooms: 2
    • 1/2 bathrooms: 1
    Interior area
    • Total interior livable area: 1,649 sqft

    Property

    Parking
    • Total spaces: 2
    • Parking features: Garage
    • Garage spaces: 2
    Features
    • Levels: 2.0
    • Stories: 2

    Construction

    Type & style
    • Home type: SingleFamily
    • Property subtype: Single Family Residence
    Condition
    • New Construction
    • New construction: Yes
    • Year built: 2026
    Details
    • Builder name: D.R. Horton

    Community & HOA

    Community
    • Subdivision: Ingram Village
    Location
    • Region: Ellendale

    Financial & listing details

    • Price per square foot: $218/sqft
    • Date on market: 9/12/2026

    Price history

    DateEventPrice
    10/16/2026Listing removed$359,990$218/sqft
    Source: DR Horton Report a problem
    10/9/2026Price change$359,990-3.8%$218/sqft
    Source: Bright MLS #DESU2120394 Report a problem
    9/17/2026Price change$374,190+0.7%$227/sqft
    Source: Bright MLS #DESU2120394 Report a problem
    9/11/2026Listed for sale$371,690$225/sqft
    Source: Bright MLS #DESU2120394 Report a problem

    Public tax history

    Tax history is unavailable.

    Neighborhood: 19941

    Nearby schools

    GreatSchools rating
    Schools provided by the MLS
    • Elementary: Mispillion Elementary School
    • Middle: Milford Central Academy
    • High: Milford Senior High School
    • District: Milford

    Source: DR Horton. This data may not be complete. We recommend contacting the local school district to confirm school assignments for this home.

    Sell for more on Zillow
    Get a Zillow Showcase℠ listing at no additional cost and you could sell for .
    $359,600
    2% more
    +$7,192
    With Zillow Showcase(estimated)

    $366,792

    Sell for more on Zillow
    Get a Zillow Showcase℠ listing at no additional cost and you could sell for .
    $359,600
    2% more
    +$7,192
    With Zillow Showcase(estimated)

    $366,792