Home Ownership Begins with this Brick Front Modern Ranch Home. Custom Kitchen with beautiful Granite Counters and a Full Appliance Pkg. Hardwood Floors and Dining Area lead through French Doors to a Heated 4 season Sunroom. Low Yrly County Tax and Excellent Caesar Rodney Schools. Community Features Pool, Play Area and Cabana. St Jones River on the Perimeter. Tucked away Community with No Pass Thru. This property is flood zone X Out of the flood zone.
Under contract
Price cut: $24.9K (9/23)
$335,000
28 Houston St, Dover, DE 19901
3beds
1,268sqft
Single Family Residence
Built in 2000
9,148 Square Feet Lot
$-- Zestimate®
$264/sqft
$50/mo HOA
What's special
Hardwood floorsDining areaFrench doorsBeautiful granite countersCustom kitchen
- 45 days
- 451
- 41
Zillow last checked:
Listing updated:
Listed by:
Shirley Schwaeble 302-242-6808,
Century 21 Harrington Realty, Inc (302) 736-0800,
Co-Listing Agent: Fernando Ruiz Iii 302-364-0555,
Century 21 Harrington Realty, Inc
Source: Bright MLS,MLS#: DEKT2049846
Facts & features
Interior
Bedrooms & bathrooms
- Bedrooms: 3
- Bathrooms: 2
- Full bathrooms: 2
- Main level bathrooms: 2
- Main level bedrooms: 3
Rooms
- Room types: Living Room, Primary Bedroom, Bedroom 2, Bedroom 3, Kitchen, Foyer, Sun/Florida Room
Primary bedroom
- Features: Walk-In Closet(s)
- Level: Main
- Area: 180 Square Feet
- Dimensions: 15 X 12
Bedroom 2
- Level: Main
- Area: 121 Square Feet
- Dimensions: 11 X 11
Bedroom 3
- Features: Flooring - Engineered Wood
- Level: Main
- Area: 110 Square Feet
- Dimensions: 10 X 11
Foyer
- Features: Flooring - HardWood
- Level: Main
- Area: 36 Square Feet
- Dimensions: 6 X 6
Kitchen
- Features: Granite Counters, Dining Area, Flooring - HardWood, Kitchen - Gas Cooking, Lighting - Pendants
- Level: Main
- Area: 228 Square Feet
- Dimensions: 12 X 19
Living room
- Features: Fireplace - Gas, Flooring - HardWood
- Level: Main
- Area: 180 Square Feet
- Dimensions: 12 X 15
Other
- Features: Flooring - HardWood
- Level: Main
- Area: 180 Square Feet
- Dimensions: 12 X 15
Heating
- Forced Air, Natural Gas
Cooling
- Central Air, Electric
Appliances
- Included: Disposal, Dishwasher, Dryer, Microwave, Oven/Range - Gas, Refrigerator, Washer, Gas Water Heater, Tankless Water Heater
- Laundry: Main Level
Features
- Ceiling Fan(s), Combination Kitchen/Dining
- Flooring: Engineered Wood, Hardwood, Wood
- Has basement: No
- Number of fireplaces: 1
- Fireplace features: Gas/Propane
Interior area
- Total structure area: 1,268
- Total interior livable area: 1,268 sqft
- Finished area above ground: 1,268
Property
Parking
- Total spaces: 6
- Parking features: Garage Faces Front, Attached, Driveway
- Attached garage spaces: 2
- Uncovered spaces: 4
- Details: Garage Sqft: 399
Accessibility
- Accessibility features: None
Features
- Levels: One
- Stories: 1
- Pool features: Community
Lot
- Size: 9,148 Square Feet
Details
- Additional structures: Above Grade
- Parcel number: 2 00 08610 03 8600 000
- Zoning: RESIDENTIAL
- Special conditions: Standard
Construction
Type & style
- Home type: SingleFamily
- Architectural style: Ranch/Rambler
- Property subtype: Single Family Residence
Materials
- Brick, Vinyl Siding
- Foundation: Crawl Space
Condition
- New construction: No
- Year built: 2000
Utilities & green energy
- Sewer: Public Sewer
- Water: Public
- Utilities for property: Natural Gas Available, Cable Available, Sewer Available, Water Available
Community & HOA
Community
- Subdivision: St Jones Commons
HOA
- Has HOA: Yes
- HOA fee: $603 annually
- HOA name: ST JONES COMMONS
Location
- Region: Dover
Financial & listing details
- Price per square foot: $264/sqft
- Tax assessed value: $305,500
- Annual tax amount: $1,896
- Date on market: 9/4/2026
- Listing agreement: Exclusive Right To Sell
- Listing terms: Cash,FHA,VA Loan
- Inclusions: Full Appliance Pkg, Large Casual Dining Set In Sunroom, Gas Fireplace
- Ownership: Fee Simple
Estimated market value
Not available
Estimated sales range
Not available
Not available
Price history
| Date | Event | Price |
|---|---|---|
| 10/16/2026 | Contingent | $335,000$264/sqft |
Source:  Bright MLS #DEKT2049846 Report a problem | ||
| 9/23/2026 | Price change | $335,000-6.9%$264/sqft |
Source: Bright MLS #DEKT2049846 Report a problem | ||
| 9/9/2026 | Listed for sale | $359,900+33.3%$284/sqft |
Source: Bright MLS #DEKT2049846 Report a problem | ||
| 6/28/2021 | Sold | $270,000$213/sqft |
Source: Public Record Report a problem | ||
| 5/27/2021 | Pending sale | $270,000$213/sqft |
Source:  RE/MAX International #DEKT248884 Report a problem | ||
| 5/26/2021 | Listing removed | -- |
Source: RE/MAX International Report a problem | ||
| 5/14/2021 | Listed for sale | $270,000$213/sqft |
Source: RE/MAX International #DEKT248884 Report a problem | ||
Public tax history
| Year | Property taxes | Tax assessment |
|---|---|---|
| 2025 | $1,602 +1.9% | $305,500 |
| 2024 | $1,572 +4.9% | $305,500 +572.9% |
| 2023 | $1,499 +5.4% | $45,400 |
| 2022 | $1,422 +1.4% | $45,400 |
| 2021 | $1,403 +1.6% | $45,400 |
| 2020 | $1,380 +3.2% | $45,400 |
| 2019 | $1,338 +2.8% | $45,400 |
| 2018 | $1,302 +40.9% | $45,400 |
| 2017 | $924 +9.9% | $45,400 |
| 2016 | $841 +8.5% | $45,400 |
| 2015 | $775 +0.3% | $45,400 |
| 2014 | $773 | $45,400 |
| 2012 | -- | $45,400 |
| 2011 | -- | $45,400 |
| 2010 | -- | $45,400 +2.5% |
| 2009 | -- | $44,300 |
| 2008 | -- | $44,300 |
| 2007 | -- | $44,300 |
| 2005 | -- | $44,300 |
| 2004 | -- | $44,300 |
| 2002 | -- | $44,300 |
Find assessor info on the county website
Monthly payment
Est. payment
Payment breakdown
Explore the cost of this home by adjusting the details. Changes won't be saved.Climate risks
Neighborhood: 19901
Nearby schools
Schools provided by the listing agent
- District: Caesar Rodney
Source: Bright MLS. This data may not be complete. We recommend contacting the local school district to confirm school assignments for this home.
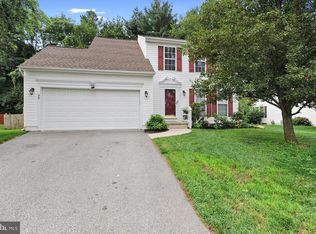
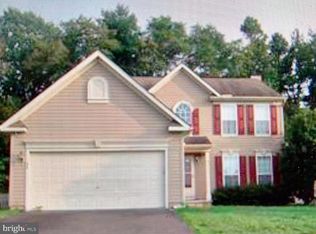
Similar homes
- $340,0003 bd2 ba1.4k sqftNone Available, Dover, DE 19901For Sale

 MLS ID #DEKT2048586, Ms. Temeka Mumford, Coldwell Banker Realty. Bright MLS
- $310,0003 bd3 ba1.6k sqftEnd Unit, Dover, DE 19901For Sale
 MLS ID #DEKT2051224, neveela gondal, Keller Williams Realty Central-Delaware. Bright MLS
- $379,9003 bd3 ba1.5k sqft2 Story, Dover, DE 19901For Sale
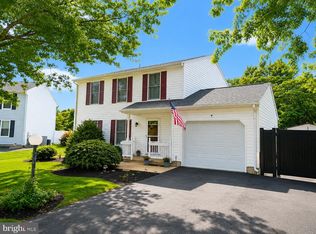 MLS ID #DEKT2050134, Jacqueline Chan, Taylor Properties. Bright MLS
- $324,9003 bd2 ba1.4k sqftNone Available, Dover, DE 19901For Sale
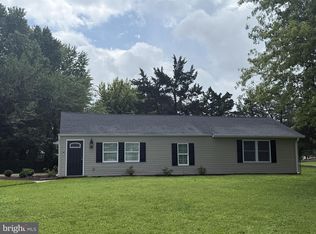 MLS ID #DEKT2049432, Diane Salvatore, Patterson-Schwartz-Hockessin. Bright MLS
- $325,0004 bd2 ba1.8k sqftNone, Dover, DE 19901For SaleMLS ID #DEKT2050582, Shalini Sawhney, Burns & Ellis Realtors. Bright MLS
- $315,0003 bd2 ba1.3k sqftNone Available, Dover, DE 19901For SaleMLS ID #DEKT2049084, Pete Shade, Burns & Ellis Realtors. Bright MLS
- $270,0004 bd1 ba1.1k sqftNone Available, Dover, DE 19901For SaleMLS ID #DEKT2050540, Carolyn J Larimore, Iron Valley Real Estate Premier. Bright MLS
- $229,5003 bd1 ba944 sqftNone, Dover, DE 19901For SaleMLS ID #DEKT2050492, Steven Schmidt, RE/MAX Horizons. Bright MLS
- $329,9002 bd2 ba816 sqftNone, Dover, DE 19901For SaleMLS ID #DEKT2049588, Taylor Rettano, Tri-County Realty. Bright MLS
- $464,0004 bd2 ba1.4k sqftNone, Dover, DE 19901For SaleMLS ID #DEKT2051362, Amy Torbert, Diamond State Cooperative LLC. Bright MLS
- $399,0003 bd3 ba1.4k sqftNone, Dover, DE 19901For SaleMLS ID #DEKT2046608, Gilbert Myers, Myers Realty. Bright MLS
- $229,5003 bd1 ba954 sqftNone Available, Dover, DE 19901For SaleMLS ID #DEKT2049550, Steven Schmidt, RE/MAX Horizons. Bright MLS
- $329,0003 bd3 ba1.8k sqftNone Available, Dover, DE 19904For SaleMLS ID #DEKT2048852, Nancy Nechay-Johns, Keller Williams Realty Central-Delaware. Bright MLS
- $335,0003 bd2 ba1.2k sqftNone Available, Felton, DE 19943For SaleMLS ID #DEKT2048482, Justin Weeks, Long & Foster Real Estate, Inc.. Bright MLS
- $349,9004 bd3 ba1.8k sqftNone Available, Dover, DE 19904For SaleMLS ID #DEKT2050356, Amy Mullen, Iron Valley Real Estate Premier. Bright MLS
- $299,9004 bd2 ba1.7k sqftNone, Dover, DE 19904For SaleMLS ID #DEKT2049494, Sylvia Pankonien, RE/MAX Horizons. Bright MLS
- $279,9004 bd2 ba1.5k sqftNone Available, Magnolia, DE 19962For SaleMLS ID #DEKT2051252, Ted Fugee, Patterson-Schwartz-Hockessin. Bright MLS
- $335,9003 bd1 ba1.5k sqftRanch 239, Felton, DE 19943For SaleMLS ID #DEKT2050072, Monica Hill, RE/MAX Associates-Wilmington. Bright MLS
- $390,0003 bd2 ba1.6k sqftNone Available, Dover, DE 19901For SaleMLS ID #DEKT2050304, Jeff Foust, Myers Realty. Bright MLS
