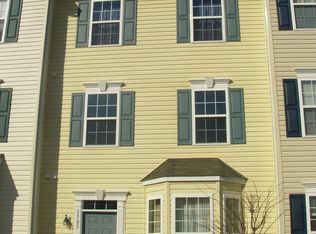
3-Story Townhome Ready for Its New Owners! Home offers 3 bedrooms and 2.5 baths with a functional layout and comfortable living spaces. The spacious first floor features an open living area and convenient half bath for guests. The second floor includes two bedrooms, a full bath, and laundry area, providing everyday convenience. The third-floor primary suite offers a private retreat with a separate shower, soaking tub, and double-sink vanity. HOA includes lawn care, snow removal, trash service, and access to a community pool and clubhouse. Ideally located close to downtown, shopping, grocery stores, and the public boat ramp with access to the Choptank River, as well as nearby Martinek Park. Easy access to the main highway makes commuting simple while still enjoying the charm of the area. Schedule your showing today!
Under contract
Price cut: $10K (5/16)
$190,000
1507 Blue Heron Dr, Denton, MD 21629
3beds
1,860sqft
:
Get pre-qualified$1,404/mo
Townhouse
Built in 2004
1,020 Square Feet Lot
$184,600 Zestimate®
$102/sqft
$104/mo HOA
What's special
Functional layoutSpacious first floorThird-floor primary suiteComfortable living spaces
- 149 days |
- 474 |
- 31 |
Zillow last checked:
Listing updated:
Listed by:
Kim Harris 443-477-7394,
Keller Williams Select Realtors of Cambridge 4102711265,
Listing Team: Mabry Team
Source: Bright MLS,MLS#: MDCM2006904
Facts & features
Interior
Bedrooms & bathrooms
- Bedrooms: 3
- Bathrooms: 3
- Full bathrooms: 2
- 1/2 bathrooms: 1
- Main level bathrooms: 1
Basement
- Area: 0
Heating
- Heat Pump, Propane
Cooling
- Central Air, Electric
Appliances
- Included: Dishwasher, Dryer, Exhaust Fan, Refrigerator, Cooktop, Washer, Gas Water Heater
- Laundry: Upper Level
Features
- Bathroom - Stall Shower, Bathroom - Tub Shower, Bathroom - Walk-In Shower, Breakfast Area, Central Vacuum, Combination Dining/Living, Combination Kitchen/Dining, Walk-In Closet(s)
- Has basement: No
- Has fireplace: No
Interior area
- Total structure area: 1,860
- Total interior livable area: 1,860 sqft
- Finished area above ground: 1,860
- Finished area below ground: 0
Property
Parking
- Total spaces: 2
- Parking features: Driveway, Parking Lot
- Has uncovered spaces: Yes
Accessibility
- Accessibility features: None
Features
- Levels: Three
- Stories: 3
- Pool features: None
Lot
- Size: 1,020 Square Feet
Details
- Additional structures: Above Grade, Below Grade
- Parcel number: 0603037614
- Zoning: SR
- Special conditions: Standard
Construction
Type & style
- Home type: Townhouse
- Architectural style: Other
- Property subtype: Townhouse
Materials
- Other
- Foundation: Other
Condition
- New construction: No
- Year built: 2004
Utilities & green energy
- Sewer: Public Sewer
- Water: Public
Community & HOA
Community
- Subdivision: Mallard Landing
HOA
- Has HOA: Yes
- HOA fee: $312 quarterly
- HOA name: LEGUM & NORMAN
Location
- Region: Denton
- Municipality: Denton
Financial & listing details
- Price per square foot: $102/sqft
- Tax assessed value: $202,933
- Annual tax amount: $3,238
- Date on market: 3/12/2026
- Listing agreement: Exclusive Right To Sell
- Ownership: Fee Simple
Estimated market value
$184,600
$175,000 - $194,000
$2,030/mo
Price history
| Date | Event | Price |
|---|---|---|
| 7/31/2026 | Contingent | $190,000$102/sqft |
Source:  Bright MLS #MDCM2006904 Report a problem Bright MLS #MDCM2006904 Report a problem | ||
| 7/3/2026 | Listed for sale | $190,000$102/sqft |
Source: Bright MLS #MDCM2006904 Report a problem | ||
| 6/14/2026 | Contingent | $190,000$102/sqft |
Source: Bright MLS #MDCM2006904 Report a problem | ||
| 5/16/2026 | Price change | $190,000-5%$102/sqft |
Source: Bright MLS #MDCM2006904 Report a problem | ||
| 3/12/2026 | Listed for sale | $200,000+22.9%$108/sqft |
Source: Bright MLS #MDCM2006904 Report a problem | ||
| 9/23/2004 | Sold | $162,695$87/sqft |
Source: Public Record Report a problem | ||
Public tax history
| Year | Property taxes | Tax assessment |
|---|---|---|
| 2025 | $3,238 +4.9% | $191,400 +6.7% |
| 2024 | $3,088 +5.4% | $179,300 +7.2% |
| 2023 | $2,929 +6.6% | $167,200 +7.8% |
| 2022 | $2,748 +11.1% | $155,100 +12.4% |
| 2021 | $2,474 +13.5% | $138,033 +14.1% |
| 2020 | $2,180 +16.4% | $120,967 +16.4% |
| 2019 | $1,872 +76.6% | $103,900 +0.2% |
| 2018 | $1,060 -7.5% | $103,733 +0.2% |
| 2017 | $1,146 -40.7% | $103,567 +0.2% |
| 2016 | $1,934 | $103,400 |
| 2015 | $1,934 | $103,400 |
| 2014 | $1,934 | $103,400 -15.9% |
| 2013 | -- | $123,000 |
| 2012 | -- | $123,000 |
| 2011 | -- | $123,000 -39.2% |
| 2010 | -- | $202,380 +10.8% |
| 2009 | -- | $182,670 +12.1% |
| 2008 | -- | $162,960 +13.8% |
| 2007 | -- | $143,250 +4.2% |
| 2006 | -- | $137,472 +4.4% |
| 2005 | -- | $131,696 +778% |
| 2004 | -- | $15,000 |
Find assessor info on the county website
Monthly payment
Est. payment
Payment breakdown
Explore the cost of this home by adjusting the details. Changes won't be saved.Climate risks
Neighborhood: 21629
Nearby schools
GreatSchools rating
- 5/10Denton Elementary SchoolGrades: PK-5Distance: 1.5 mi
- 4/10Lockerman Middle SchoolGrades: 6-8Distance: 0.9 mi
- 4/10North Caroline High SchoolGrades: 9-12Distance: 2.2 mi
Schools provided by the listing agent
- District: Caroline County Public Schools
Source: Bright MLS. This data may not be complete. We recommend contacting the local school district to confirm school assignments for this home.
- $217,600-- bd2 ba1.8k sqft1505 Blue Heron Dr, Denton, MD 21629Off Market
- $223,5003 bd3 ba1.7k sqft1509 Blue Heron Dr, Denton, MD 21629Off Market
- $217,8003 bd2 ba1.6k sqft1503 Blue Heron Dr, Denton, MD 21629Off Market
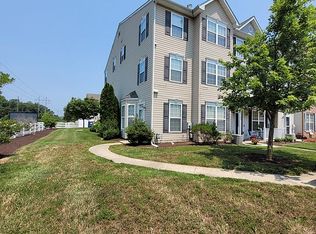
- $230,4003 bd3 ba1.7k sqft1511 Blue Heron Dr, Denton, MD 21629Off Market
- $211,4003 bd2 ba1.6k sqft1508 Blue Heron Dr, Denton, MD 21629Off Market
- $225,0003 bd2 ba1.6k sqft1510 Blue Heron Dr, Denton, MD 21629Sold
- $224,4003 bd2 ba1.5k sqft1506 Blue Heron Dr, Denton, MD 21629Off Market
- $226,5003 bd2 ba1.7k sqft1504 Blue Heron Dr, Denton, MD 21629Off Market
A local agent can set up tours, give advice and negotiate with sellers.
A local lender can help you make sure your offer is ready when you are.
Similar homes
- $235,0003 bd3 ba1.6k sqft1204 Blue Heron Dr, Denton, MD 21629For Sale
 MLS ID #MDCM2006764, Carolyn Page, Shore Results Realty. Bright MLS
 - $200,0003 bd1 ba2k sqft22971 Tuckahoe Springs Dr, Denton, MD 21629For Sale
 MLS ID #MDCM2007502, Mike Johnson, Marathon Real Estate. Bright MLS
 - $225,0004 bd2 ba1.8k sqft21579 Tanyard Rd, Preston, MD 21655For Sale
 MLS ID #MDCM2007688, Kaitlyn Collins, Benson & Mangold, LLC. Bright MLS
 - $--3 bd2 ba1.2k sqft110-1 Maple Ave, Greensboro, MD 21639Auction
 Auction.com 1
 - $145,0003 bd2 ba1.5k sqftNone Available, Bridgeville, DE 19933New ConstructionMLS ID #DESU2117798, Brittany Breeding, Investors Realty, Inc.. Bright MLS
- $204,9003 bd2 ba1.2k sqftNone, Felton, DE 19943For SaleMLS ID #DEKT2049344, Stephanie Lehane, RE/MAX Eagle Realty. Bright MLS
- $185,0003 bd2 ba1.3k sqftThree Lakes, Easton, MD 21601For SaleMLS ID #598859, Sales Representative. MHBO
- $187,5003 bd2 ba1.6k sqftThree Lakes, Easton, MD 21601For SaleMLS ID #599622, Sales Representative. MHBO
- $--3 bd2 ba2.2k sqft222 E Central Ave, Federalsburg, MD 21632AuctionAuction.com 1
- $219,9993 bd2 ba1.2k sqft6906 Midfield Rd, Hurlock, MD 21643For SaleMLS ID #MDDO2012834, Brandon Brittingham, EXP Realty, LLC. Bright MLS
- $163,0003 bd2 ba1.4k sqftThree Lakes, Easton, MD 21601For SaleMLS ID #586040, Sales Representative. MHBO
- $--4 bd2 ba1.7k sqft6858 N Tara Rd, Federalsburg, MD 21632AuctionAuction.com 1
- $179,9003 bd2 ba1.3k sqft6706 Whiteley Rd, Hurlock, MD 21643For SaleMLS ID #MDDO2012172, Gina Gargeu, Century 21 Downtown. Bright MLS
- $174,9002 bd2 ba1.3k sqftThree Lakes, Easton, MD 21601For SaleMLS ID #586038, Sales Representative. MHBO
- $175,0002 bd2 ba1.3k sqftThree Lakes, Easton, MD 21601For SaleMLS ID #601061, Sales Representative. MHBO
- $174,0003 bd2 ba1k sqft107 Smith St, Federalsburg, MD 21632For SaleMLS ID #MDCM2007004, Dawn Hubbard, Keller Williams Select Realtors of Cambridge. Bright MLS
- $265,0003 bd3 ba1.5k sqft530 Vaughn Ave, Greensboro, MD 21639For SaleMLS ID #MDCM2007514, Hunter Geary, Hyatt & Company Real Estate, LLC. Bright MLS
- $269,0004 bd2 ba1.9k sqft108 N Academy St, Greensboro, MD 21639For SaleMLS ID #MDCM2007628, Marcia Rostien, Long & Foster Real Estate, Inc.. Bright MLS
- $219,9003 bd2 ba1.6k sqft156 Main St, Preston, MD 21655For SaleMLS ID #MDCM2007064, Chuck Mangold JR., Benson & Mangold, LLC. Bright MLS
- $224,0003 bd2 ba1.8k sqft126 Maple Ave, Preston, MD 21655For SaleMLS ID #MDCM2006748, Marsha Tull, Marshy Hope Realty LLC. Bright MLS
