Brand‑new construction in a peaceful country setting! Enjoy effortless one‑level living in this bright, open‑concept rancher designed for comfort and convenience. The spacious living, dining, and kitchen areas flow seamlessly together, creating an inviting space for everyday life and entertaining. The expansive primary suite sits privately on one side of the home and features a walk‑in closet and a beautifully appointed ensuite bathroom. On the opposite side, you’ll find two additional bedrooms and a full bath—ideal for family, guests, or a home office. A dedicated laundry room adds everyday practicality, and the fully insulated, drywalled two‑car garage provides excellent storage and workspace options. This is a rare opportunity to own a brand‑new home in a serene rural setting. Make it yours and start enjoying the best of country living with modern comfort.
New construction
Price cut: $1K (7/27)
$444,000
13926 Quail Ct, Greensboro, MD 21639
3beds
1,712sqft
:
Get pre-qualified$2,979/mo
Single Family Residence
Built in 2026
1.03 Acres Lot
$444,000 Zestimate®
$259/sqft
$-- HOA
What's special
Dedicated laundry roomTwo additional bedroomsBeautifully appointed ensuite bathroom
- 112 days |
- 389 |
- 27 |
Zillow last checked:
Listing updated:
Listed by:
Amanda Chalupa 410-200-5482,
Brenton Realty Group 4104794663
Source: Bright MLS,MLS#: MDCM2007022
Facts & features
Interior
Bedrooms & bathrooms
- Bedrooms: 3
- Bathrooms: 2
- Full bathrooms: 2
- Main level bathrooms: 2
- Main level bedrooms: 3
Basement
- Area: 0
Heating
- Central, Electric
Cooling
- Central Air, Electric
Appliances
- Included: Electric Water Heater
- Laundry: Hookup, Main Level
Features
- Has basement: No
- Has fireplace: No
Interior area
- Total structure area: 1,712
- Total interior livable area: 1,712 sqft
- Finished area above ground: 1,712
- Finished area below ground: 0
Property
Parking
- Total spaces: 4
- Parking features: Garage Faces Front, Inside Entrance, Attached, Driveway
- Attached garage spaces: 2
- Uncovered spaces: 2
Accessibility
- Accessibility features: 2+ Access Exits
Features
- Levels: One
- Stories: 1
- Pool features: None
Lot
- Size: 1.03 Acres
Details
- Additional structures: Above Grade, Below Grade
- Parcel number: 0602033828
- Zoning: R
- Special conditions: Standard
Construction
Type & style
- Home type: SingleFamily
- Architectural style: Ranch/Rambler
- Property subtype: Single Family Residence
Materials
- Vinyl Siding
- Foundation: Crawl Space
Condition
- Excellent
- New construction: Yes
- Year built: 2026
Utilities & green energy
- Sewer: Private Sewer
- Water: Private
Community & HOA
Community
- Subdivision: None Available
HOA
- Has HOA: No
Location
- Region: Greensboro
Financial & listing details
- Price per square foot: $259/sqft
- Tax assessed value: $25,100
- Annual tax amount: $334
- Date on market: 4/10/2026
- Listing agreement: Exclusive Right To Sell
- Ownership: Fee Simple
Estimated market value
$444,000
$422,000 - $466,000
$2,493/mo
Price history
| Date | Event | Price |
|---|---|---|
| 7/27/2026 | Price change | $444,000-0.2%$259/sqft |
Source:  Bright MLS #MDCM2007022 Report a problem Bright MLS #MDCM2007022 Report a problem | ||
| 6/19/2026 | Price change | $445,000-0.9%$260/sqft |
Source: Bright MLS #MDCM2007022 Report a problem | ||
| 4/10/2026 | Listed for sale | $449,000$262/sqft |
Source: Bright MLS #MDCM2007022 Report a problem | ||
Public tax history
Tax history is unavailable.
Monthly payment
Est. payment
Payment breakdown
Explore the cost of this home by adjusting the details. Changes won't be saved.Climate risks
Neighborhood: 21639
Nearby schools
GreatSchools rating
- 7/10Greensboro Elementary SchoolGrades: PK-5Distance: 1.1 mi
- 4/10Lockerman Middle SchoolGrades: 6-8Distance: 7.3 mi
- 4/10North Caroline High SchoolGrades: 9-12Distance: 6.4 mi
Schools provided by the listing agent
- District: Caroline County Public Schools
Source: Bright MLS. This data may not be complete. We recommend contacting the local school district to confirm school assignments for this home.
- $25,200-- bd-- ba-- sqftQuail Ct, Greensboro, MD 21639Off Market
- $60,000-- bd-- ba-- sqftQuail Ct, Greensboro, MD 21639Sold
- $449,0003 bd2 ba-- sqftQuail, Greensboro, MD 21639New Construction
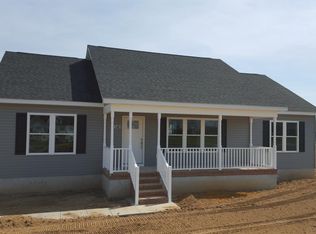
- $409,0003 bd2 ba-- sqftQuail Ct, Greensboro, MD 21639Sold
- $449,0003 bd2 ba-- sqftQuail Ct, Greensboro, MD 21639New Construction
- $25,1001.03 AcresSpiering Dr, Greensboro, MD 21639Off Market
- $399,000-- bd-- ba-- sqftQuail Ct, Greensboro, MD 21639Sold
- $249,700-- bd1 ba1k sqft13951 Drapers Mill Rd, Greensboro, MD 21639Off Market
A local agent can set up tours, give advice and negotiate with sellers.
A local lender can help you make sure your offer is ready when you are.
Similar homes
- $359,9003 bd2 ba1.8k sqft412 N Main St, Greensboro, MD 21639For Sale

 MLS ID #MDCM2006706, Karen Clark, Clark & Co Realty, LLC. Bright MLS
 - $289,0004 bd2 ba1.3k sqft115 Boyce Mill Rd, Greensboro, MD 21639For Sale
 MLS ID #MDCM2006994, Kathleen Brenton, Brenton Realty Group. Bright MLS
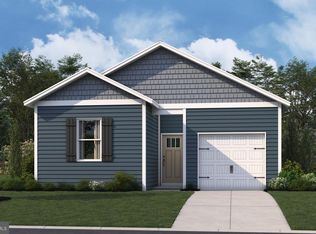
 - $289,9903 bd2 ba1.2k sqftNone Available, Greensboro, MD 21639New Construction
 Bright MLS
 - $342,5003 bd2 ba1.4k sqft110 N School St, Greensboro, MD 21639For Sale
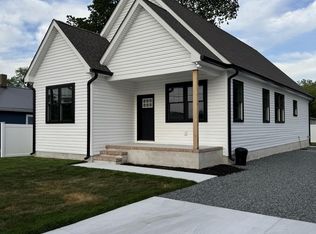 MLS ID #MDCM2007458, Bonnie Duley, Long & Foster Real Estate, Inc.. Bright MLS
 - $399,9004 bd2 ba1.9k sqftNone, Felton, DE 19943For SaleMLS ID #DEKT2048646, Laura Walker, Walker Realty Group LLC. Bright MLS
- $399,9993 bd2 ba1.4k sqftNone Available, Clayton, DE 19938For SaleMLS ID #DEKT2049022, Rick Anibal, RE/MAX Advantage Realty. Bright MLS
- $435,0003 bd3 ba1.7k sqft25485 Hignutt Rd, Denton, MD 21629For SaleMLS ID #MDCM2007288, Justin Pokrywka, Taylor Properties. Bright MLS
- $460,0003 bd2 ba1.8k sqftNone Available, Felton, DE 19943For SaleMLS ID #DEKT2047846, Dustin Oldfather, Compass. Bright MLS
- $419,0004 bd3 ba1.9k sqftNone Available, Felton, DE 19943For SaleMLS ID #DEKT2048378, Ivy Sia, Welcome Home Realty. Bright MLS
- $439,0003 bd2 ba1.7k sqftNone, Frederica, DE 19946For SaleMLS ID #DEKT2044766, Kathy Kennedy-Ratajack, Century 21 Harrington Realty, Inc. Bright MLS
- $389,9993 bd2 ba1.4k sqftNone Available, Viola, DE 19979For SaleMLS ID #DEKT2048688, Zach Zdradzinski, Iron Valley Real Estate Premier. Bright MLS
- $430,0004 bd3 ba2.4k sqft1709 Cattail Commons Way, Denton, MD 21629For SaleMLS ID #MDCM2007018, Kaitlyn Collins, Benson & Mangold, LLC. Bright MLS
- $489,5003 bd3 ba2.4k sqft107 Whitby Ln, Centreville, MD 21617For SaleMLS ID #MDQA2016736, Lisa Magnus, Clark & Co Realty, LLC. Bright MLS
- $429,9003 bd3 ba2k sqftNone Available, Greenwood, DE 19950For SaleMLS ID #DEKT2046426, Lee Johnson, Coldwell Banker Premier - Seaford. Bright MLS
- $399,0003 bd2 ba1.3k sqft7392 Todds Wharf Rd, Preston, MD 21655For SaleMLS ID #MDCM2007050, Bonnie Duley, Long & Foster Real Estate, Inc.. Bright MLS
- from $294,9903 bd2 ba1.2k sqftSULLIVAN Plan, Kinnamon Meadows, Greensboro, MD 21639New ConstructionDR Horton
- $380,0003 bd2 ba1.9k sqft28440 Bloomery Rd, Federalsburg, MD 21632For SaleMLS ID #MDCM2007466, SEAN STEWARD, Century 21 Home Team Realty. Bright MLS
- $482,0002 bd2 ba1.6k sqftNone Available, Greenwood, DE 19950For SaleMLS ID #DESU2110586, Alexis Knotts, Coldwell Banker Realty. Bright MLS
- $355,0003 bd2 ba1.5k sqftNone Available, Magnolia, DE 19962For SaleMLS ID #DEKT2049012, Dustin Oldfather, Compass. Bright MLS
- $359,9003 bd2 ba1.5k sqft5 Seward Rd, Ridgely, MD 21660For SaleMLS ID #MDCM2007374, Jim DiPietro, Keller Williams Select Realtors of Annapolis. Bright MLS
