Skip main navigation
For sale
  • Price cut: $10K (5/14)
    $419,000

    225 S 2nd St, Denton, MD 21629

    5beds
    2,382sqft
    : 
    Loading
    Get pre-qualified
    Single Family Residence
    Built in 1906
    0.29 Acres Lot
    $404,500 Zestimate®
    $176/sqft
    $-- HOA

    What's special

    Timeless victorian architectureFenced yardMature landscapingCovered side deckExpansive rear deckLovingly maintained five-bedroom homeAbundant natural light
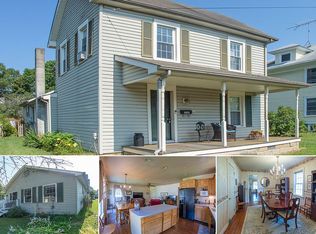
    Welcome to one of Denton's most charming historic homes, where timeless Victorian architecture, thoughtful updates, and small-town living come together beautifully. Situated on a picturesque corner lot in Denton's historic district, this lovingly maintained five-bedroom home offers more than 2,300 square feet of character-filled living space, abundant natural light, original architectural details, and inviting indoor and outdoor gathering spaces. The gracious covered front portico, mature landscaping, fenced yard, covered side deck, and expansive rear deck create wonderful spaces for relaxing, entertaining, gardening, and enjoying Eastern Shore living. Located within walking distance of downtown Denton's shops, restaurants, community events, and everyday conveniences, the home offers both charm and convenience. The third floor provides flexible bonus space ideal for a home office, studio, reading retreat, playroom, guest overflow, or additional storage. Surrounded by views of a beautiful mature oak tree, the space has a cozy treehouse feel that makes it especially appealing as a creative workspace or remote-work retreat. While the third floor is not connected to the home's central HVAC system, it has been comfortably used year-round with supplemental heating and cooling units. Thoughtful updates help provide peace of mind while preserving the home's historic character, including a 2018 roof, updated electrical panel, Whirlpool range (2019), refrigerator (2017), microwave (2025), Frigidaire Gallery dishwasher with new plumbing and electrical installation (2025), HVAC air handler (2012), and water heater (2011). Perfectly positioned to enjoy the best of the Eastern Shore, the home is approximately 20 minutes to Easton, 50 minutes to Annapolis, 1 hour to Rehoboth Beach, and 90 minutes to Ocean City. This is more than a house—it is a home with warmth, history, character, and heart, offering a lifestyle that blends historic beauty with everyday livability.
    19 days
    |
    237
    |
    19
    |

    Zillow last checked:

    Listing updated:

    Listed by:

    Barbara McCaffrey 443-926-6075,

    Redfin Corp 3016586186

    Source: Bright MLS,MLS#: MDCM2007474MLS Logo

    Loading...

      Facts & features

      Interior

      Bedrooms & bathrooms
      • Bedrooms: 5
      • Bathrooms: 3
      • Full bathrooms: 2
      • 1/2 bathrooms: 1
      • Main level bathrooms: 1
      Basement
      • Area: 0
      Heating
      • Heat Pump, Electric
      Cooling
      • Central Air, Electric
      Appliances
      • Included: Stainless Steel Appliance(s), Refrigerator, Microwave, Cooktop, Electric Water Heater
      • Laundry: Upper Level
      Features
      • Chair Railings, Ceiling Fan(s), Pantry, Formal/Separate Dining Room, Crown Molding, Primary Bath(s)
      • Basement: Unfinished
      • Has fireplace: No
      Interior area
      • Total structure area: 2,382
      • Total interior livable area: 2,382 sqft
      • Finished area above ground: 2,382
      • Finished area below ground: 0

      Property

      Parking
      • Total spaces: 2
      • Parking features: Detached Carport, Driveway
      • Carport spaces: 2
      • Has uncovered spaces: Yes
      Accessibility
      • Accessibility features: None
      Features
      • Levels: Four
      • Stories: 4
      • Pool features: None
      Lot
      • Size: 0.29 Acres
      • Dimensions: 100.00 x
      Details
      • Additional structures: Above Grade, Below Grade
      • Parcel number: 0603005739
      • Zoning: TR
      • Special conditions: Standard

      Construction

      Type & style
      • Home type: SingleFamily
      • Architectural style: Craftsman
      • Property subtype: Single Family Residence
      Materials
      • Vinyl Siding
      • Foundation: Other
      Condition
      • New construction: No
      • Year built: 1906

      Utilities & green energy

      • Sewer: Public Sewer
      • Water: Public

      Community & HOA

      Community
      • Subdivision: Denton Narrows
      HOA
      • Has HOA: No
      Location
      • Region: Denton
      • Municipality: Denton

      Financial & listing details

      • Price per square foot: $176/sqft
      • Tax assessed value: $320,633
      • Annual tax amount: $5,364
      • Date on market: 6/17/2026
      • Listing agreement: Exclusive Right To Sell
      • Ownership: Fee Simple

        Estimated market value

        $404,500

        $384,000 - $425,000

        $3,745/mo

        Price history

        DateEventPrice
        5/14/2026Price change$419,000-2.3%$176/sqft
        Source: Bright MLS #MDCM2007058 Report a problem
        4/24/2026Listed for sale$429,000+30%$180/sqft
        Source: Bright MLS #MDCM2007058 Report a problem
        5/12/2022Sold$330,000+3.2%$139/sqft
        Source: Bright MLS #MDCM2001368 Report a problem
        4/13/2022Pending sale$319,900$134/sqft
        Source: Bright MLS #MDCM2001368 Report a problem
        3/21/2022Contingent$319,900$134/sqft
        Source: Bright MLS #MDCM2001368 Report a problem
        3/20/2022Listed for sale$319,900-1.6%$134/sqft
        Source: Bright MLS #MDCM2001368 Report a problem
        6/1/2021Listing removed$325,000$136/sqft
        Source: Bright MLS #MDCM125426 Report a problem
        4/28/2021Listed for sale$325,000+30.1%$136/sqft
        Source: Bright MLS #MDCM125426 Report a problem
        4/15/2019Listing removed$249,900$105/sqft
        Source: Long & Foster Real Estate, Inc. #MDCM120762 Report a problem
        2/24/2019Listed for sale$249,900+861.2%$105/sqft
        Source: Long & Foster Real Estate, Inc. #MDCM120762 Report a problem
        9/7/2011Sold$26,000+4.4%$11/sqft
        Source: Public Record Report a problem
        6/27/2011Listed for sale$24,900-73.3%$10/sqft
        Source: Ashley Premier Properties #CM7635471 Report a problem
        5/25/2011Sold$93,418-46.6%$39/sqft
        Source: Public Record Report a problem
        5/25/2006Sold$175,000$73/sqft
        Source: Public Record Report a problem

        Public tax history

        YearProperty taxesTax assessment
        2025$5,365 +15.1%$317,100 +17.1%
        2024$4,663 +18.6%$270,767 +20.6%
        2023$3,932 +24.6%$224,433 +26%
        2022$3,156 +9.8%$178,100 +11.1%
        2021$2,874 +11.8%$160,367 +12.4%
        2020$2,570 +14.2%$142,633 +14.2%
        2019$2,251 +76.3%$124,900
        2018$1,276 -7.7%$124,900
        2017$1,383 -29.4%$124,900 -3.6%
        2016$1,959 $129,500 +1.3%
        2015$1,959 $127,867 +1.3%
        2014$1,959 $126,233 +1.3%
        2013-- $124,600
        2012-- $124,600
        2011-- $124,600 -29.8%
        2010-- $177,380 +8.9%
        2009-- $162,826 +9.8%
        2008-- $148,273 +10.9%
        2007-- $133,720 +9.3%
        2006-- $122,396 +10.2%
        2005-- $111,073 +11.4%
        2004-- $99,750 +2.1%
        2003-- $97,686 +2.2%
        2002-- $95,623 +2.2%
        2001-- $93,560

        Find assessor info on the county website

        Monthly payment

        Est. payment

        Payment breakdown

        Explore the cost of this home by adjusting the details. Changes won't be saved.
        All calculations are estimates and provided by Zillow, Inc. for informational purposes only. Actual amounts may vary.
        HOA fees may include property taxes on listings classified as Co-Ops. Contact the listing agent and/or owner for fee details.
        Mortgage interest rates are dependent on a number of factors, including credit score, down payment, and repayment length. Interest rate data provided by Zillow Group Marketplace, Inc. as of 1/1/1970 from various mortgage lenders with which we have lead or other similar arrangements; the Estimated Payment is an average of those rates.
        See how much you could borrow to make a competitive offer.

        Climate risks

        Neighborhood: 21629

        Getting around

        62 / 100
        Somewhat Walkable
        47 / 100
        Somewhat Bikeable

        Nearby schools

        GreatSchools rating
        Schools provided by the listing agent
        • District: Caroline County Public Schools

        Source: Bright MLS. This data may not be complete. We recommend contacting the local school district to confirm school assignments for this home.

        A local agent can set up tours, give advice and negotiate with sellers.

        A local lender can help you make sure your offer is ready when you are.

        Browse local experts

        Similar homes

        Skip to the end of the carouselSkip to the beginning of the carousel