Discover the timeless appeal of this classic Cape Cod, ideally situated just moments from the heart of historic Denton. Lovingly maintained over the years, this three-bedroom, two-bath home offers enduring character, thoughtful updates, and an exceptional backyard retreat rarely found at this price point. The inviting floor plan is filled with natural light and includes comfortable gathering spaces, while the rear Florida room provides the perfect vantage point for overlooking the backyard. Step outside to discover your own private oasis featuring an in-ground swimming pool, expansive concrete patio, covered entertaining area, fenced yard, and pool house with electricity—an ideal setting for summer entertaining, weekend relaxation, and creating lasting memories with family and friends. Significant improvements reflect years of attentive ownership and include replacement siding and many replacement windows in 2011, a new roof installed in 2021, and a regularly maintained heating system. The pool is open and operational, allowing the next owner to enjoy one of the property's signature amenities from day one. Located just minutes from Denton's charming historic downtown, you'll enjoy easy access to locally owned restaurants, shopping, medical services, parks, and community events. Convenient access to Routes 404 and 50 makes commuting to Easton, Annapolis, Dover, and the Delaware beaches practical while allowing you to enjoy the relaxed lifestyle and small-town charm of Maryland's Eastern Shore. Whether you're searching for a place to call home or an opportunity to personalize a property with lasting appeal, this well-cared-for Cape Cod offers comfort, character, and exceptional outdoor living in a convenient in-town location. Estate sale. Property is being sold strictly "As Is, Where Is"
Sold for $249,000
$249,000
222 S 3rd St, Denton, MD 21629
3beds
1,346sqft
Single Family Residence
Built in 1926
6,098 Square Feet Lot
$248,400 Zestimate®
$185/sqft
$2,047 Estimated rent
Home value
$248,400
$236,000 - $261,000
$2,047/mo
Zestimate® history
Owner options
List your home for rent
$2,047/mo
Rent Zestimate®
Find your next renter with Zillow Rental Manager. Plus, with online applications, you can quickly screen prospective tenants – for free.
$2,047/mo
Rent Zestimate®
Refinance and save
$1,671/mo
Est. payment
Refinancing to a lower rate could help reduce your monthly payments and save thousands over the life of the loan.
$1,671/mo
Est. payment
Explore your selling options
Work with a Zillow partner agent
Leverage their expertise and Zillow's premium Showcase listings to get your home seen by more buyers.
Get startedList with your own agent
Get your home in front of millions of buyers by listing it on Zillow.
Learn how to do itSell it yourself
Take full control of how buyers see your home on Zillow by listing For Sale by Owner (FSBO).
List your homeWhat's special
Three-bedroom two-bath homeFenced yardMany replacement windowsPool house with electricityRegularly maintained heating systemReplacement sidingCovered entertaining area
Zillow last checked:
Listing updated:
Listed by:
Judy Germain 410-200-4168,
Benson & Mangold, LLC
Bought with:
Melissa Tippett, 586717
TTR Sotheby's International Realty
Source: Bright MLS,MLS#: MDCM2007604
Facts & features
Interior
Bedrooms & bathrooms
- Bedrooms: 3
- Bathrooms: 2
- Full bathrooms: 2
- Main level bathrooms: 1
Rooms
- Room types: Living Room, Dining Room, Bedroom 2, Bedroom 3, Kitchen, Bedroom 1, Utility Room, Bathroom 1, Bathroom 2
Bedroom 1
- Level: Upper
Bedroom 2
- Level: Upper
Bedroom 3
- Level: Upper
Bathroom 1
- Features: Bathroom - Stall Shower
- Level: Main
Bathroom 2
- Features: Bathroom - Tub Shower
- Level: Upper
Dining room
- Level: Main
Kitchen
- Level: Main
Living room
- Level: Main
Utility room
- Level: Main
Heating
- Baseboard, Propane
Cooling
- Ceiling Fan(s), Window Unit(s), Electric
Appliances
- Included: Dishwasher, Dryer, Exhaust Fan, Oven/Range - Electric, Refrigerator, Washer, Water Heater, Electric Water Heater
- Laundry: Has Laundry, Washer In Unit, Dryer In Unit
Features
- Ceiling Fan(s), Floor Plan - Traditional, Formal/Separate Dining Room, Kitchen - Country
- Flooring: Laminate, Vinyl
- Doors: Sliding Glass, Storm Door(s)
- Windows: Replacement
- Has basement: No
- Has fireplace: No
Interior area
- Total structure area: 1,346
- Total interior livable area: 1,346 sqft
- Finished area above ground: 1,346
- Finished area below ground: 0
Property
Parking
- Parking features: On Street
- Has uncovered spaces: Yes
Accessibility
- Accessibility features: None
Features
- Levels: Two
- Stories: 2
- Exterior features: Extensive Hardscape, Rain Gutters, Sidewalks, Street Lights
- Has private pool: Yes
- Pool features: In Ground, Private
- Fencing: Back Yard,Wood
Lot
- Size: 6,098 Square Feet
Details
- Additional structures: Above Grade, Below Grade, Outbuilding
- Parcel number: 0603006522
- Zoning: TR
- Special conditions: Standard
Construction
Type & style
- Home type: SingleFamily
- Architectural style: Cape Cod
- Property subtype: Single Family Residence
Materials
- Stick Built
- Foundation: Crawl Space
Condition
- Good
- New construction: No
- Year built: 1926
- Major remodel year: 2011
Utilities & green energy
- Sewer: Public Sewer
- Water: Public
- Utilities for property: Cable Available, Electricity Available, Sewer Available, Water Available, Propane
Community & HOA
Community
- Subdivision: None Available
HOA
- Has HOA: No
Location
- Region: Denton
Financial & listing details
- Price per square foot: $185/sqft
- Tax assessed value: $166,500
- Annual tax amount: $2,769
- Date on market: 7/24/2026
- Listing agreement: Exclusive Agency
- Ownership: Fee Simple
Price history
| Date | Event | Price |
|---|---|---|
| 8/27/2026 | Sold | $249,000$185/sqft |
Source:  Bright MLS #MDCM2007604 Report a problem Bright MLS #MDCM2007604 Report a problem | ||
| 7/28/2026 | Contingent | $249,000$185/sqft |
Source: Bright MLS #MDCM2007604 Report a problem | ||
| 7/24/2026 | Listed for sale | $249,000$185/sqft |
Source: Bright MLS #MDCM2007604 Report a problem | ||
Public tax history
| Year | Property taxes | Tax assessment |
|---|---|---|
| 2025 | $2,076 -20.2% | $163,700 +8.3% |
| 2024 | $2,602 +7.2% | $151,100 +9.1% |
| 2023 | $2,427 +8.8% | $138,500 +10% |
| 2022 | $2,231 -1.1% | $125,900 |
| 2021 | $2,256 -0.6% | $125,900 |
| 2020 | $2,269 -2.3% | $125,900 -2.3% |
| 2019 | $2,321 +76.3% | $128,800 |
| 2018 | $1,316 -7.7% | $128,800 |
| 2017 | $1,426 -29.1% | $128,800 -1.8% |
| 2016 | $2,012 | $131,200 |
| 2015 | $2,012 | $131,200 |
| 2014 | $2,012 | $131,200 -8.4% |
| 2013 | -- | $143,300 |
| 2012 | -- | $143,300 |
| 2011 | -- | $143,300 -27.4% |
| 2010 | -- | $197,390 +13.7% |
| 2009 | -- | $173,662 +15.8% |
| 2008 | -- | $149,936 +18.8% |
| 2007 | -- | $126,210 +9.7% |
| 2006 | -- | $115,056 +10.7% |
| 2005 | -- | $103,903 +12% |
| 2004 | -- | $92,750 +12.2% |
| 2003 | -- | $82,670 +13.9% |
| 2002 | -- | $72,590 +16.1% |
| 2001 | -- | $62,510 |
Find assessor info on the county website
Neighborhood: 21629
Nearby homes
- $206,0003 bd2 ba1.4k sqft220 S 3rd St, Denton, MD 21629Off Market
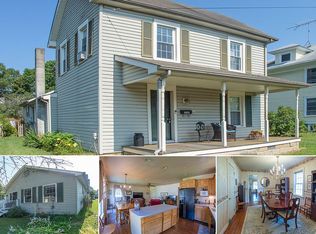
- $232,300-- bd1 ba1.9k sqft218 S 3rd St, Denton, MD 21629Off Market
- $410,0005 bd3 ba2.3k sqft225 S 2nd St, Denton, MD 21629Sold
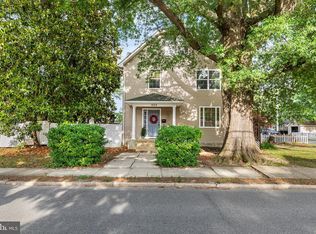
- $263,300-- bd1 ba1k sqft300 S 3rd St, Denton, MD 21629Off Market
- $250,0003 bd2 ba1.2k sqft216 S 3rd St, Denton, MD 21629For Sale
- $204,300-- bd1 ba1.2k sqft221 S 2nd St, Denton, MD 21629Off Market
- $249,500-- bd1 ba2.1k sqft301 S 2nd St, Denton, MD 21629Off Market
- $269,900-- bd2 ba1.7k sqft223 S 3rd St, Denton, MD 21629Off Market
Nearby schools
GreatSchools rating
- 6/10Denton Elementary SchoolGrades: PK-5Distance: 0.9 mi
- 6/10Lockerman Middle SchoolGrades: 6-8Distance: 0.6 mi
- 4/10North Caroline High SchoolGrades: 9-12Distance: 1.9 mi
Schools provided by the listing agent
- District: Caroline County Public Schools
Source: Bright MLS. This data may not be complete. We recommend contacting the local school district to confirm school assignments for this home.
Sell for more on Zillow
Get a Zillow Showcase℠ listing at no additional cost and you could sell for .
$248,400
2% more
+$4,968
With Zillow Showcase(estimated)
$253,368
Sell for more on Zillow
Get a Zillow Showcase℠ listing at no additional cost and you could sell for .
$248,400
2% more
+$4,968
With Zillow Showcase(estimated)
$253,368
- Maryland
- Caroline County
- Denton
- 21629
- 222 S 3rd St
