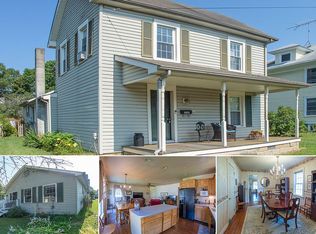
Why rent when you can own and start building equity and an asset of your own? Priced at just $250,000, this charming home in the heart of downtown Denton offers an affordable opportunity to put your personal touches into a home and make it your own. The main level features a spacious living room with updated flooring, kitchen with separate dining area, office/flex space, mudroom, and a full bathroom, while upstairs you'll find three bedrooms and another full bathroom. An unfinished basement provides additional storage space & laundry and the inviting front porch with swing is the perfect spot to relax and enjoy the charm of this walkable downtown location. Conveniently located near the Choptank River, shops, dining, and everything downtown Denton has to offer. This home offers plenty of space, character, and potential for someone looking for an opportunity to own rather than rent. Seller will need a short 1 week rent back & subject to finding a home of choice. Don't delay and schedule your showing on this adorable bungalow today!
For sale
$250,000
216 S 3rd St, Denton, MD 21629
3beds
1,254sqft
Single Family Residence
Built in 1929
6,300 Square Feet Lot
$245,700 Zestimate®
$199/sqft
$-- HOA
What's special
- 22 days
- 997
- 84
Likely to sell faster than
Zillow last checked:
Listing updated:
Listed by:
Erin Anderson 410-490-6645,
Chesapeake Real Estate Associates, LLC 443-215-4663
Source: Bright MLS,MLS#: MDCM2007904
Facts & features
Interior
Bedrooms & bathrooms
- Bedrooms: 3
- Bathrooms: 2
- Full bathrooms: 2
- Main level bathrooms: 2
- Main level bedrooms: 3
Basement
- Area: 836
Heating
- Floor Furnace, Oil
Cooling
- Ceiling Fan(s)
Appliances
- Included: Refrigerator, Water Heater, Dishwasher, Dryer, Ice Maker, Oven/Range - Electric, Washer, Electric Water Heater
- Laundry: In Basement
Features
- Dining Area, Floor Plan - Traditional
- Doors: Storm Door(s)
- Basement: Unfinished
- Has fireplace: No
Interior area
- Total structure area: 2,090
- Total interior livable area: 1,254 sqft
- Finished area above ground: 1,254
- Finished area below ground: 0
Property
Parking
- Parking features: Off Street, On Street
- Has uncovered spaces: Yes
Accessibility
- Accessibility features: None
Features
- Levels: Three
- Stories: 3
- Patio & porch: Porch
- Exterior features: Sidewalks
- Pool features: None
Lot
- Size: 6,300 Square Feet
- Features: Cleared
Details
- Additional structures: Above Grade, Below Grade
- Parcel number: 0603021793
- Zoning: TR
- Special conditions: Standard
Construction
Type & style
- Home type: SingleFamily
- Architectural style: Bungalow
- Property subtype: Single Family Residence
Materials
- Asbestos
- Foundation: Permanent
- Roof: Asphalt
Condition
- Average
- New construction: No
- Year built: 1929
Utilities & green energy
- Sewer: Public Sewer
- Water: Public
- Utilities for property: Cable
Community & HOA
Community
- Subdivision: None Available
HOA
- Has HOA: No
Location
- Region: Denton
- Municipality: DENTON
Financial & listing details
- Price per square foot: $199/sqft
- Tax assessed value: $184,533
- Annual tax amount: $3,084
- Date on market: 9/18/2026
- Listing agreement: Exclusive Right To Sell
- Inclusions: Washer, Dryer, Fridge, Stove / Range, Dishwasher
- Exclusions: Tabletop Microwave, Curtains / Drapes & Rods, Wall Mount Tv Brackets, Security Cameras, Window A / C Units
- Ownership: Fee Simple
Estimated market value
$245,700
$233,000 - $258,000
$1,872/mo
Price history
| Date | Event | Price |
|---|---|---|
| 9/19/2026 | Listed for sale | $250,000+78.6%$199/sqft |
Source:  Bright MLS #MDCM2007904 Report a problem Bright MLS #MDCM2007904 Report a problem | ||
| 6/21/2018 | Sold | $140,000-3.4%$112/sqft |
Source: Public Record Report a problem | ||
| 5/7/2018 | Listed for sale | $145,000+85.9%$116/sqft |
Source: Brenton and Clark Realty LLC #1000492280 Report a problem | ||
| 6/29/2001 | Sold | $78,000+11.6%$62/sqft |
Source: Public Record Report a problem | ||
| 2/10/1997 | Sold | $69,900+33.1%$56/sqft |
Source: Public Record Report a problem | ||
| 8/19/1994 | Sold | $52,500$42/sqft |
Source: Public Record Report a problem | ||
Public tax history
| Year | Property taxes | Tax assessment |
|---|---|---|
| 2025 | $2,519 -11.9% | $181,000 +9% |
| 2024 | $2,859 +8.1% | $166,000 +9.9% |
| 2023 | $2,646 +9.8% | $151,000 +11% |
| 2022 | $2,410 +4.4% | $136,000 +5.5% |
| 2021 | $2,309 +5.3% | $128,867 +5.9% |
| 2020 | $2,194 +6.2% | $121,733 +6.2% |
| 2019 | $2,065 +76.3% | $114,600 |
| 2018 | $1,171 -7.7% | $114,600 |
| 2017 | $1,269 -33.9% | $114,600 -5.6% |
| 2016 | $1,919 | $121,400 |
| 2015 | $1,919 | $121,400 |
| 2014 | $1,919 | $121,400 -2.2% |
| 2013 | -- | $124,100 |
| 2012 | -- | $124,100 |
| 2011 | -- | $124,100 -29.5% |
| 2010 | -- | $175,920 +14.7% |
| 2009 | -- | $153,340 +17.3% |
| 2008 | -- | $130,760 +20.9% |
| 2007 | -- | $108,180 +10.3% |
| 2006 | -- | $98,060 +11.5% |
| 2005 | -- | $87,940 +13% |
| 2004 | -- | $77,820 +7.2% |
| 2003 | -- | $72,562 +7.8% |
| 2002 | -- | $67,306 +8.5% |
| 2001 | -- | $62,050 |
Find assessor info on the county website
Monthly payment
Est. payment
Payment breakdown
Explore the cost of this home by adjusting the details. Changes won't be saved.Climate risks
Neighborhood: 21629
Nearby schools
Schools provided by the listing agent
- District: Caroline County Public Schools
Source: Bright MLS. This data may not be complete. We recommend contacting the local school district to confirm school assignments for this home.
Similar homes
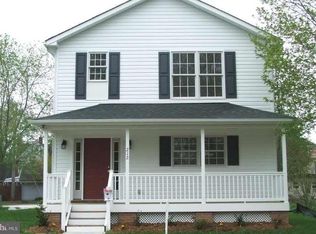
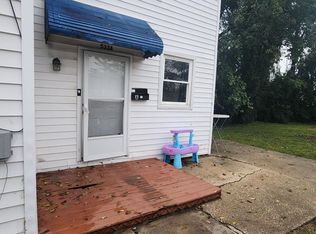
- $270,0004 bd2 ba1.2k sqft533 Gay St, Denton, MD 21629For Sale
 MLS ID #MDCM2007956, Chris Haddaway, Chesapeake Real Estate Associates, LLC. Bright MLS
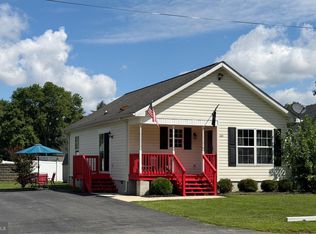
 - $259,9002 bd1 ba864 sqft325 Carter Ave, Denton, MD 21629For Sale
 MLS ID #MDCM2007652, Kathleen Brenton, Brenton Realty Group. Bright MLS
 - $249,0002 bd1 ba908 sqft1210 Market St, Denton, MD 21629For Sale
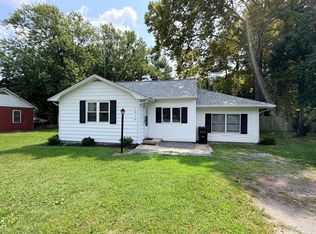 MLS ID #MDCM2007742, Barbara Dayton, Long & Foster Real Estate, Inc.. Bright MLS
 - $229,9002 bd1 ba788 sqft1115 Market St, Denton, MD 21629For Sale
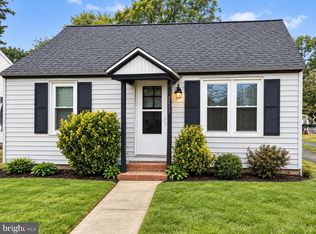 MLS ID #MDCM2007860, Pam Doll Ackermann, RE/MAX Executive. Bright MLS
 - $319,0005 bd2 ba1.8k sqft222 S 2nd St, Denton, MD 21629For SaleMLS ID #MDCM2007424, Kathleen Brenton, Brenton Realty Group. Bright MLS
- $375,0003 bd2 ba1.5k sqft1010 S 2nd St, Denton, MD 21629For SaleMLS ID #MDCM2007090, Roger Boyce, Chesapeake Real Estate Associates, LLC. Bright MLS
- $329,9003 bd3 ba1.3k sqft1307 Chesapeake Dr, Denton, MD 21629For SaleMLS ID #MDCM2007776, Marcia Rostien, Long & Foster Real Estate, Inc.. Bright MLS
- $230,0003 bd3 ba1.6k sqft1204 Blue Heron Dr, Denton, MD 21629For SaleMLS ID #MDCM2006764, Carolyn Page, Shore Results Realty. Bright MLS
- $299,0003 bd1 ba1.2k sqft7192 American Corner Rd, Denton, MD 21629For SaleMLS ID #MDCM2006982, Andy Beaven, Wright Real Estate. Bright MLS
- $348,0003 bd2 ba1.3k sqft8140 Haven St, Denton, MD 21629For SaleMLS ID #MDCM2007352, Mary Haddaway, Benson & Mangold, LLC. Bright MLS
- $239,0003 bd2 ba1.6k sqft105 Park Ave, Ridgely, MD 21660For SaleMLS ID #MDCM2007830, Barbara Blosser, Long & Foster Real Estate, Inc.. Bright MLS
- $298,9904 bd2 ba1.4k sqftNone Available, Greensboro, MD 21639New ConstructionBright MLS
- $205,0003 bd2 ba1.3k sqft200 Maple Ave, Greensboro, MD 21639For SaleMLS ID #MDCM2007916, Andrew Undem, Berkshire Hathaway HomeServices Homesale Realty. Bright MLS
- $249,0003 bd1 ba1.1k sqft104 S University Ave, Federalsburg, MD 21632For SaleMLS ID #MDCM2007834, Heather Brummell, Keller Williams Realty. Bright MLS
- $265,0003 bd2 ba1.6k sqftNone Available, Harrington, DE 19952For SaleMLS ID #DEKT2048522, Whitney Westover, First Coast Realty LLC. Bright MLS
- $254,0003 bd2 ba988 sqftNone Available, Bridgeville, DE 19933For SaleMLS ID #DESU2114270, Shonda Kelly, Empower Real Estate, LLC. Bright MLS
- $235,0002 bd1 ba1.1k sqftNone Available, Harrington, DE 19952For SaleMLS ID #DEKT2050864, Angelita Mosley, Taylor Properties. Bright MLS
- $250,0003 bd2 ba1.3k sqftNone Available, Bridgeville, DE 19933For SaleMLS ID #DESU2118106, Todd Stonesifer, The Moving Experience Delaware Inc. Bright MLS
