Nestled on a serene 1.51-acre lot, this exquisite Cape Cod-style residence offers a harmonious blend of comfort and luxury, perfect for those seeking an exclusive lifestyle. Built in 1984, this charming home has been thoughtfully designed to provide a warm and inviting atmosphere, enhanced by modern conveniences and high-end features. As you step inside, you are greeted by an open and airy layout that seamlessly connects the living spaces. The heart of the home boasts a well-appointed kitchen. The main living areas are adorned with elegant laminate plank flooring, creating a cohesive and stylish aesthetic throughout. With two generously sized bedrooms and two and a half bathrooms, this home provides ample space for relaxation and privacy. Step outside onto the expansive deck, where you can unwind and soak in the tranquility of your private surroundings. The property backs to lush trees, offering a serene backdrop that enhances the sense of seclusion and peace. Whether hosting gatherings or enjoying quiet evenings under the stars, this outdoor space is perfect for creating lasting memories. Parking is a breeze with a detached garage and a stone driveway, ensuring that you and your guests always have ample space. Experience the perfect blend of luxury and comfort in a setting that feels like a retreat from the everyday hustle. Recent updates include a Tankless water heater, HVAC and new well (2021). Embrace the opportunity to make this stunning home your own and enjoy the exclusive lifestyle it offers. Property is sold "as is".
For sale
Price cut: $5K (11/9)
$340,000
22718 Deep Branch Dr, Denton, MD 21629
2beds
1,760sqft
Single Family Residence
Built in 1984
1.51 Acres Lot
$331,900 Zestimate®
$193/sqft
$-- HOA
What's special
Tankless water heaterPrivate surroundingsExpansive deckDetached garageStone drivewayWarm and inviting atmosphereWell-appointed kitchen
- 25 days
- 1,456
- 137
Likely to sell faster than
Zillow last checked:
Listing updated:
Listed by:
Amanda Chalupa 410-200-5482,
Brenton Realty Group 4104794663
Source: Bright MLS,MLS#: MDCM2008026
Facts & features
Interior
Bedrooms & bathrooms
- Bedrooms: 2
- Bathrooms: 3
- Full bathrooms: 2
- 1/2 bathrooms: 1
- Main level bathrooms: 3
- Main level bedrooms: 2
Basement
- Area: 0
Heating
- Heat Pump, Electric
Cooling
- Central Air, Heat Pump, Electric
Appliances
- Included: Dishwasher, Dryer, Microwave, Oven/Range - Electric, Refrigerator, Washer, Tankless Water Heater, Instant Hot Water, Water Heater
- Laundry: Dryer In Unit, Lower Level, Washer In Unit
Features
- 2 Story Ceilings
- Flooring: Laminate
- Has basement: No
- Has fireplace: No
Interior area
- Total structure area: 1,760
- Total interior livable area: 1,760 sqft
- Finished area above ground: 1,760
- Finished area below ground: 0
Property
Parking
- Total spaces: 11
- Parking features: Garage Faces Front, Garage Door Opener, Driveway, Detached
- Garage spaces: 1
- Uncovered spaces: 10
Accessibility
- Accessibility features: 2+ Access Exits
Features
- Levels: One and One Half
- Stories: 1.5
- Patio & porch: Deck
- Pool features: None
- Fencing: Partial,Back Yard
Lot
- Size: 1.51 Acres
- Features: Backs to Trees, Private
Details
- Additional structures: Above Grade, Below Grade
- Parcel number: 0606011934
- Zoning: R
- Special conditions: Standard
Construction
Type & style
- Home type: SingleFamily
- Architectural style: Cape Cod
- Property subtype: Single Family Residence
Materials
- Vinyl Siding
- Foundation: Crawl Space
- Roof: Pitched
Condition
- New construction: No
- Year built: 1984
Utilities & green energy
- Sewer: Private Septic Tank
- Water: Private
Community & HOA
Community
- Subdivision: None Available
HOA
- Has HOA: No
Location
- Region: Denton
Financial & listing details
- Price per square foot: $193/sqft
- Tax assessed value: $216,233
- Annual tax amount: $2,378
- Date on market: 10/23/2026
- Listing agreement: Open
- Ownership: Fee Simple
Estimated market value
$331,900
$315,000 - $348,000
$2,221/mo
Price history
| Date | Event | Price |
|---|---|---|
| 11/9/2026 | Price change | $340,000-1.4%$193/sqft |
Source:  Bright MLS #MDCM2008026 Report a problem | ||
| 10/23/2026 | Listed for sale | $345,000+188.7%$196/sqft |
Source: Bright MLS #MDCM2008026 Report a problem | ||
| 9/2/2021 | Sold | $119,500+49.4%$68/sqft |
Source: Public Record Report a problem | ||
| 11/16/2020 | Sold | $80,000$45/sqft |
Source: Public Record Report a problem | ||
Public tax history
| Year | Property taxes | Tax assessment |
|---|---|---|
| 2026 | $2,169 +3.5% | $216,233 +10.8% |
| 2025 | $2,095 +4.6% | $195,100 +6.4% |
| 2024 | $2,003 +6.8% | $183,433 +6.8% |
| 2023 | $1,876 +7.3% | $171,767 +7.3% |
| 2022 | $1,748 | $160,100 |
| 2021 | $1,748 | $160,100 |
| 2020 | $1,748 -20.5% | $160,100 -20.5% |
| 2019 | $2,198 | $201,300 |
| 2018 | $2,198 | $201,300 |
| 2017 | $2,198 +9.2% | $201,300 -1.1% |
| 2016 | $2,013 | $203,600 |
| 2015 | $2,013 | $203,600 |
| 2014 | $2,013 | $203,600 -1.2% |
| 2013 | -- | $206,000 |
| 2012 | -- | $206,000 |
| 2011 | -- | $206,000 -22% |
| 2010 | -- | $264,090 +9.4% |
| 2009 | -- | $241,292 +10.4% |
| 2008 | -- | $218,496 +11.6% |
| 2007 | -- | $195,700 +12.5% |
| 2006 | -- | $173,932 +14.3% |
| 2005 | -- | $152,166 +16.7% |
| 2004 | -- | $130,400 +3.9% |
| 2003 | -- | $125,480 +4.1% |
| 2002 | -- | $120,560 +4.3% |
| 2001 | -- | $115,640 |
Find assessor info on the county website
Monthly payment
Est. payment
Payment breakdown
Explore the cost of this home by adjusting the details. Changes won't be saved.Climate risks
Neighborhood: 21629
Nearby schools
Schools provided by the listing agent
- Elementary: Denton
- Middle: Lockerman-denton
- High: North Caroline
- District: Caroline County Public Schools
Source: Bright MLS. This data may not be complete. We recommend contacting the local school district to confirm school assignments for this home.
Similar homes
- $315,0003 bd2 ba1.3k sqft203 Sharp Rd, Denton, MD 21629For Sale

 MLS ID #MDCM2008086, Mary Julie, Long & Foster Real Estate, Inc.. Bright MLS
- $--3 bd2 ba2.1k sqft23129 Magnolia Hills Rd, Denton, MD 21629Auction
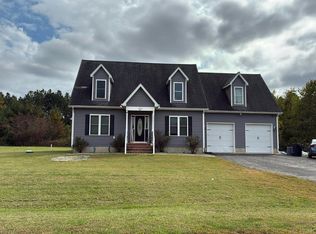 Auction.com 2
- $297,0003 bd1 ba1.7k sqft904 S 2nd St, Denton, MD 21629For Sale
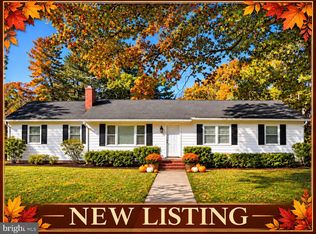 MLS ID #MDCM2008094, Kat Thompson, Benson & Mangold, LLC.. Bright MLS
- $379,9003 bd1 ba1.3k sqft8275 New Bridge Rd, Denton, MD 21629For Sale
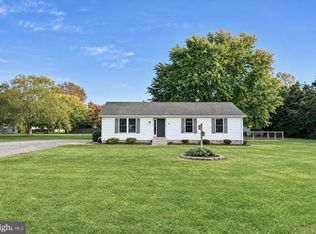 MLS ID #MDCM2007980, Karen Clark, Clark & Co Realty, LLC. Bright MLS
- $480,0003 bd2 ba1.8k sqft23171 Tuckahoe Springs Dr, Denton, MD 21629For SaleMLS ID #MDCM2007938, BJ Kilby, Eastern Shore Real Estate, LLC. Bright MLS
- $299,9004 bd2 ba1.7k sqft12 N 4th St, Denton, MD 21629For SaleMLS ID #MDCM2007994, Bevia Patrick, Keller Williams Flagship. Bright MLS
- $325,0004 bd2 ba2.1k sqft612 Market St, Denton, MD 21629For SaleMLS ID #MDCM2007454, Joelle Dolch, Cross Street Realtors LLC. Bright MLS
- $309,9003 bd3 ba1.3k sqft1307 Chesapeake Dr, Denton, MD 21629For SaleMLS ID #MDCM2007776, Marcia Rostien, Long & Foster Real Estate, Inc.. Bright MLS
- $314,9004 bd2 ba1.5k sqft306 Sunrise Ave, Ridgely, MD 21660For SaleMLS ID #MDCM2008088, Vincent DeLorenzo, Samson Properties. Bright MLS
- $370,0004 bd3 ba2k sqft502 Kathryn Ct, Denton, MD 21629For SaleMLS ID #MDCM2007490, Charlene L. Reaser, EXP Realty, LLC. Bright MLS
- $340,0004 bd2 ba1.9k sqft10225 Ocean Gtwy, Easton, MD 21601For SaleMLS ID #MDTA2015260, Tammy Durbin, Long & Foster Real Estate, Inc.. Bright MLS
- $369,9003 bd2 ba1.8k sqft11502 Greensboro Rd, Greensboro, MD 21639For SaleMLS ID #MDCM2007974, Dawn Kane, Redfin Corp. Bright MLS
- $425,0003 bd3 ba1.7k sqft25485 Hignutt Rd, Denton, MD 21629For SaleMLS ID #MDCM2007288, Justin Pokrywka, Taylor Properties. Bright MLS
- $319,9003 bd3 ba1.8k sqft117 Sunset Blvd, Preston, MD 21655For SaleMLS ID #MDCM2007872, Bevia Patrick, Keller Williams Flagship. Bright MLS
- $399,0002 bd1 ba2.1k sqft30603 Dover Rd, Easton, MD 21601For SaleMLS ID #MDTA2015352, Elizabeth Tryon, Coldwell Banker Realty. Bright MLS
- $299,0002 bd1 ba1.3k sqft402 Maryland Ave, Ridgely, MD 21660For SaleMLS ID #MDCM2007954, Kaitlyn Collins, Benson & Mangold, LLC. Bright MLS
- $369,9003 bd3 ba1.7k sqft107 Sunset Blvd, Preston, MD 21655For SaleMLS ID #MDCM2007890, Bayley Brown, Coldwell Banker Realty. Bright MLS
- $249,0002 bd1 ba908 sqft1210 Market St, Denton, MD 21629For SaleMLS ID #MDCM2007742, Barbara Dayton, Long & Foster Real Estate, Inc.. Bright MLS
- $459,0004 bd2 ba2.5k sqft11598 Malvern Ln, Cordova, MD 21625For SaleMLS ID #MDTA2014446, Lisa Andrews, Chesapeake Real Estate Associates, LLC. Bright MLS
- $349,0004 bd3 ba2.5k sqft4 N Maryland Ave, Ridgely, MD 21660For SaleMLS ID #MDCM2007796, Heather Brummell, Keller Williams Realty. Bright MLS
