Nestled in the serene Chapel Woods subdivision, this charming traditional home offers a perfect blend of comfort and functionality. With four spacious bedrooms and two full bathrooms, this residence is designed to meet your needs for both relaxation and entertaining. Step inside to discover a warm and cozy ambiance throughout. Enjoy the tranquility of your surroundings with picturesque views of trees and lush greenery right from your windows. Outside, the expansive 2.13-acre lot provides ample space for outdoor activities or simply enjoying nature. The detached garage offers plenty of room for your vehicles, toys, and tools, as well as additional storage on the second level of the garage. This home is not just a place to live; it's a sanctuary where you can create lasting memories. Experience the perfect blend of comfort, style, and nature in this delightful property.
For sale
$479,000
11598 Malvern Ln, Cordova, MD 21625
4beds
2,550sqft
:
Get pre-qualified$3,065/mo
Single Family Residence
Built in 1987
2.13 Acres Lot
$-- Zestimate®
$188/sqft
$-- HOA
What's special
Warm and cozy ambianceFour spacious bedrooms
- 25 days |
- 1,487 |
- 90 |
Likely to sell faster than
Zillow last checked:
Listing updated:
Listed by:
Lisa Andrews 410-924-9565,
Chesapeake Real Estate Associates, LLC 410-643-4663
Source: Bright MLS,MLS#: MDTA2014446
Facts & features
Interior
Bedrooms & bathrooms
- Bedrooms: 4
- Bathrooms: 2
- Full bathrooms: 2
- Main level bathrooms: 2
- Main level bedrooms: 2
Basement
- Area: 0
Heating
- Heat Pump, Baseboard, Electric
Cooling
- Central Air, Ceiling Fan(s), Electric
Appliances
- Included: Stainless Steel Appliance(s), Cooktop, Dishwasher, Refrigerator, Exhaust Fan, Electric Water Heater
- Laundry: Main Level, Hookup, Washer/Dryer Hookups Only
Features
- Ceiling Fan(s), Combination Kitchen/Dining, Dining Area, Entry Level Bedroom, Formal/Separate Dining Room, Attic
- Flooring: Carpet
- Has basement: No
- Has fireplace: No
- Fireplace features: Wood Burning Stove
Interior area
- Total structure area: 2,550
- Total interior livable area: 2,550 sqft
- Finished area above ground: 2,550
- Finished area below ground: 0
Video & virtual tour
Property
Parking
- Total spaces: 2
- Parking features: Garage Faces Front, Storage, Detached, Driveway
- Garage spaces: 2
- Has uncovered spaces: Yes
Accessibility
- Accessibility features: Other
Features
- Levels: Two
- Stories: 2
- Pool features: None
- Has view: Yes
- View description: Trees/Woods, Garden
Lot
- Size: 2.13 Acres
Details
- Additional structures: Above Grade, Below Grade
- Parcel number: 2104161416
- Zoning: RESIDENTIAL
- Special conditions: Standard
Construction
Type & style
- Home type: SingleFamily
- Architectural style: Traditional
- Property subtype: Single Family Residence
Materials
- Vinyl Siding, Frame, Combination
- Foundation: Block, Crawl Space
Condition
- New construction: No
- Year built: 1987
Utilities & green energy
- Sewer: On Site Septic
- Water: Well, Private
Community & HOA
Community
- Subdivision: Chapel Woods
HOA
- Has HOA: No
Location
- Region: Cordova
Financial & listing details
- Price per square foot: $188/sqft
- Tax assessed value: $319,300
- Annual tax amount: $2,748
- Date on market: 7/17/2026
- Listing agreement: Exclusive Right To Sell
- Ownership: Fee Simple
Estimated market value
Not available
Estimated sales range
Not available
Not available
Price history
| Date | Event | Price |
|---|---|---|
| 7/17/2026 | Listed for sale | $479,000$188/sqft |
Source:  Bright MLS #MDTA2014446 Report a problem Bright MLS #MDTA2014446 Report a problem | ||
Public tax history
| Year | Property taxes | Tax assessment |
|---|---|---|
| 2025 | -- | $300,233 +6.8% |
| 2024 | $2,539 +13.2% | $281,167 +7.3% |
| 2023 | $2,242 +8.9% | $262,100 |
| 2022 | $2,059 +7.1% | $262,100 +2.1% |
| 2021 | $1,923 +1.1% | $256,633 +1.1% |
| 2020 | $1,902 +3.2% | $253,900 |
| 2019 | $1,843 +7.8% | $253,900 +6.6% |
| 2018 | $1,710 +8.8% | $238,167 +3.4% |
| 2017 | $1,572 +62.6% | $230,300 |
| 2016 | $967 | $230,300 |
| 2015 | $967 +12.4% | $230,300 -8.2% |
| 2014 | $861 | $251,000 |
| 2013 | -- | $251,000 |
| 2012 | -- | $251,000 -15.5% |
| 2011 | -- | $296,900 +7% |
| 2010 | -- | $277,522 +7.5% |
| 2009 | -- | $258,106 +8.1% |
| 2008 | -- | $238,690 +15% |
| 2007 | -- | $207,512 +17.7% |
| 2006 | -- | $176,336 +21.5% |
| 2005 | -- | $145,160 +5.1% |
| 2004 | -- | $138,150 +5.3% |
| 2003 | -- | $131,140 +5.6% |
| 2002 | -- | $124,130 |
| 2001 | -- | $124,130 |
Find assessor info on the county website
Monthly payment
Est. payment
Payment breakdown
Explore the cost of this home by adjusting the details. Changes won't be saved.Climate risks
Neighborhood: 21625
Nearby schools
GreatSchools rating
- 9/10Chapel District Elementary SchoolGrades: PK-5Distance: 1.9 mi
- 4/10Easton Middle SchoolGrades: 6-8Distance: 9.1 mi
- 5/10Easton High SchoolGrades: 9-12Distance: 9.2 mi
Schools provided by the listing agent
- Middle: Easton
- High: Easton
- District: Talbot County Public Schools
Source: Bright MLS. This data may not be complete. We recommend contacting the local school district to confirm school assignments for this home.
- $423,500-- bd2 ba1.7k sqft11634 Malvern Ln, Cordova, MD 21625Off Market
- $642,8003 bd3 ba3.4k sqft11580 Malvern Ln, Cordova, MD 21625Off Market
- $405,0003 bd2 ba1.6k sqft11633 Malvern Ln, Cordova, MD 21625Sold
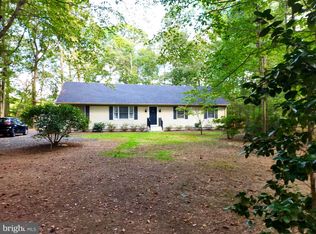
- $481,400-- bd2 ba2.1k sqft11601 Malvern Ln, Cordova, MD 21625Off Market
- $457,7003 bd2 ba1.6k sqft11589 Malvern Ln, Cordova, MD 21625Off Market
- $612,900-- bd3 ba3k sqft11613 Malvern Ln, Cordova, MD 21625Off Market
- $696,9005 bd5 ba3.6k sqft31672 Bishop Dr, Cordova, MD 21625Off Market
- $406,500-- bd2 ba1.6k sqft31691 Bishop Dr, Cordova, MD 21625Off Market
A local agent can set up tours, give advice and negotiate with sellers.
A local lender can help you make sure your offer is ready when you are.
Similar homes
- $469,9004 bd3 ba2.4k sqft9472 Quail Run Rd, Denton, MD 21629For Sale

 MLS ID #MDCM2007540, Val Brown, Coldwell Banker Realty. Bright MLS
 - $484,9004 bd3 ba2k sqft29803 Standish St, Easton, MD 21601For Sale
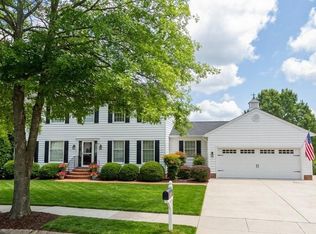 MLS ID #MDTA2014668, Connie Loveland, Benson & Mangold, LLC. Bright MLS
 - $435,0003 bd2 ba2.4k sqft13166 Oakland Rd, Ridgely, MD 21660For Sale
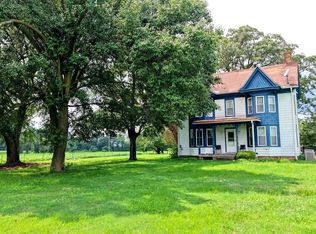 MLS ID #MDCM2007702, BRIAN MORRIS, The Land Group. Bright MLS
 - $469,0003 bd2 ba1.9k sqft29786 Standish St, Easton, MD 21601For Sale
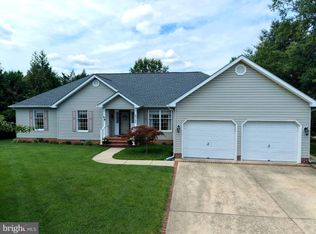 MLS ID #MDTA2014704, Jason French, Benson & Mangold, LLC. Bright MLS
 - $374,9004 bd3 ba2.1k sqft8548 Dogwood Blossom Ln, Denton, MD 21629For SaleMLS ID #MDCM2007590, Barbara McCaffrey, Redfin Corp. Bright MLS
- $395,0003 bd2 ba1.7k sqft11778 Old Skipton Rd, Cordova, MD 21625AuctionMLS ID #MDTA2010872, Jane Gharfeh, Taylor Properties. Bright MLS
- $450,0003 bd2 ba1.8k sqft8953 Treesdale Dr, Easton, MD 21601For SaleMLS ID #MDTA2012676, Vince Caropreso, Keller Williams Flagship. Bright MLS
- $484,5003 bd3 ba2.4k sqft107 Whitby Ln, Centreville, MD 21617For SaleMLS ID #MDQA2016736, Lisa Magnus, Clark & Co Realty, LLC. Bright MLS
- $359,0002 bd1 ba1.5k sqft11994 Cordova Rd, Cordova, MD 21625For SaleMLS ID #MDTA2013880, Sharon Fisher, RE/MAX Advantage Realty. Bright MLS
- $479,0004 bd3 ba2.3k sqft8800 Roundhouse Cir, Easton, MD 21601For SaleMLS ID #MDTA2012356, Stacie Luhrman, Benson & Mangold, LLC. Bright MLS
- $525,0003 bd3 ba3k sqftNone Available, Hillsboro, MD 21641For SaleMLS ID #MDCM2005446, Nancy McD McGuire, Maryland Heritage Properties. Bright MLS
- $510,0002 bd4 ba2.6k sqft423 S Washington St, Easton, MD 21601For SaleMLS ID #MDTA2014460, rachael harrison, Coldwell Banker Realty. Bright MLS
- $399,9004 bd3 ba3.1k sqft25331 Adams Landing Rd, Denton, MD 21629For SaleMLS ID #MDCM2006918, Lisa Whited, Keller Williams Realty. Bright MLS
- $595,0005 bd3 ba2.9k sqft24276 Asbury Dr, Denton, MD 21629For SaleMLS ID #MDCM2006490, Juliet Wells, Coldwell Banker Chesapeake Real Estate Company. Bright MLS
- $539,9004 bd3 ba3k sqft29700 Lexington St, Easton, MD 21601For SaleMLS ID #MDTA2014578, Sarah Robins, Coldwell Banker Realty. Bright MLS
- $465,0002 bd2 ba1.9k sqft29720 Lyons Dr, Easton, MD 21601For SaleMLS ID #MDTA2014642, Judy Moore, Benson & Mangold, LLC. Bright MLS
- $659,0004 bd3 ba2.7k sqft132 Deep Shore Rd, Denton, MD 21629For SaleMLS ID #MDCM2007334, Roger Boyce, Chesapeake Real Estate Associates, LLC. Bright MLS
- $467,9003 bd4 ba2.7k sqft202 Central Ave, Ridgely, MD 21660For SaleMLS ID #MDCM2007472, Marcia Rostien, Long & Foster Real Estate, Inc.. Bright MLS
- $550,0004 bd3 ba2.2k sqft10490 Longwoods Rd, Easton, MD 21601For SaleMLS ID #MDTA2013434, Brian Gearhart, Benson & Mangold, LLC. Bright MLS
- $409,0004 bd3 ba2.1k sqft8804 Roundhouse Cir, Easton, MD 21601For SaleMLS ID #MDTA2014198, Stacie Luhrman, Benson & Mangold, LLC. Bright MLS
