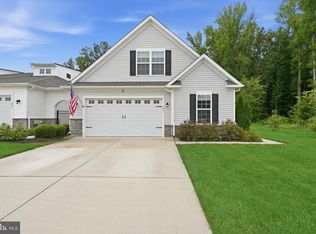
**September Move-In** Move right into this beautifully designed 2-story, 3 BR, 2 full and 2 half BA home offering plenty of room to gather, relax, and spread out. The open-concept main level creates a natural flow between the kitchen, dining area, and living space, making everything from holiday entertaining to weeknight dinners feel effortless. Just outside, the included deck extends your living space outdoors and provides the perfect spot for morning coffee, summer cookouts, or winding down at the end of the day. Upstairs, a versatile loft offers endless flexibility as a second living area, home office, playroom, or hobby space. Two secondary bedrooms share the level with the owner's suite, where a tray ceiling adds an elegant touch to the private retreat. The finished basement with powder room provides even more room to enjoy, whether you envision a media room, game room, fitness area, or the ultimate hangout space. Thoughtfully selected finishes include Carrara Breve quartz countertops in the kitchen and full baths, a timeless 3x6 Arctic White tile backsplash, and designer details throughout. This is the kind of home that gives you the space you need today with the flexibility to grow into tomorrow. With a September move-in, modern finishes, and low-maintenance living in Appoquinimink School District, this is the kind of opportunity buyers don’t wait on—be sure to take a closer look. Pictures are of model home from a sister community and for representational purposes only. There is a sales trailer on-site. Please see New Home Consultant for details. Taxes to be assessed after settlement. Realtor representation must be acknowledged on the first interaction with Lennar, and the agent must accompany their client on the first visit.
Pending
Price increase: $140 (7/6)
$506,390
6030 Freestone Blvd, Middletown, DE 19709
3beds
2,368sqft
Townhouse
Built in 2026
4,791 Square Feet Lot
$494,300 Zestimate®
$214/sqft
$52/mo HOA
What's special
Modern finishesOpen-concept main levelDesigner details throughout
- 79 days
- 15
- 0
Zillow last checked:
Listing updated:
Listed by:
David Vasso 610-606-1644,
Atlantic Five Realty 8564243339
Source: Bright MLS,MLS#: DENC2105276
Facts & features
Interior
Bedrooms & bathrooms
- Bedrooms: 3
- Bathrooms: 4
- Full bathrooms: 2
- 1/2 bathrooms: 2
- Main level bathrooms: 1
Rooms
- Room types: Laundry, Loft, Recreation Room, Half Bath
Half bath
- Level: Lower
Laundry
- Level: Upper
Loft
- Level: Upper
Recreation room
- Level: Lower
Heating
- Forced Air, Natural Gas
Cooling
- Central Air, Electric
Appliances
- Included: Washer, Dryer, Refrigerator, Tankless Water Heater
- Laundry: Laundry Room
Features
- Open Floorplan, Kitchen - Gourmet
- Basement: Finished
- Has fireplace: No
Interior area
- Total structure area: 2,368
- Total interior livable area: 2,368 sqft
- Finished area above ground: 1,854
- Finished area below ground: 514
Video & virtual tour
Property
Parking
- Total spaces: 3
- Parking features: Garage Faces Front, Attached, Driveway
- Attached garage spaces: 2
- Uncovered spaces: 1
Accessibility
- Accessibility features: None
Features
- Levels: Two
- Stories: 2
- Pool features: None
Lot
- Size: 4,791 Square Feet
Details
- Additional structures: Above Grade, Below Grade
- Parcel number: 23050.00204
- Zoning: RESIDENTIAL
- Special conditions: Standard
Construction
Type & style
- Home type: Townhouse
- Architectural style: Traditional
- Property subtype: Townhouse
Materials
- Vinyl Siding
- Foundation: Concrete Perimeter
Condition
- Excellent
- New construction: Yes
- Year built: 2026
Details
- Builder model: Avery
Utilities & green energy
- Sewer: Public Sewer
- Water: Public
Community & HOA
Community
- Subdivision: Freestone Village
HOA
- Has HOA: Yes
- Services included: Maintenance Grounds
- HOA fee: $52 monthly
Location
- Region: Middletown
Financial & listing details
- Price per square foot: $214/sqft
- Date on market: 6/16/2026
- Listing agreement: Exclusive Right To Sell
- Ownership: Fee Simple
Estimated market value
$494,300
$470,000 - $519,000
$3,084/mo
Price history
| Date | Event | Price |
|---|---|---|
| 7/6/2026 | Pending sale | $506,390+0%$214/sqft |
Source:  Bright MLS #DENC2105276 Report a problem Bright MLS #DENC2105276 Report a problem | ||
| 6/23/2026 | Price change | $506,2500%$214/sqft |
Source:  Lennar Homes Report a problem Lennar Homes Report a problem | ||
| 6/16/2026 | Listed for sale | $506,390$214/sqft |
Source: Lennar Homes Report a problem | ||
Public tax history
Tax history is unavailable.
Monthly payment
Est. payment
Payment breakdown
Explore the cost of this home by adjusting the details. Changes won't be saved.Climate risks
Neighborhood: 19709
Nearby schools
Schools provided by the listing agent
- District: Appoquinimink
Source: Bright MLS. This data may not be complete. We recommend contacting the local school district to confirm school assignments for this home.
- $3,1903 bd3 ba2.4k sqft6026 Freestone Blvd, Middletown, DE 19709For Rent
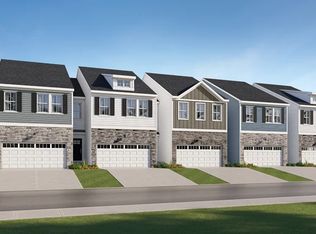
- $725,4185 bd4 ba3.4k sqft6033 Freestone Blvd, Middletown, DE 19709New Construction

- $766,2504 bd5 ba4.1k sqft6027 Freestone Blvd, Middletown, DE 19709New Construction
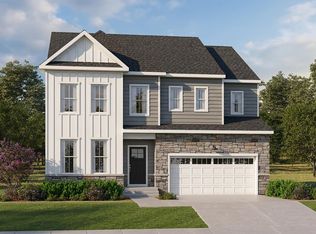
- $487,2503 bd4 ba2.3k sqft6038 Freestone Blvd, Middletown, DE 19709Pending

Similar homes
- $503,9853 bd4 ba2.3k sqft6052 Freestone Blvd, Middletown, DE 19709New Construction
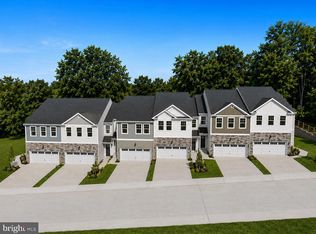
 Bright MLS
 - $471,4853 bd4 ba2.3k sqft6624 Harko Dr, Middletown, DE 19709New Construction
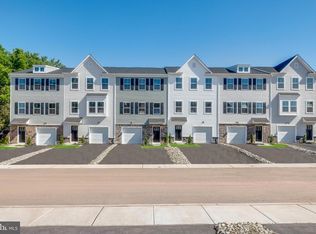 Bright MLS
 - $489,9003 bd3 ba2.3k sqft2318 Schubert Ln, Middletown, DE 19709For Sale
 MLS ID #DENC2110214, Derrik Scarpinato, Coldwell Banker Realty. Bright MLS
 - $519,9003 bd3 ba2.5k sqft352 Tranquility Way, Middletown, DE 19709For Sale
 MLS ID #DENC2108800, Andrea Harrington, Compass. Bright MLS
 - $535,0003 bd3 ba3.3k sqft272 Anglesey Dr, Middletown, DE 19709For SaleMLS ID #DENC2107852, Rick Anibal, RE/MAX Advantage Realty. Bright MLS
- $638,0004 bd3 ba2.8k sqft211 E Crail Ct, Middletown, DE 19709For SaleMLS ID #DENC2103018, Brynn Beideman, RE/MAX Associates-Hockessin. Bright MLS
- $447,5093 bd3 ba2.4k sqft2213 Winchelsea Pkwy, Middletown, DE 19709New ConstructionBright MLS
- $470,0003 bd4 ba2.4k sqft1803 N Pollock Way, Middletown, DE 19709For SaleMLS ID #DENC2109134, Mike Womer, Coldwell Banker Realty. Bright MLS
- $460,0003 bd3 ba2.4k sqft2638 Fairlight Dr, Middletown, DE 19709For SaleMLS ID #DENC2108520, Kat Geralis, EXP Realty, LLC. Bright MLS
- $469,9003 bd4 ba2.4k sqft427 Swede Landing Ln, Middletown, DE 19709For SaleMLS ID #DENC2109282, Margot LaCombe, RE/MAX Elite. Bright MLS
- $479,9003 bd3 ba2.4k sqft557 Lewes Landing Rd, Middletown, DE 19709For SaleMLS ID #DENC2105044, Hovik Nazarian, Long & Foster Real Estate, Inc.. Bright MLS
- $569,9003 bd3 ba2.3k sqft529 Contemplation Way, Middletown, DE 19709For SaleMLS ID #DENC2105858, Mr. Earl Endrich, BHHS Fox & Roach - Hockessin. Bright MLS
- $558,9004 bd3 ba2.2k sqft1303 Caldwell Corner Model Rd, Townsend, DE 19734New ConstructionMLS ID #DENC2109324, Angela Lewis Clement, EXP Realty, LLC. Bright MLS
- $445,5593 bd3 ba2.4k sqft3164 Pett Level Dr, Middletown, DE 19709New ConstructionMLS ID #DENC2108612, David Vasso, Atlantic Five Realty. Bright MLS
- $574,9994 bd3 ba2.4k sqft212 Saffron Cir, Middletown, DE 19709For SaleMLS ID #DENC2109020, Daniel Richardson, Crown Homes Real Estate. Bright MLS
- $675,0003 bd3 ba3.3k sqft1323 Lorewood Grove Rd, Middletown, DE 19709For SaleMLS ID #DENC2110226, Dom Damiano, Century 21 Gold Key Realty. Bright MLS
- $505,9903 bd2 ba1.8k sqft1511 Lesterfield Way, Middletown, DE 19709New ConstructionMLS ID #DENC2096240, Barbara Heilman, Delaware Homes Inc. Bright MLS
- $465,0004 bd2 ba2.1k sqft2 Gina Dr, Middletown, DE 19709For SaleMLS ID #DENC2107924, Bob Hamour, Realty Mark Associates-Newark. Bright MLS
- $460,0002 bd3 ba1.7k sqft314 Charolais St, Middletown, DE 19709New ConstructionMLS ID #DENC2095106, Lindsay Shaffer, RE/MAX Elite. Bright MLS
