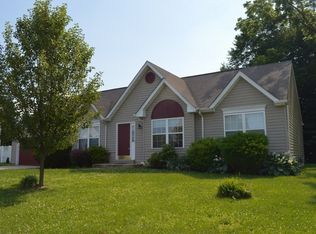
Beautiful 4-bedroom home in Townsend Station with 2 ½ baths and 1,975 sq. ft. This colorful bright colonial features gorgeous wood flooring, abundant windows for natural light, a formal dining room, formal front room, and a convenient half bath near the garage. The kitchen boasts new cabinets, updated flooring, and a spacious granite island, along with plenty of room for an eat-in area. Upstairs offers a large master bedroom with high ceilings, a walk-in closet, and an ensuite with updated vanity, tile shower and tub. The ever convenient second-floor laundry, an updated hall bathroom, and an additional hallway walk-in closet., and 3 more nicely sized bedrooms make up the 2nd floor. For extra storage, there’s a dry 4-ft-high cement crawlspace under the home and a large 2-car garage. The roof was replaced in 2023, and the A/C updated in 2025. Located on a cul-de-sac, the property is nicely landscaped with a spacious yard perfect for family fun. You cant beat the price in the value of this home in Townsend, schedule to see this charming home that could be yours. Open House this Sunday 19th.
For sale
Price cut: $3K (7/2)
$442,000
345 Sunnyside Ln, Townsend, DE 19734
4beds
1,975sqft
Single Family Residence
Built in 2004
0.27 Acres Lot
$433,900 Zestimate®
$224/sqft
$15/mo HOA
What's special
Located on a cul-de-sacSecond-floor laundryFormal dining roomUpdated hall bathroomAdditional hallway walk-in closetEnsuite with updated vanityGorgeous wood flooring
- 64 days |
- 1,514 |
- 93 |
Likely to sell faster than
Zillow last checked:
Listing updated:
Listed by:
Denine Taraskus 302-598-3851,
Weichert Realtors Cornerstone 3029929500
Source: Bright MLS,MLS#: DENC2103276
Facts & features
Interior
Bedrooms & bathrooms
- Bedrooms: 4
- Bathrooms: 3
- Full bathrooms: 2
- 1/2 bathrooms: 1
- Main level bathrooms: 1
Basement
- Area: 0
Heating
- Forced Air, Propane
Cooling
- Central Air, Electric
Appliances
- Included: Built-In Range, Dishwasher, Disposal, Microwave, Electric Water Heater
- Laundry: Upper Level
Features
- Cathedral Ceiling(s), 9'+ Ceilings
- Flooring: Wood, Carpet, Vinyl
- Has basement: No
- Number of fireplaces: 1
- Fireplace features: Gas/Propane
Interior area
- Total structure area: 1,975
- Total interior livable area: 1,975 sqft
- Finished area above ground: 1,975
- Finished area below ground: 0
Property
Parking
- Total spaces: 4
- Parking features: Garage Faces Front, Attached, Driveway, On Street
- Attached garage spaces: 2
- Uncovered spaces: 2
Accessibility
- Accessibility features: None
Features
- Levels: Two
- Stories: 2
- Patio & porch: Patio
- Exterior features: Satellite Dish
- Pool features: None
Lot
- Size: 0.27 Acres
- Dimensions: 79.00 x 160.20
- Features: Cul-De-Sac, Irregular Lot, Level, Open Lot, Front Yard, Rear Yard, SideYard(s)
Details
- Additional structures: Above Grade, Below Grade
- Parcel number: 25004.00074
- Zoning: 25R1
- Special conditions: Standard
Construction
Type & style
- Home type: SingleFamily
- Architectural style: Colonial
- Property subtype: Single Family Residence
Materials
- Vinyl Siding, Aluminum Siding
- Foundation: Crawl Space
Condition
- New construction: No
- Year built: 2004
Details
- Builder name: ROBINO
Utilities & green energy
- Electric: 200+ Amp Service
- Sewer: Public Sewer
- Water: Public
- Utilities for property: Cable Connected
Community & HOA
Community
- Subdivision: Townsend Station
HOA
- Has HOA: Yes
- Services included: Common Area Maintenance
- HOA fee: $180 annually
- HOA name: BC COMMUNITIES - LAUREN KELLY
Location
- Region: Townsend
Financial & listing details
- Price per square foot: $224/sqft
- Tax assessed value: $414,500
- Annual tax amount: $3,645
- Date on market: 5/20/2026
- Listing agreement: Exclusive Right To Sell
- Listing terms: Cash,Conventional,FHA,VA Loan
- Ownership: Fee Simple
Estimated market value
$433,900
$412,000 - $456,000
$2,728/mo
Price history
| Date | Event | Price |
|---|---|---|
| 7/2/2026 | Price change | $442,000-0.7%$224/sqft |
Source:  Bright MLS #DENC2103276 Report a problem Bright MLS #DENC2103276 Report a problem | ||
| 6/3/2026 | Price change | $445,000-0.9%$225/sqft |
Source: Bright MLS #DENC2103276 Report a problem | ||
| 5/20/2026 | Listed for sale | $449,000+2.1%$227/sqft |
Source: Bright MLS #DENC2103276 Report a problem | ||
| 7/22/2025 | Listing removed | $439,900$223/sqft |
Source: Bright MLS #DENC2083484 Report a problem | ||
| 7/9/2025 | Price change | $439,900-2.2%$223/sqft |
Source: Bright MLS #DENC2083484 Report a problem | ||
| 6/23/2025 | Listed for sale | $450,000+73.1%$228/sqft |
Source: Bright MLS #DENC2083484 Report a problem | ||
| 6/9/2017 | Listing removed | $259,900$132/sqft |
Source: Patterson Price Real Estate-Middletown #6992561 Report a problem | ||
| 6/3/2017 | Listed for sale | $259,900+29.1%$132/sqft |
Source: Patterson Price Real Estate-Middletown #6992561 Report a problem | ||
| 8/10/2004 | Sold | $201,325$102/sqft |
Source: Public Record Report a problem | ||
Public tax history
| Year | Property taxes | Tax assessment |
|---|---|---|
| 2025 | -- | $414,500 +453.4% |
| 2024 | $2,775 +19.5% | $74,900 |
| 2023 | $2,322 +0.1% | $74,900 |
| 2022 | $2,319 +1.2% | $74,900 |
| 2021 | $2,291 +1.2% | $74,900 |
| 2020 | $2,263 +8.6% | $74,900 |
| 2019 | $2,083 +5.1% | $74,900 |
| 2017 | $1,982 +10.8% | $74,900 |
| 2016 | $1,789 | $74,900 |
| 2015 | $1,789 +3.2% | $74,900 |
| 2014 | $1,733 | $74,900 |
| 2013 | -- | $74,900 |
| 2012 | -- | $74,900 |
| 2011 | -- | $74,900 |
| 2010 | -- | $74,900 |
| 2009 | -- | $74,900 |
| 2008 | -- | $74,900 |
| 2007 | -- | $74,900 |
| 2006 | -- | $74,900 |
| 2005 | -- | $74,900 +5661.5% |
| 2004 | -- | $1,300 |
| 2003 | -- | $1,300 |
| 2002 | -- | $1,300 |
| 2001 | -- | $1,300 |
Find assessor info on the county website
Monthly payment
Est. payment
Payment breakdown
Explore the cost of this home by adjusting the details. Changes won't be saved.Climate risks
Neighborhood: 19734
Nearby schools
GreatSchools rating
- 8/10Townsend Elementary SchoolGrades: 1-5Distance: 0.2 mi
- 5/10Meredith (Everett) Middle SchoolGrades: 6-8Distance: 3.6 mi
- 10/10Odessa High SchoolGrades: 9-12Distance: 3.6 mi
Schools provided by the listing agent
- District: Appoquinimink
Source: Bright MLS. This data may not be complete. We recommend contacting the local school district to confirm school assignments for this home.
- $443,1004 bd2 ba2.1k sqft343 Sunnyside Ln, Townsend, DE 19734Off Market
- $65,800-- bd-- ba-- sqft610 Niles St, Townsend, DE 19734Off Market
- $451,5004 bd2 ba2.1k sqft347 Sunnyside Ln, Townsend, DE 19734Off Market
- $369,6003 bd2 ba1.3k sqft341 Sunnyside Ln, Townsend, DE 19734Off Market
- $218,9003 bd1 ba1.3k sqft613 South St, Townsend, DE 19734Off Market
- $232,7003 bd1 ba1.3k sqft609 South St, Townsend, DE 19734Off Market
- $196,3003 bd1 ba1.4k sqft615 South St, Townsend, DE 19734Off Market
- $402,0003 bd3 ba1.9k sqft349 Sunnyside Ln, Townsend, DE 19734Off Market
A local agent can set up tours, give advice and negotiate with sellers.
A local lender can help you make sure your offer is ready when you are.
Similar homes
- $539,9004 bd3 ba2.4k sqftNone Available, Townsend, DE 19734For Sale

 MLS ID #DENC2104108, Diane Salvatore, Patterson-Schwartz-Hockessin. Bright MLS
 - $519,9003 bd2 ba1.5k sqft310 Ebenezer Church Rd, Townsend, DE 19734For Sale
 MLS ID #DENC2106774, Michelle Spicer, MASTEN REALTY LLC. Bright MLS
 - $569,9004 bd3 ba2.7k sqft1115 E Founds St, Townsend, DE 19734For Sale
 MLS ID #DENC2105420, Charis Furrowh, Coldwell Banker Realty. Bright MLS
 - $509,9004 bd3 ba2.8k sqft444 Glenturret Way, Townsend, DE 19734For Sale
 MLS ID #DENC2106440, Dave O'Donnell, EXP Realty, LLC. Bright MLS
 - $514,5005 bd3 ba2.7k sqft137 Tweedsmere Dr, Townsend, DE 19734For SaleMLS ID #DENC2103796, Joe Anthony Jr, CG Realty, LLC. Bright MLS
- $439,9003 bd3 ba2.1k sqft2-sty Colonial, Clayton, DE 19938For SaleMLS ID #DEKT2049066, Reid White, RE/MAX Point Realty. Bright MLS
- $430,0004 bd3 ba2.1k sqft213 Ariel Ave, Cecilton, MD 21913For SaleMLS ID #MDCC2022126, Mr. Joseph A Zang III, RE/MAX Chesapeake. Bright MLS
- $439,0004 bd3 ba2.4k sqft106 Constitution Ter, Elkton, MD 21921For SaleMLS ID #MDCC2022380, Kristin Lewis, Integrity Real Estate. Bright MLS
- $450,0003 bd3 ba2.4k sqft262 Rossnakill Rd, Middletown, DE 19709For SaleMLS ID #DENC2107540, Melvin Sarpey, Crown Homes Real Estate. Bright MLS
- $425,0004 bd2 ba1.5k sqft19 Elk Rd, Chesapeake City, MD 21915For SaleMLS ID #MDCC2022368, Tinamarie Reamy, Coldwell Banker Chesapeake Real Estate Company. Bright MLS
- $429,9004 bd3 ba2.2k sqftNone Available, Smyrna, DE 19977For SaleMLS ID #DEKT2048558, Dan Stein, Coldwell Banker Realty. Bright MLS
- $515,0003 bd3 ba2.2k sqft32 W Minglewood Dr, Middletown, DE 19709For SaleMLS ID #DENC2099330, Scott Farnan, BHHS Fox & Roach - Hockessin. Bright MLS
- $349,9003 bd3 ba2k sqftCapano Homes, Townsend, DE 19734For SaleMLS ID #DENC2104586, Lindsey Stineman, Foraker Realty Co.. Bright MLS
- $429,9004 bd3 ba1.8k sqftNone, Dover, DE 19904For SaleMLS ID #DEKT2046896, Charlotte Martin, BHHS Fox & Roach-Media. Bright MLS
- $425,0003 bd3 ba1.8k sqftNone, Clayton, DE 19938For SaleMLS ID #DEKT2048218, Jennifer Hall, The Moving Experience Delaware Inc. Bright MLS
- $450,0004 bd3 ba1.8k sqft805 Cornstalk Dr, New Castle, DE 19720For SaleMLS ID #DENC2106828, Rakan Abu-Zahra, Keller Williams Realty Wilmington. Bright MLS
- $370,0003 bd3 ba2.2k sqftNone, Smyrna, DE 19977For SaleMLS ID #DEKT2048408, Lindsey Cooke, Real Broker LLC. Bright MLS
- $440,0003 bd4 ba1.7k sqft409 Galway Ct, Middletown, DE 19709For SaleMLS ID #DENC2100606, Jack Keating, RE/MAX Elite. Bright MLS
- $409,9003 bd4 ba2.1k sqftNone, Smyrna, DE 19977For SaleMLS ID #DEKT2047012, Andrea Harrington, Compass. Bright MLS
- $445,0003 bd3 ba2.5k sqft376 Goodwick Dr, Middletown, DE 19709For SaleMLS ID #DENC2104592, Gina Spiese, Crown Homes Real Estate. Bright MLS
