Skip main navigation
Off market
  • $382,800

    115 Marble House Dr, Bear, DE 19701

    3beds
    1,800sqft
    Townhouse
    Built in 2003
    5,662 Square Feet Lot
    $382,800 Zestimate®
    $213/sqft
    $2,587 Estimated rent

    Home value

    $382,800

    $364,000 - $402,000

    $2,587/mo

    Zestimate® history
    Loading
    Loading...

    Owner options

    List your home for rent

    $2,587/mo

    Rent Zestimate®

    Find your next renter with Zillow Rental Manager. Plus, with online applications, you can quickly screen prospective tenants – for free.

    Learn more

    $2,587/mo

    Rent Zestimate®

    Refinance and save

    $2,328/mo

    Est. payment

    Refinancing to a lower rate could help reduce your monthly payments and save thousands over the life of the loan.

    See today's rates

    $2,328/mo

    Est. payment

    Explore your selling options

    Work with a Zillow partner agent

    Leverage their expertise and Zillow's premium Showcase listings to get your home seen by more buyers.

    Get started

    List with your own agent

    Get your home in front of millions of buyers by listing it on Zillow.

    Learn how to do it

    Sell it yourself

    Take full control of how buyers see your home on Zillow by listing For Sale by Owner (FSBO).

    List your home

    What's special

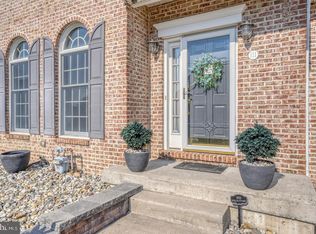
    Gorgeous Brick Facade End Townhome in desirable Mansion Farms and the Appoquinimink School District. This RC Peoples built home features 9' ceilings on the main floor, an open & roomy floor plan. Hardwood Foyer with coat closet leads into the large freshly painted Living Room with a bay window and has new wall-to-wall carpeting (Feb 2021). From the spacious Living Room you enter into the eat-in Kitchen featuring 42" White cabinets, island work space, new dishwasher in 2019, hardwood floors, updated lighting fixtures, a large eating area overlooking the rear yard and laundry area. Access to the 1 car garage with opener and partially finished basement are off the Kitchen as well as the half-bath with wainscoting & pedestal sink. Between the half-bath and the garage entrance is a pantry/storage closet and area for hanging jackets or book bags. The 2nd floor features three (3) Bedrooms, two (2) full baths and all new wall-to-wall carpeting. The Primary Bedroom is large, has a cathedral ceiling with lighted ceiling fan, a walk-in closet and owner bath with corner soaking tub, dual bowl vanity & separate shower. Bedroom 2 and Bedroom 3 are spacious with nice closet space. The primary Bedroom and Bedroom 2 have recently been painted. The basement has been partially finished, has recessed lighting and room for a game/play area as well as a large seating area for TV viewing or possible future theater. Also in the basement is a storage room so you can use the garage for parking your vehicle. The yard has been landscaped from the front around to the rear. There are brick steps off the Kitchen door that lead out to a brick patio overlooking the rear yard. Truly a beautiful home that these original owners have lovingly maintained & updated for your benefit. Sellers prefer the sale to be contingent upon them finding another home (actively looking) but are negotiable. Discl: Garage Door Entrance Pad does not work, sold as-is.

    This property is not currently displayed as for sale or rent on Zillow. This may be different from what's on other websites or public sources.

    Facts & features

    Interior

    Bedrooms & bathrooms
    • Bedrooms: 3
    • Bathrooms: 3
    • Full bathrooms: 2
    • 1/2 bathrooms: 1
    Heating
    • Forced air
    Cooling
    • Other
    Features
    • Flooring: Carpet
    • Basement: Partially finished
    Interior area
    • Total interior livable area: 1,800 sqft

    Property

    Parking
    • Parking features: Garage - Attached
    Features
    • Exterior features: Other, Brick
    Lot
    • Size: 5,662 Square Feet
    Details
    • Parcel number: 1103730212

    Construction

    Type & style
    • Home type: Townhouse
    Materials
    • Foundation: Crawl/Raised
    • Roof: Asphalt
    Condition
    • Year built: 2003

    Community & HOA

    HOA
    • Has HOA: Yes
    • HOA fee: $13 monthly
    Location
    • Region: Bear

    Financial & listing details

    • Price per square foot: $213/sqft
    • Tax assessed value: $391,300

    Price history

    DateEventPrice
    5/7/2021Sold$322,000$179/sqft
    Source: Public Record Report a problem
    3/24/2021Pending sale$322,000+3.9%$179/sqft
    Source: Bright MLS #DENC521366 Report a problem
    3/22/2021Listing removed--
    Source: RE/MAX International Report a problem
    3/19/2021Listed for sale$310,000+70.8%$172/sqft
    Source: Bright MLS #DENC521366 Report a problem
    10/27/2003Sold$181,504$101/sqft
    Source: Public Record Report a problem

    Public tax history

    YearProperty taxesTax assessment
    2025-- $391,300 +468.8%
    2024$2,973 +17%$68,800
    2023$2,542 -0.1%$68,800
    2022$2,545 +1.3%$68,800
    2021$2,513 +1.4%$68,800
    2020$2,478 +7.7%$68,800
    2019$2,300 +7.8%$68,800
    2017$2,134 +9.8%$68,800
    2016$1,944 $68,800
    2015$1,944 +2.6%$68,800
    2014$1,894 $68,800
    2013-- $68,800
    2012-- $68,800
    2011-- $68,800
    2010-- $68,800
    2009-- $68,800
    2008-- $68,800
    2007-- $68,800
    2006-- $68,800
    2005-- $68,800
    2004-- $68,800 +1923.5%
    2003-- $3,400
    2002-- $3,400
    2001-- $3,400
    Find assessor info on the county website

    Neighborhood: 19701

    Nearby schools

    GreatSchools rating
    Get a cash offer in 3 minutes
    Find out how much your home could sell for in as little as 3 minutes with a no-obligation cash offer.
    Estimated market value
    $382,800
    Get a cash offer in 3 minutes
    Find out how much your home could sell for in as little as 3 minutes with a no-obligation cash offer.
    Estimated market value
    $382,800