Available, this newly constructed three-story townhouse at Crossings at Silver Lake features 3 bedrooms and 2.5 bathrooms, ideal for modern living. Situated in Middletown, the home enjoys a prime location just steps from the YMCA, library, and Main Street shopping your dream home awaits. Located within the highly acclaimed Appoquinimink School District, this townhouse offers easy access to schools, parks, and shopping.
As you enter, the lower level features a flex room and a walk-in closet, along with access to the attached 2-car garage.
The main level showcases a spacious open floor plan that invites natural light, seamlessly connecting the family room, dining area, gourmet kitchen, and a powder room. Enjoy the large deck at the rear of the home, creating a perfect space for entertaining.
On the upper level, you'll find the owner's suite with a full bathroom and a large walk-in closet. There are also two additional spacious bedrooms with closets across the hall, along with a full common bathroom and a laundry room.
This home boasts upgrades throughout, including quartz countertops and new energy-efficient stainless steel appliances. Additional features include a Wi-Fi controlled thermostat, tankless water heater, and garage door keypad access.
The landlord will cover the HOA dues, which include lawn maintenance.
Rental Requirements:
Minimum credit score of 650
Household income must be at least three times the rent
Don't miss out on this exceptional opportunity contact us today!
No smoking
Tenant responsible for all utilities
Renter's insurance required
First month's rent and security deposit required at signing
Sold for $381,990
$381,990
342 E Green St, Middletown, DE 19709
3beds
1,917sqft
Townhouse
Built in ----
-- sqft lot
$372,900 Zestimate®
$199/sqft
$2,797 Estimated rent
Home value
$372,900
$332,000 - $421,000
$2,797/mo
Zestimate® history
Owner options
List your home for rent
$2,797/mo
Rent Zestimate®
Find your next renter with Zillow Rental Manager. Plus, with online applications, you can quickly screen prospective tenants – for free.
$2,797/mo
Rent Zestimate®
Refinance and save
$2,439/mo
Est. payment
Refinancing to a lower rate could help reduce your monthly payments and save thousands over the life of the loan.
$2,439/mo
Est. payment
Explore your selling options
Work with a Zillow partner agent
Leverage their expertise and Zillow's premium Showcase listings to get your home seen by more buyers.
Get startedList with your own agent
Get your home in front of millions of buyers by listing it on Zillow.
Learn how to do itSell it yourself
Take full control of how buyers see your home on Zillow by listing For Sale by Owner (FSBO).
List your homeWhat's special
Zillow last checked:
Listing updated:
Source: Zillow Rentals
Facts & features
Interior
Bedrooms & bathrooms
- Bedrooms: 3
- Bathrooms: 3
- Full bathrooms: 2
- 1/2 bathrooms: 1
Heating
- Forced Air
Cooling
- Air Conditioner, Central Air
Appliances
- Included: Dishwasher, Dryer, Freezer, Microwave Oven, Oven, Refrigerator, Washer
- Laundry: In Unit
Features
- Walk In Closet
- Flooring: Carpet, Hardwood
- Furnished: Yes
Interior area
- Total interior livable area: 1,917 sqft
Property
Parking
- Parking features: Attached, Garage, Off Street
- Has attached garage: Yes
- Details: Contact manager
Features
- Patio & porch: Patio
Details
- Additional structures: Garage(s)
- Parcel number: 2300900310
Construction
Type & style
- Home type: Townhouse
- Property subtype: Townhouse
Community & HOA
Community
- Deposit fee: $2,500
Location
- Region: Middletown
Financial & listing details
- Price per square foot: $199/sqft
- Tax assessed value: $460,800
- Annual tax amount: $3,403
- Date on market: 9/2/2026
- Date available: 09/11/2026
- Lease term: 1 Year
Price history
| Date | Event | Price |
|---|---|---|
| 9/25/2026 | Listing removed | $2,500$1/sqft |
Source: Zillow Rentals Report a problem | ||
| 9/11/2026 | Price change | $2,500-7.4%$1/sqft |
Source: Zillow Rentals Report a problem | ||
| 9/3/2026 | Listed for rent | $2,700+8%$1/sqft |
Source: Zillow Rentals Report a problem | ||
| 9/5/2024 | Listing removed | $2,500$1/sqft |
Source: Zillow Rentals Report a problem | ||
| 8/29/2024 | Price change | $2,500-7.4%$1/sqft |
Source: Zillow Rentals Report a problem | ||
| 8/1/2024 | Sold | $381,990$199/sqft |
Source: Public Record Report a problem | ||
| 7/27/2024 | Listed for rent | $2,700$1/sqft |
Source: Zillow Rentals Report a problem | ||
Public tax history
| Year | Property taxes | Tax assessment |
|---|---|---|
| 2025 | $3,403 +2699.5% | $460,800 +13863.6% |
| 2024 | $122 +19.6% | $3,300 |
| 2023 | $102 +0.2% | $3,300 |
| 2022 | $101 | $3,300 |
Find assessor info on the county website
Neighborhood: 19709
Nearby homes
- $1003 bd1 ba1.3k sqft2700 Promenade Pl, Middletown, DE 19709Off Market
- $435,0023 bd3 ba2.1k sqft323 E Green St, Middletown, DE 19709Sold
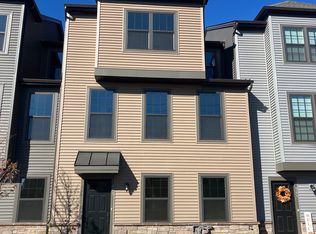
- $491,075-- bd-- ba-- sqft320 E Green St, Middletown, DE 19709Sold
- $2,9953 bd3 ba2.1k sqft321 E Green St, Middletown, DE 19709For Rent
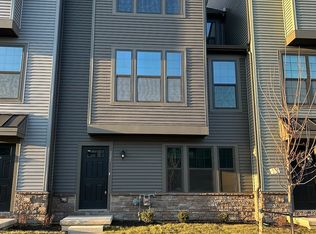
- $388,2004 bd4 ba-- sqft325 E Green St, Middletown, DE 19709Off Market
- $388,2004 bd4 ba-- sqft327 E Green St, Middletown, DE 19709Off Market
- $445,2904 bd4 ba-- sqft329 E Green St, Middletown, DE 19709Sold
- $447,780-- bd-- ba-- sqft330 E Green St, Middletown, DE 19709Sold
Nearby schools
GreatSchools rating
- 7/10Silver Lake Elementary SchoolGrades: 1-5Distance: 0.1 mi
- 5/10Meredith (Everett) Middle SchoolGrades: 6-8Distance: 0.5 mi
- 9/10Middletown High SchoolGrades: 9-12Distance: 0.9 mi
Get a cash offer in 3 minutes
Find out how much your home could sell for in as little as 3 minutes with a no-obligation cash offer.
Estimated market value
$372,900
Get a cash offer in 3 minutes
Find out how much your home could sell for in as little as 3 minutes with a no-obligation cash offer.
Estimated market value
$372,900
