Welcome to the Omaha—this is your exclusive early look at a beautifully designed home that blends an open-concept layout with charming Farmhouse-inspired elements. Scheduled for settlement in September 2026, this home offers 4 bedrooms, 3.5 baths, and a 2-car garage, delivering both comfort and style. The main living area features a stunning stone fireplace, creating a warm and inviting focal point. A finished basement provides additional living space ideal for entertaining, guests, or a private retreat. The screened-in covered deck extends your living area outdoors, perfect for relaxing or hosting gatherings. The kitchen is designed to impress, showcasing statement pendant lighting and elegant Calacatta quartz countertops, combining everyday functionality with elevated style. Laminate flooring flows throughout the main floor, second-floor loft, and primary suite, creating a seamless and modern look. The bath includes a walk-in shower, offering a clean and contemporary finish. For a full list of features for this home please contact our sales representatives. Photos are for illustrative purposes only and may not represent the exact home or finishes available.
New construction
Price cut: $20K (10/1)
$729,990
932 Skimmer St, Middletown, DE 19709
4beds
2,772sqft
Single Family Residence
Built in 2026
8,712 Square Feet Lot
$716,300 Zestimate®
$263/sqft
$60/mo HOA
What's special
Stunning stone fireplaceElegant calacatta quartz countertopsStatement pendant lighting
- 177 days
- 244
- 4
Zillow last checked:
Listing updated:
Listed by:
Barbara Heilman 302-378-9510,
Delaware Homes Inc 3023789510
Source: Bright MLS,MLS#: DENC2102076
Facts & features
Interior
Bedrooms & bathrooms
- Bedrooms: 4
- Bathrooms: 4
- Full bathrooms: 3
- 1/2 bathrooms: 1
- Main level bathrooms: 2
- Main level bedrooms: 1
Basement
- Area: 0
Heating
- Forced Air, Natural Gas
Cooling
- Heat Pump, Central Air, Electric
Appliances
- Included: Gas Water Heater
Features
- Basement: Concrete
- Number of fireplaces: 1
Interior area
- Total structure area: 2,772
- Total interior livable area: 2,772 sqft
- Finished area above ground: 2,772
Video & virtual tour
Property
Parking
- Total spaces: 4
- Parking features: Garage Faces Front, Driveway, Attached
- Attached garage spaces: 2
- Uncovered spaces: 2
Accessibility
- Accessibility features: None
Features
- Levels: Two
- Stories: 2
- Pool features: None
Lot
- Size: 8,712 Square Feet
Details
- Additional structures: Above Grade
- Parcel number: 13012.44138
- Zoning: RESIDENTIAL
- Special conditions: Standard
Construction
Type & style
- Home type: SingleFamily
- Architectural style: Colonial
- Property subtype: Single Family Residence
Materials
- Blown-In Insulation, CPVC/PVC
- Foundation: Concrete Perimeter
Condition
- Excellent
- New construction: Yes
- Year built: 2026
Details
- Builder model: Omaha
- Builder name: K. Hovnanian Homes
Utilities & green energy
- Sewer: Public Sewer
- Water: Public
Community & HOA
Community
- Subdivision: Pleasanton
HOA
- Has HOA: Yes
- Amenities included: Tot Lots/Playground, Dog Park, Jogging Path
- HOA fee: $60 monthly
Location
- Region: Middletown
Financial & listing details
- Price per square foot: $263/sqft
- Tax assessed value: $113,600
- Annual tax amount: $1,015
- Date on market: 4/30/2026
- Listing agreement: Exclusive Right To Sell
- Ownership: Fee Simple
Estimated market value
$716,300
$680,000 - $752,000
$3,530/mo
Price history
| Date | Event | Price |
|---|---|---|
| 10/1/2026 | Price change | $729,990-2.7%$263/sqft |
Source:  Bright MLS #DENC2102076 Report a problem Bright MLS #DENC2102076 Report a problem | ||
| 8/21/2026 | Price change | $749,990-1.3%$271/sqft |
Source: Bright MLS #DENC2102076 Report a problem | ||
| 6/16/2026 | Price change | $759,990-1.3%$274/sqft |
Source: Bright MLS #DENC2102076 Report a problem | ||
| 5/28/2026 | Price change | $769,990-1.3%$278/sqft |
Source: Bright MLS #DENC2102076 Report a problem | ||
| 4/30/2026 | Listed for sale | $779,990$281/sqft |
Source: Bright MLS #DENC2102076 Report a problem | ||
Public tax history
| Year | Property taxes | Tax assessment |
|---|---|---|
| 2025 | $1,015 +285.1% | $113,600 +1703.2% |
| 2024 | $264 +17.7% | $6,300 |
| 2023 | $224 -0.7% | $6,300 |
| 2022 | $226 | $6,300 |
Find assessor info on the county website
Monthly payment
Est. payment
Payment breakdown
Explore the cost of this home by adjusting the details. Changes won't be saved.Climate risks
Neighborhood: 19709
Nearby schools
Schools provided by the listing agent
- District: Appoquinimink
Source: Bright MLS. This data may not be complete. We recommend contacting the local school district to confirm school assignments for this home.
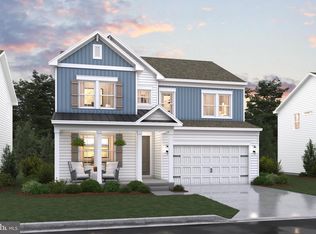
Similar homes
- $709,9904 bd4 ba2.7k sqft877 Merlin Dr, Middletown, DE 19709New Construction
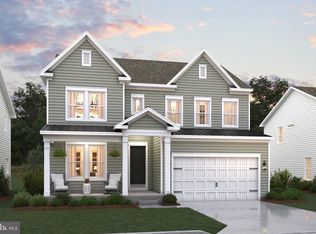
 MLS ID #DENC2110362, Barbara Heilman, Delaware Homes Inc. Bright MLS
 - $767,4874 bd2 ba2.9k sqft6035 Freestone Blvd, Middletown, DE 19709New Construction
 Lennar Homes
 - $719,9004 bd4 ba2.5k sqft2205 Early Ct, Middletown, DE 19709New Construction
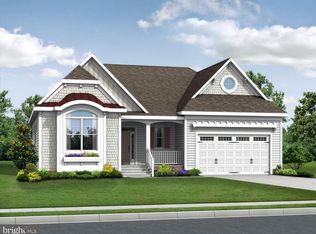 MLS ID #DENC2093486, Andrea Harrington, Compass. Bright MLS
 - $729,9003 bd3 ba2.5k sqft1145 Majesty Ln, Middletown, DE 19709New Construction
 MLS ID #DENC2093362, Andrea Harrington, Compass. Bright MLS
 - $675,0004 bd3 ba2.6k sqft105 Ruth Dr, Middletown, DE 19709For SaleMLS ID #DENC2110632, Kim Simpson, Thyme Real Estate Co LLC. Bright MLS
- $739,9003 bd3 ba2.7k sqft1143 Majesty Ln, Middletown, DE 19709New ConstructionMLS ID #DENC2093484, Andrea Harrington, Compass. Bright MLS
- $759,9003 bd3 ba3k sqft1141 Majesty Ln, Middletown, DE 19709New ConstructionMLS ID #DENC2093592, Andrea Harrington, Compass. Bright MLS
- $779,9004 bd3 ba3.3k sqft1137 Majesty Ln, Middletown, DE 19709New ConstructionMLS ID #DENC2093596, Andrea Harrington, Compass. Bright MLS
- $789,9004 bd4 ba3.5k sqft1135 Majesty Ln, Middletown, DE 19709New ConstructionMLS ID #DENC2093606, Andrea Harrington, Compass. Bright MLS
- $689,9003 bd2 ba2.2k sqft2206 Early Ct, Middletown, DE 19709New ConstructionMLS ID #DENC2093526, Andrea Harrington, Compass. Bright MLS
- $669,9003 bd2 ba1.9k sqft2204 Early Ct, Middletown, DE 19709New ConstructionMLS ID #DENC2093528, Andrea Harrington, Compass. Bright MLS
- $629,9003 bd2 ba1.6k sqft2202 Early Ct, Middletown, DE 19709New ConstructionMLS ID #DENC2093608, Andrea Harrington, Compass. Bright MLS
- $749,8504 bd5 ba4.1k sqft6027 Freestone Blvd, Middletown, DE 19709New ConstructionBright MLS
- $747,7015 bd4 ba3.4k sqft6307 Suncrest Way, Middletown, DE 19709New ConstructionBright MLS
- $688,8933 bd2 ba2.2k sqft548 Longhorn Loop Lot 33, Middletown, DE 19709New ConstructionMLS ID #DENC2088952, Lindsay Shaffer, RE/MAX Elite. Bright MLS
