Welcome to the Knoxville—your exclusive early look at a beautifully designed home that blends an open-concept layout with stylish Loft-inspired elements. Scheduled for settlement in March 2027, this home offers 6 bedrooms, 4 baths, and a 2-car garage, providing plenty of space for comfortable living and entertaining. The finished basement offers additional living space and features a rear areaway with sliding doors for easy outdoor access. A screened deck extends the living space outdoors, creating the perfect spot to relax and enjoy the surroundings. The kitchen features a GE Profile appliance suite, statement pendant lighting, and elegant quartz countertops. Expanded hard flooring throughout the main floor, primary suite, upstairs loft, and hallway adds a polished touch, while the plus bathroom features a luxurious freestanding tub. A GE front-load washer and dryer provide added everyday convenience. For a full list of features for this home, please contact our sales representatives. Photos are for illustrative purposes only and may not represent the exact home or finishes available.
New construction
Price cut: $10K (10/1)
$739,990
865 Merlin Dr, Middletown, DE 19709
6beds
2,797sqft
Single Family Residence
Built in 2026
8,712 Square Feet Lot
$-- Zestimate®
$265/sqft
$60/mo HOA
What's special
Statement pendant lightingElegant quartz countertops
- 53 days
- 99
- 10
Zillow last checked:
Listing updated:
Listed by:
Barbara Heilman 302-378-9510,
Delaware Homes Inc 3023789510
Source: Bright MLS,MLS#: DENC2110370
Facts & features
Interior
Bedrooms & bathrooms
- Bedrooms: 6
- Bathrooms: 3
- Full bathrooms: 3
- Main level bathrooms: 1
- Main level bedrooms: 1
Basement
- Area: 0
Heating
- Forced Air, Natural Gas
Cooling
- Heat Pump, Central Air, Electric
Appliances
- Included: Gas Water Heater
Features
- Basement: Concrete
- Number of fireplaces: 1
Interior area
- Total structure area: 2,797
- Total interior livable area: 2,797 sqft
- Finished area above ground: 2,797
Property
Parking
- Total spaces: 2
- Parking features: Garage Faces Front, Driveway, Attached
- Attached garage spaces: 2
- Has uncovered spaces: Yes
Accessibility
- Accessibility features: None
Features
- Levels: Two
- Stories: 2
- Pool features: None
Lot
- Size: 8,712 Square Feet
Details
- Additional structures: Above Grade
- Parcel number: 13012.44009
- Zoning: RESIDENTIAL
- Special conditions: Standard
Construction
Type & style
- Home type: SingleFamily
- Architectural style: Colonial
- Property subtype: Single Family Residence
Materials
- Blown-In Insulation, CPVC/PVC
- Foundation: Concrete Perimeter
Condition
- Excellent
- New construction: Yes
- Year built: 2026
Details
- Builder model: Knoxville
- Builder name: K. Hovnanian Homes
Utilities & green energy
- Sewer: Public Sewer
- Water: Public
Community & HOA
Community
- Subdivision: Pleasanton
HOA
- Has HOA: Yes
- Amenities included: Tot Lots/Playground, Dog Park, Jogging Path
- HOA fee: $60 monthly
Location
- Region: Middletown
Financial & listing details
- Price per square foot: $265/sqft
- Tax assessed value: $113,600
- Annual tax amount: $1,015
- Date on market: 8/31/2026
- Listing agreement: Exclusive Right To Sell
- Ownership: Fee Simple
Estimated market value
Not available
Estimated sales range
Not available
Not available
Price history
| Date | Event | Price |
|---|---|---|
| 10/1/2026 | Price change | $739,990-1.3%$265/sqft |
Source:  Bright MLS #DENC2110370 Report a problem Bright MLS #DENC2110370 Report a problem | ||
| 8/31/2026 | Listed for sale | $749,990$268/sqft |
Source: Bright MLS #DENC2110370 Report a problem | ||
Public tax history
| Year | Property taxes | Tax assessment |
|---|---|---|
| 2025 | $1,015 +285.1% | $113,600 +1703.2% |
| 2024 | $264 +17.7% | $6,300 |
| 2023 | $224 -0.7% | $6,300 |
| 2022 | $226 | $6,300 |
Find assessor info on the county website
Monthly payment
Est. payment
Payment breakdown
Explore the cost of this home by adjusting the details. Changes won't be saved.Climate risks
Neighborhood: 19709
Nearby schools
Schools provided by the listing agent
- District: Appoquinimink
Source: Bright MLS. This data may not be complete. We recommend contacting the local school district to confirm school assignments for this home.
Similar homes
- $750,0004 bd3 ba3.3k sqft1806 S Central Park Dr, Middletown, DE 19709For Sale
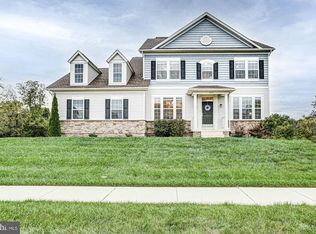
 MLS ID #DENC2112148, Megan Aitken, Keller Williams Realty. Bright MLS
 - $649,9903 bd3 ba2.3k sqft924 Skimmer St, Middletown, DE 19709New Construction
 MLS ID #DENC2110366, Barbara Heilman, Delaware Homes Inc. Bright MLS
 - $639,9004 bd3 ba2.6k sqft115 Saint Andrews Ct, Middletown, DE 19709For Sale
 MLS ID #DENC2112886, Megan Aitken, Keller Williams Realty. Bright MLS
 - $749,9005 bd4 ba3.9k sqftNone Available, Middletown, DE 19709For Sale
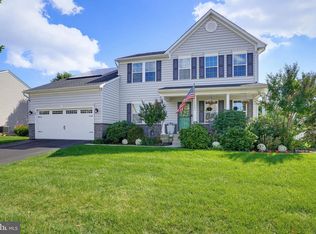 MLS ID #DENC2112570, Dave Watlington, Patterson-Schwartz-Middletown. Bright MLS
 - $699,9006 bd3 ba3.7k sqft108 Green Forest Dr, Middletown, DE 19709For SaleMLS ID #DENC2105388, Clarissa Howard, Tesla Realty Group, LLC. Bright MLS
- $659,9004 bd3 ba3.1k sqft818 Bethel Church Rd, Middletown, DE 19709New ConstructionMLS ID #DENC2109462, Chris Nolte, Coldwell Banker Realty. Bright MLS
- $650,0004 bd3 ba3.4k sqft42 Watson Ln, Middletown, DE 19709For SaleMLS ID #DENC2099846, Melvin Sarpey, Crown Homes Real Estate. Bright MLS
- $559,9003 bd3 ba2.3k sqft529 Contemplation Way, Middletown, DE 19709For SaleMLS ID #DENC2105858, Earl Endrich, BHHS Fox & Roach - Hockessin. Bright MLS
- $699,9903 bd4 ba2.4k sqft1620 Jaymes Cir, Middletown, DE 19709New ConstructionBright MLS
- $649,9004 bd4 ba3.9k sqft313 Autumn Ct, Middletown, DE 19709For SaleMLS ID #DENC2108538, Iris Cong, BHHS Fox & Roach - Hockessin. Bright MLS
- $530,0003 bd2 ba2k sqft158 Silver Maple Rd, Middletown, DE 19709For SaleMLS ID #DENC2113400, Kristin Searles, Empower Real Estate, LLC. Bright MLS
- $575,0004 bd3 ba3k sqft4534 Cagney Ln, Middletown, DE 19709For SaleMLS ID #DENC2107832, Andrea Harrington, Compass. Bright MLS
- $594,0004 bd3 ba2.6k sqft755 Stanford White Way, Middletown, DE 19709For SaleMLS ID #DENC2094370, Andrea Harrington, Compass. Bright MLS
- $639,0004 bd4 ba3.7k sqft2003 Ferwig Ct, Middletown, DE 19709For SaleMLS ID #DENC2108896, J Martin Orlando, Bryan Realty Group. Bright MLS
- $587,5004 bd3 ba2.3k sqft400 Rederick Ln #2, Middletown, DE 19709New ConstructionMLS ID #DENC2079326, Lindsay Shaffer, RE/MAX Elite. Bright MLS
- $595,0004 bd4 ba3.6k sqft1228 Hook Dr, Middletown, DE 19709For SaleMLS ID #DENC2108972, Heather Jones, Crown Homes Real Estate. Bright MLS
- $688,8933 bd2 ba2.2k sqft548 Longhorn Loop Lot 33, Middletown, DE 19709New ConstructionMLS ID #DENC2088952, Lindsay Shaffer, RE/MAX Elite. Bright MLS
- $587,5003 bd2 ba2.2k sqft400 Rederick Ln #4, Middletown, DE 19709New ConstructionMLS ID #DENC2079330, Lindsay Shaffer, RE/MAX Elite. Bright MLS
- $598,0003 bd4 ba2.1k sqft3024 Ivyhouse Ln, Middletown, DE 19709New ConstructionBright MLS
- $665,0005 bd3 ba2.9k sqft4 Travertine Ct, Townsend, DE 19734For SaleMLS ID #DENC2111688, Corey Harris, Crown Homes Real Estate. Bright MLS
