Welcome to the highly sought after community of Saddle Ridge. This beautiful home located on just under an acre of land on a corner lot is ready for its new owners. The welcoming front porch features an exquisite new front door. Entering the home, you will find the formal living room to the right and a study with a French door on the left. Head straight back into the eat-in kitchen area with plenty of cabinets and granite countertops. Check out the stunning new (2022) Kitchen Aid stainless steel appliances! Plenty of room for entertaining in this area. The formal dining area is to the right for those special occasions. To the left of kitchen, step down into the gorgeous, very spacious great room. Plenty of natural lighting with abundant windows and skylights. This room also features a wood burning fireplace for those cool nights when you just want to cozy up and watch a movie. This floor also houses the laundry room right off the garage entryway (washer/dryer 2018). The oversized two car garage also features plenty of space for an additional vehicle or storage. Moving upstairs you will find the extensive primary bedroom with two separate closets. The primary bath has a stand-up shower and a soaking tub. This floor is completed by three additional ample sized bedrooms and a full bathroom. Venturing down into the partially finished basement is where the fun starts! This area features a beautiful bar area and plenty of additional space for watching the big game or gaming. There is also a very large unfinished area, perfect for storage, along with an egress door. Now let's head into the backyard where the fun continues! This expansive yard is the perfect place for get togethers. The patio area is great for barbecuing or steaming up some crabs. And if it gets a little hot, take a dive into the magnificent in-ground pool! (new liner 2023, new filter 2021, new filter pump 2023) But that's not all. Meander over to the screened in gazebo to escape any pesky insects! There is electric & cable, so watching your favorite show under the stars is inevitable! This house has everything you could possibly want or need. But the bonus is.....a full house generator that even covers the pool! (natural gas with transferrable warranty) Never get caught in the dark again!! Be the new homeowner before it is gone! (other features include roof with 30 year shingle & skylights 2012; 80 gallon hot water heater; driveway completely re-done 2012)
Sold for $634,900
$634,900
101 Marathon Dr, Middletown, DE 19709
4beds
3,500sqft
Single Family Residence
Built in 1996
0.85 Acres Lot
$687,200 Zestimate®
$181/sqft
$3,621 Estimated rent
Home value
$687,200
$653,000 - $722,000
$3,621/mo
Zestimate® history
Owner options
List your home for rent
$3,621/mo
Rent Zestimate®
Find your next renter with Zillow Rental Manager. Plus, with online applications, you can quickly screen prospective tenants – for free.
$3,621/mo
Rent Zestimate®
Refinance and save
$3,114/mo
Est. payment
Refinancing to a lower rate could help reduce your monthly payments and save thousands over the life of the loan.
$3,114/mo
Est. payment
Explore your selling options
Work with a Zillow partner agent
Leverage their expertise and Zillow's premium Showcase listings to get your home seen by more buyers.
Get startedList with your own agent
Get your home in front of millions of buyers by listing it on Zillow.
Learn how to do itSell it yourself
Take full control of how buyers see your home on Zillow by listing For Sale by Owner (FSBO).
List your homeWhat's special
Zillow last checked:
Listing updated:
Listed by:
Ann Marie Deysher 302-383-4512,
Patterson-Schwartz-Hockessin
Bought with:
Matt Fish, 5023219
Keller Williams Realty Wilmington
Source: Bright MLS,MLS#: DENC2060586
Facts & features
Interior
Bedrooms & bathrooms
- Bedrooms: 4
- Bathrooms: 3
- Full bathrooms: 2
- 1/2 bathrooms: 1
- Main level bathrooms: 1
Basement
- Area: 525
Heating
- Forced Air, Natural Gas
Cooling
- Central Air, Electric
Appliances
- Included: Electric Water Heater
Features
- Basement: Partially Finished
- Has fireplace: No
Interior area
- Total structure area: 3,500
- Total interior livable area: 3,500 sqft
- Finished area above ground: 2,975
- Finished area below ground: 525
Property
Parking
- Total spaces: 2
- Parking features: Garage Faces Side, Attached, Driveway, On Street
- Attached garage spaces: 2
- Has uncovered spaces: Yes
Accessibility
- Accessibility features: >84" Garage Door
Features
- Levels: Two
- Stories: 2
- Has private pool: Yes
- Pool features: Fenced, In Ground, Permits, Private
Lot
- Size: 0.85 Acres
- Dimensions: 198.30 x 235.30
Details
- Additional structures: Above Grade, Below Grade, Outbuilding
- Parcel number: 1301820051
- Zoning: NC40
- Special conditions: Standard
Construction
Type & style
- Home type: SingleFamily
- Architectural style: Colonial
- Property subtype: Single Family Residence
Materials
- Vinyl Siding
- Foundation: Concrete Perimeter
Condition
- New construction: No
- Year built: 1996
Utilities & green energy
- Sewer: On Site Septic
- Water: Public
Community & HOA
Community
- Subdivision: Saddle Ridge
HOA
- Has HOA: Yes
- HOA fee: $70 annually
Location
- Region: Middletown
Financial & listing details
- Price per square foot: $181/sqft
- Tax assessed value: $95,200
- Annual tax amount: $3,385
- Date on market: 5/16/2024
- Listing agreement: Exclusive Right To Sell
- Ownership: Fee Simple
Price history
| Date | Event | Price |
|---|---|---|
| 9/27/2024 | Sold | $634,900$181/sqft |
Source:  Bright MLS #DENC2060586 Report a problem Bright MLS #DENC2060586 Report a problem | ||
| 6/22/2024 | Pending sale | $634,900$181/sqft |
Source: Bright MLS #DENC2060586 Report a problem | ||
| 6/6/2024 | Price change | $634,900-2.3%$181/sqft |
Source: Bright MLS #DENC2060586 Report a problem | ||
| 5/16/2024 | Listed for sale | $649,900$186/sqft |
Source: Bright MLS #DENC2060586 Report a problem | ||
Public tax history
| Year | Property taxes | Tax assessment |
|---|---|---|
| 2025 | -- | $567,000 +495.6% |
| 2024 | $3,984 +17.7% | $95,200 |
| 2023 | $3,385 -0.7% | $95,200 |
| 2022 | $3,410 +1.2% | $95,200 |
| 2021 | $3,368 +1.2% | $95,200 |
| 2020 | $3,329 +8% | $95,200 |
| 2019 | $3,083 +8.5% | $95,200 |
| 2017 | $2,842 +9.5% | $95,200 |
| 2016 | $2,596 | $95,200 |
| 2015 | $2,596 +2.8% | $95,200 |
| 2014 | $2,525 | $95,200 |
| 2013 | -- | $95,200 |
| 2012 | -- | $95,200 |
| 2011 | -- | $95,200 |
| 2010 | -- | $95,200 |
| 2009 | -- | $95,200 |
| 2008 | -- | $95,200 |
| 2007 | -- | $95,200 |
| 2006 | -- | $95,200 |
| 2005 | -- | $95,200 |
| 2004 | -- | $95,200 |
| 2003 | -- | $95,200 |
| 2002 | -- | $95,200 +2.8% |
| 2001 | -- | $92,600 |
Find assessor info on the county website
Neighborhood: 19709
Nearby homes
- $700,0004 bd3 ba3.7k sqft103 Marathon Dr, Middletown, DE 19709Sold
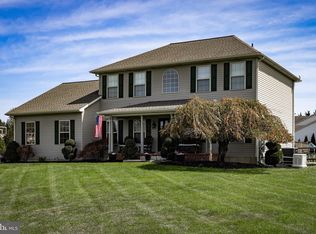
- $749,9004 bd3 ba4.7k sqft104 Marathon Dr, Middletown, DE 19709For Sale

- $594,7004 bd3 ba2.6k sqft1 Evita Cir, Middletown, DE 19709Off Market
- $499,1003 bd2 ba1.9k sqft102 Marathon Dr, Middletown, DE 19709Off Market
- $712,5005 bd3 ba3.7k sqft106 Marathon Dr, Middletown, DE 19709Off Market
- $660,0004 bd4 ba2.8k sqft105 Marathon Dr, Middletown, DE 19709Sold
- $628,8004 bd3 ba2.9k sqft4 Evita Cir, Middletown, DE 19709Off Market
- $633,5004 bd2 ba3.1k sqft108 Marathon Dr, Middletown, DE 19709Off Market
Nearby schools
GreatSchools rating
- NASpring Meadow Early Childhood CenterGrades: KDistance: 3 mi
- 7/10Cantwell Bridge Middle SchoolGrades: 6-8Distance: 2.8 mi
- 10/10Odessa High SchoolGrades: 9-12Distance: 2.8 mi
Schools provided by the listing agent
- Elementary: Lorewood Grove
- Middle: Cantwell Bridge
- High: Odessa
- District: Appoquinimink
Source: Bright MLS. This data may not be complete. We recommend contacting the local school district to confirm school assignments for this home.
Get a cash offer in 3 minutes
Find out how much your home could sell for in as little as 3 minutes with a no-obligation cash offer.
Estimated market value
$687,200
Get a cash offer in 3 minutes
Find out how much your home could sell for in as little as 3 minutes with a no-obligation cash offer.
Estimated market value
$687,200
- Delaware
- New Castle County
- Middletown
- 19709
- 101 Marathon Dr
Nearby cities
Nearby zip codes
Other Middletown Topics
