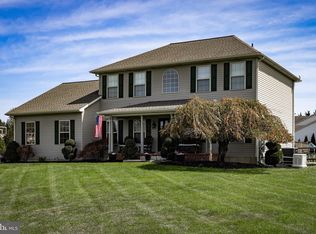
Welcome to an exceptional opportunity in the heart of the award-winning Appoquinimink School District! This spacious 4-bedroom, 4-bathroom home is situated on JUST UNDER AN ACRE of sprawling land, offering an idyllic blend of space, comfort, and convenience. As you step inside, you'll be greeted by a thoughtfully designed interior that includes not one, but TWO PRIMARY BEDROOM SUITES, providing unparalleled versatility for multi-generational living or hosting guests with grace and privacy. This home is a testament to modern living, with a newer HVAC system ensuring year-round comfort and energy efficiency. The 80-gallon hot water heater guarantees an ample supply of hot water for your family's needs, and updated windows usher in natural light while helping to keep utility costs in check. This property isn't just a home; it's an investment in your family's future. With abundant space, contemporary amenities, and access to top-tier education, this 4-bedroom, 4-bathroom gem is ready to provide your family with a comfortable and vibrant future. Don't miss the chance to call this house your forever home.
Sold for $660,000
$660,000
105 Marathon Dr, Middletown, DE 19709
4beds
2,825sqft
Single Family Residence
Built in 1998
0.83 Acres Lot
$706,300 Zestimate®
$234/sqft
$3,724 Estimated rent
Home value
$706,300
$671,000 - $742,000
$3,724/mo
Zestimate® history
Owner options
List your home for rent
$3,724/mo
Rent Zestimate®
Find your next renter with Zillow Rental Manager. Plus, with online applications, you can quickly screen prospective tenants – for free.
$3,724/mo
Rent Zestimate®
Refinance and save
$3,239/mo
Est. payment
Refinancing to a lower rate could help reduce your monthly payments and save thousands over the life of the loan.
$3,239/mo
Est. payment
Explore your selling options
Work with a Zillow partner agent
Leverage their expertise and Zillow's premium Showcase listings to get your home seen by more buyers.
Get startedList with your own agent
Get your home in front of millions of buyers by listing it on Zillow.
Learn how to do itSell it yourself
Take full control of how buyers see your home on Zillow by listing For Sale by Owner (FSBO).
List your homeWhat's special
Zillow last checked:
Listing updated:
Listed by:
Caroline Stewart 302-415-0030,
Empower Real Estate, LLC
Bought with:
Jason Duncan, 676568
Foraker Realty Co.
Source: Bright MLS,MLS#: DENC2052086
Facts & features
Interior
Bedrooms & bathrooms
- Bedrooms: 4
- Bathrooms: 4
- Full bathrooms: 3
- 1/2 bathrooms: 1
- Main level bathrooms: 1
Rooms
- Room types: Office
Basement
- Area: 0
Heating
- Other, Natural Gas
Cooling
- Central Air, Electric
Appliances
- Included: Electric Water Heater
- Laundry: Main Level
Features
- Combination Kitchen/Living, Dining Area, Family Room Off Kitchen, Formal/Separate Dining Room, Eat-in Kitchen, Walk-In Closet(s)
- Basement: Partial
- Number of fireplaces: 1
- Fireplace features: Gas/Propane
Interior area
- Total structure area: 2,825
- Total interior livable area: 2,825 sqft
- Finished area above ground: 2,825
- Finished area below ground: 0
Property
Parking
- Total spaces: 2
- Parking features: Garage Faces Side, Attached
- Attached garage spaces: 2
Accessibility
- Accessibility features: None
Features
- Levels: Three
- Stories: 3
- Patio & porch: Patio
- Exterior features: Extensive Hardscape
- Pool features: None
Lot
- Size: 0.83 Acres
- Dimensions: 244.70 x 279.50
Details
- Additional structures: Above Grade, Below Grade
- Parcel number: 13018.20049
- Zoning: NC40
- Special conditions: Standard
Construction
Type & style
- Home type: SingleFamily
- Architectural style: Colonial
- Property subtype: Single Family Residence
Materials
- Vinyl Siding
- Foundation: Slab
Condition
- Excellent
- New construction: No
- Year built: 1998
Details
- Builder name: Stover
Utilities & green energy
- Sewer: Gravity Sept Fld, Low Pressure Pipe (LPP)
- Water: Public
Community & HOA
Community
- Subdivision: Saddle Ridge
HOA
- Has HOA: Yes
- HOA fee: $75 annually
Location
- Region: Middletown
Financial & listing details
- Price per square foot: $234/sqft
- Tax assessed value: $83,200
- Annual tax amount: $2,980
- Date on market: 11/3/2023
- Listing agreement: Exclusive Right To Sell
- Inclusions: Home Warranty
- Exclusions: White Cabinet In Kitchen
- Ownership: Fee Simple
Price history
| Date | Event | Price |
|---|---|---|
| 2/8/2024 | Sold | $660,000$234/sqft |
Source:  Bright MLS #DENC2052086 Report a problem Bright MLS #DENC2052086 Report a problem | ||
| 11/25/2023 | Pending sale | $660,000$234/sqft |
Source: Bright MLS #DENC2052086 Report a problem | ||
| 11/13/2023 | Price change | $660,000-0.8%$234/sqft |
Source: Bright MLS #DENC2052086 Report a problem | ||
| 11/3/2023 | Listed for sale | $665,000-1.5%$235/sqft |
Source: Bright MLS #DENC2052086 Report a problem | ||
| 11/3/2023 | Listing removed | $675,000$239/sqft |
Source: Bright MLS #DENC2048486 Report a problem | ||
| 9/15/2023 | Listed for sale | $675,000$239/sqft |
Source: Bright MLS #DENC2048486 Report a problem | ||
Public tax history
| Year | Property taxes | Tax assessment |
|---|---|---|
| 2025 | -- | $594,000 +613.9% |
| 2024 | $3,482 +17.7% | $83,200 |
| 2023 | $2,959 -0.7% | $83,200 |
| 2022 | $2,980 +1.2% | $83,200 |
| 2021 | $2,944 +1.2% | $83,200 |
| 2020 | $2,910 +8% | $83,200 |
| 2019 | $2,695 +8.5% | $83,200 |
| 2017 | $2,483 +9.4% | $83,200 |
| 2016 | $2,269 | $83,200 |
| 2015 | $2,269 +2.8% | $83,200 |
| 2014 | $2,207 | $83,200 |
| 2013 | -- | $83,200 |
| 2012 | -- | $83,200 |
| 2011 | -- | $83,200 |
| 2010 | -- | $83,200 |
| 2009 | -- | $83,200 |
| 2008 | -- | $83,200 |
| 2007 | -- | $83,200 |
| 2006 | -- | $83,200 |
| 2005 | -- | $83,200 |
| 2004 | -- | $83,200 |
| 2003 | -- | $83,200 |
| 2002 | -- | $83,200 |
| 2001 | -- | $83,200 |
Find assessor info on the county website
Neighborhood: 19709
Nearby homes
- $597,4004 bd2 ba2.9k sqft107 Marathon Dr, Middletown, DE 19709Off Market
- $700,0004 bd3 ba3.7k sqft103 Marathon Dr, Middletown, DE 19709Sold
- $628,8004 bd3 ba2.9k sqft4 Evita Cir, Middletown, DE 19709Off Market
- $659,2004 bd3 ba3k sqft109 Marathon Dr, Middletown, DE 19709Off Market
- $100-- bd-- ba-- sqft109 Marathon Dr, Middletown, DE 19709Off Market
- $634,9004 bd3 ba3.5k sqft101 Marathon Dr, Middletown, DE 19709Sold
- $633,5004 bd2 ba3.1k sqft108 Marathon Dr, Middletown, DE 19709Off Market
- $640,2004 bd3 ba3k sqft110 Marathon Dr, Middletown, DE 19709Off Market
Nearby schools
GreatSchools rating
- NASpring Meadow Early Childhood CenterGrades: KDistance: 2.9 mi
- 7/10Cantwell Bridge Middle SchoolGrades: 6-8Distance: 2.8 mi
- 10/10Odessa High SchoolGrades: 9-12Distance: 2.8 mi
Schools provided by the listing agent
- District: Appoquinimink
Source: Bright MLS. This data may not be complete. We recommend contacting the local school district to confirm school assignments for this home.
Get a cash offer in 3 minutes
Find out how much your home could sell for in as little as 3 minutes with a no-obligation cash offer.
Estimated market value
$706,300
Get a cash offer in 3 minutes
Find out how much your home could sell for in as little as 3 minutes with a no-obligation cash offer.
Estimated market value
$706,300
- Delaware
- New Castle County
- Middletown
- 19709
- 105 Marathon Dr
Nearby cities
Nearby zip codes
Other Middletown Topics
