Skip main navigation
Off market
  • Price Unknown

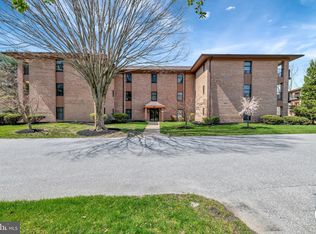
    3209 Falcon Ln APT 129, Wilmington, DE 19808

    2beds
    --sqft
    Condominium
    Built in 1986
    -- sqft lot
    $-- Zestimate®
    $--/sqft
    $-- Estimated rent

    Home value

    Not available

    Estimated sales range

    Not available

    Not available

    Zestimate® history
    Loading
    Loading...

    Owner options

    List your home for rent

    Find your next renter with Zillow Rental Manager. Plus, with online applications, you can quickly screen prospective tenants – for free.

    Learn more
    Refinance and save

    $405/mo

    Est. payment

    Refinancing to a lower rate could help reduce your monthly payments and save thousands over the life of the loan.

    See today's rates

    $405/mo

    Est. payment

    Explore your selling options

    Work with a Zillow partner agent

    Leverage their expertise and Zillow's premium Showcase listings to get your home seen by more buyers.

    Get started

    List with your own agent

    Get your home in front of millions of buyers by listing it on Zillow.

    Learn how to do it

    Sell it yourself

    Take full control of how buyers see your home on Zillow by listing For Sale by Owner (FSBO).

    List your home

    What's special

    Designed with the quality conscious adult in mind, this 1st floor unit has deeded garage parking and lower level storage included. This rare and desirable corner unit features a separate den that can be used as a home office or even a third bedroom. The spacious Great Room separates two private bedrooms and has ample floor and wall space for a variety of decorating options. The maintenance-free balcony can be accessed from both the Great Room and Master Bedroom and has a very useful hose bib that is an extremely unique feature for units in this community. There is also a gate access from the balcony that makes the parking lot more accessible as well. Two closets, one a roomy walk-in, are found in the Master Bedroom. The attached master bath has a tub with tile surround, stall shower and a useful linen closet. The hall bath has a very deep tub with tile shower surround and yet another useful linen closet that is sure to come in handy. The eat-in Kitchen offers great cabinet storage, a pantry closet and a lighted ceiling fan. Other bonus features include the beautiful moldings throughout, custom wine cellar that be used for additional storage and fresh paint and carpet throughout. There is an elevator to take you to and from your deeded garage space, a handy trash chute room is in the hallway on each of the 3 floors, and a secured entrance lobby. There’s so much to enjoy in this one of a kind, quiet community of just 83 homes. Welcome Home to Stoney Batter! Annual fee to Limestone Hills Home Owner’s Association $275.00.

    This property is off market, which means it's not currently listed for sale or rent on Zillow. This may be different from what's available on other websites or public sources.

    Zillow last checked:

    Listing updated:

    Listed by:

    Michele Vella 302-366-0207,

    RE/MAX Associates-Wilmington

    Bought with:

    Karl Law

    Long & Foster Real Estate, Inc.

    Source: Bright MLS,MLS#: DENC528650MLS Logo

    Facts & features

    Interior

    Bedrooms & bathrooms
    • Bedrooms: 2
    • Bathrooms: 2
    • Full bathrooms: 2
    • Main level bathrooms: 2
    • Main level bedrooms: 2
    Rooms
    • Room types: Primary Bedroom, Bedroom 2, Kitchen, Den, Great Room
    Basement
    • Area: 0
    Heating
    • Heat Pump, Electric
    Cooling
    • Central Air, Electric
    Appliances
    • Included: Electric Water Heater
    • Laundry: Dryer In Unit, Main Level, Washer In Unit, In Unit
    Features
    • Ceiling Fan(s), Combination Dining/Living, Crown Molding, Dining Area, Entry Level Bedroom, Family Room Off Kitchen, Floor Plan - Traditional, Eat-in Kitchen, Kitchen - Table Space, Pantry, Primary Bath(s), Bathroom - Stall Shower, Store/Office, Walk-In Closet(s), Wine Storage, Dry Wall
    • Flooring: Carpet
    • Has basement: No
    • Has fireplace: No
    Interior area
    • Total structure area: 0
    • Finished area above ground: 0
    • Finished area below ground: 0

    Property

    Parking
    • Total spaces: 93
    • Parking features: Inside Entrance, Covered, Assigned, Lighted, Parking Space Conveys, Paved, Parking Lot, Other, Attached, Off Street
    • Attached garage spaces: 1
    • Details: Assigned Parking, Assigned Space #: 5
    Accessibility
    • Accessibility features: Accessible Elevator Installed
    Features
    • Levels: One
    • Stories: 1
    • Exterior features: Underground Lawn Sprinkler
    • Pool features: None
    • Has view: Yes
    • View description: Trees/Woods
    Details
    • Additional structures: Above Grade, Below Grade
    • Parcel number: 08031.10122.C.E129
    • Zoning: NCPUD
    • Special conditions: Standard

    Construction

    Type & style
    • Home type: Condo
    • Architectural style: Traditional
    • Property subtype: Condominium
    • Attached to another structure: Yes
    Materials
    • Brick
    • Roof: Architectural Shingle,Pitched
    Condition
    • New construction: No
    • Year built: 1986

    Utilities & green energy

    • Sewer: Public Sewer
    • Water: Public

    Community & HOA

    Community
    • Condo and coop fee: $275 annually
    • Subdivision: Stoney Batter
    HOA
    • Has HOA: Yes
    • Services included: Water, Sewer, Trash, Snow Removal, Maintenance Structure, All Ground Fee, Common Area Maintenance, Lawn Care Front, Lawn Care Rear, Lawn Care Side, Maintenance Grounds, Insurance, Management
    • HOA fee: $405 monthly
    Location
    • Region: Wilmington

    Financial & listing details

    • Tax assessed value: $99,700
    • Annual tax amount: $3,299
    • Date on market: 6/26/2021
    • Listing agreement: Exclusive Right To Sell
    • Listing terms: Cash,Conventional
    • Inclusions: Refrigerator, Washer, Dryer, Ceiling Fans (all Appliances Being Sold In "as Is")
    • Ownership: Fee Simple

    Price history

    DateEventPrice
    7/20/2021Sold$285,000
    Source: Bright MLS #DENC528650 Report a problem

    Public tax history

    Tax history is unavailable.

    Neighborhood: 19808

    Nearby schools

    GreatSchools rating
    Schools provided by the listing agent
    • District: Red Clay Consolidated

    Source: Bright MLS. This data may not be complete. We recommend contacting the local school district to confirm school assignments for this home.