Skip main navigation
Off market
  • $475,000

    712 Kilduff Ct, Chadds Ford, PA 19317

    4beds
    2,396sqft
    Townhouse
    Built in 1992
    1,289 Square Feet Lot
    $475,000 Zestimate®
    $198/sqft
    $3,327 Estimated rent

    Home value

    $475,000

    $451,000 - $504,000

    $3,327/mo

    Zestimate® history
    Loading
    Loading...

    Owner options

    List your home for rent

    $3,327/mo

    Rent Zestimate®

    Find your next renter with Zillow Rental Manager. Plus, with online applications, you can quickly screen prospective tenants – for free.

    Learn more

    $3,327/mo

    Rent Zestimate®

    Refinance and save

    $3,425/mo

    Est. payment

    Refinancing to a lower rate could help reduce your monthly payments and save thousands over the life of the loan.

    See today's rates

    $3,425/mo

    Est. payment

    Explore your selling options

    Work with a Zillow partner agent

    Leverage their expertise and Zillow's premium Showcase listings to get your home seen by more buyers.

    Get started

    List with your own agent

    Get your home in front of millions of buyers by listing it on Zillow.

    Learn how to do it

    Sell it yourself

    Take full control of how buyers see your home on Zillow by listing For Sale by Owner (FSBO).

    List your home

    What's special

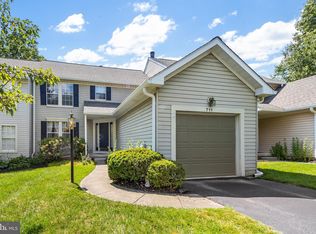
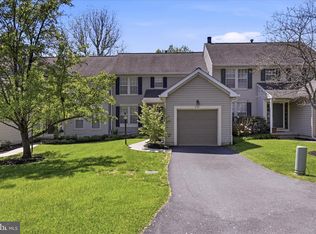
    Beautiful colonial is a great opportunity in the sought out Balmoral community. A quiet, pristine subdivision with mature trees and well kept homes. CORNER LOT. Refinished HW floors glow through the entire first floor which is unlike the other neighboring homes which are mostly carpeted. Newly painted in the most beautiful , tranquil colors. Sun bursts through all windows and the layout is ideal. LR, FR that share a two way fireplace, dining room with chair rail, eat in kitchen has walls of cabinets, decorative tile backsplash and counters & sliders to very large deck with views. A powder room & laundry room round out this entry level floor. So much living space, but not that's not all. All this space and the bonus is full basement that is completely finished with a bedroom, fully tiled bath, family room, storage room and walk out to patio. The extra full bathroom is a huge bonus and very large. The upper floor is just as comfortable. The main bedroom offers plenty of room, cathedral ceilings and complete with two walk in closets and a full bath with jacuzzi tub and double sinks. There's two other oversized bedrooms with another full tiled bath. Another fabulous feature is that ceiling fans finish each room throughout this home. This is one of those great housing opportunities that shouldn't be overlooked as availability is rare and the home has it all. This is a true gem. Balmoral is a gorgeous community that is right off 52. Great location. 6 year old HVAC and one year old Hot water heater. The Balmoral community HOA handles all the lawncare, bush trimming, landscaping, trash pick up, and exterior maintenance including roof replacement, siding,exterior power washing, leaf blowing etc. Location is ideal. Off 52, near DE, shopping and great restaurants. Brandywine River Museum, Longwood Gardens, Kennett Square, are just a few popular landmarks this home is near.

    This property is off market, which means it's not currently listed for sale or rent on Zillow. This may be different from what's available on other websites or public sources.
    Facts & features

    Interior

    Bedrooms & bathrooms
    • Bedrooms: 4
    • Bathrooms: 4
    • Full bathrooms: 3
    • 1/2 bathrooms: 1
    Heating
    • Forced air, Electric
    Cooling
    • Central
    Appliances
    • Included: Dishwasher, Dryer, Garbage disposal
    Features
    • Ceiling Fan(s), Window Treatments, Pantry, Eat-in Kitchen, Wood Floors, Breakfast Area, Family Room Off Kitchen, Chair Railings
    • Flooring: Hardwood
    • Basement: Y
    • Has fireplace: Yes
    Interior area
    • Total interior livable area: 2,396 sqft
    • Finished area below ground: 600

    Property

    Parking
    • Total spaces: 1
    • Parking features: Garage - Attached
    Features
    • Exterior features: Vinyl
    Lot
    • Size: 1,289 Square Feet
    Details
    • Parcel number: 620503540000
    • Special conditions: Standard

    Construction

    Type & style
    • Home type: Townhouse
    • Architectural style: Colonial
    Condition
    • Year built: 1992

    Community & HOA

    HOA
    • Has HOA: Yes
    • HOA fee: $403 monthly
    Location
    • Region: Chadds Ford
    • Municipality: KENNETT TWP

    Financial & listing details

    • Price per square foot: $198/sqft
    • Tax assessed value: $171,400
    • Annual tax amount: $7,270

    Price history

    DateEventPrice
    5/27/2020Sold$289,900$121/sqft
    Source: Public Record Report a problem
    4/16/2020Pending sale$289,900$121/sqft
    Source: Keller Williams Real Estate - West Chester #PACT499480 Report a problem
    2/24/2020Listed for sale$289,900-3.3%$121/sqft
    Source: Keller Williams Real Estate - West Chester #PACT499480 Report a problem
    1/3/2020Listing removed$299,900$125/sqft
    Source: Keller Williams Real Estate #PACT484680 Report a problem
    10/30/2019Price change$299,900-3.2%$125/sqft
    Source: Keller Williams Real Estate - West Chester #PACT484680 Report a problem
    9/25/2019Price change$309,900-1.6%$129/sqft
    Source: Keller Williams Real Estate - West Chester #PACT484680 Report a problem
    9/11/2019Price change$314,900-1.6%$131/sqft
    Source: Keller Williams Real Estate - West Chester #PACT484680 Report a problem
    8/12/2019Listed for sale$319,900+6.6%$134/sqft
    Source: Keller Williams Real Estate - West Chester #PACT484680 Report a problem
    12/11/2007Sold$300,000+66.7%$125/sqft
    Source: Public Record Report a problem
    4/21/1997Sold$180,000$75/sqft
    Source: Public Record Report a problem

    Public tax history

    YearProperty taxesTax assessment
    2025$7,270 +1.7%$171,400
    2024$7,148 +4.3%$171,400
    2023$6,854 +1.3%$171,400
    2022$6,768 +2%$171,400
    2021$6,637 +362.7%$171,400
    2020$1,434 -77.3%$171,400
    2019$6,328 +7.2%$171,400
    2018$5,904 +9900.6%$171,400
    2017$59 -91.3%$171,400
    2016$680 $171,400
    2015$680 $171,400
    2014$680 $171,400
    2013-- $171,400
    2012-- $171,400
    2011-- $171,400
    2010-- $171,400
    2009-- $171,400
    2008-- $171,400
    2007-- $171,400
    2006-- $171,400
    2005-- $171,400
    2004-- $171,400
    2003-- $171,400
    2000-- $171,400
    Find assessor info on the county website

    Neighborhood: 19317

    Nearby schools

    GreatSchools rating
    Schools provided by the listing agent
    • District: KENNETT CONSOLIDATED

    Source: The MLS. This data may not be complete. We recommend contacting the local school district to confirm school assignments for this home.

    Get a cash offer in 3 minutes
    Find out how much your home could sell for in as little as 3 minutes with a no-obligation cash offer.
    Estimated market value
    $475,000
    Get a cash offer in 3 minutes
    Find out how much your home could sell for in as little as 3 minutes with a no-obligation cash offer.
    Estimated market value
    $475,000