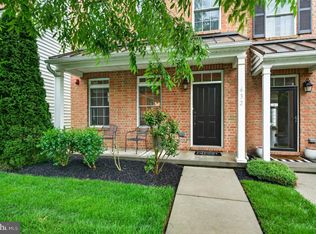
Nestled in the charming SCHOOLHOUSE LANE community, this beautifully maintained townhouse offers a perfect blend of comfort and style. With 2,436 square feet of thoughtfully designed living space, this home features 3/4 spacious bedrooms (loft or 4th bedroom) and two and a half bathrooms, ensuring ample room for relaxation and privacy. Step inside to discover an inviting open floor plan that seamlessly connects the living, dining, and kitchen areas. The cozy family room, complete with a fireplace, is perfect for gathering with loved ones or enjoying quiet evenings at home. The kitchen is equipped with modern appliances, including a built-in microwave and dishwasher, making meal prep a breeze. The adjoining dining area is ideal for entertaining, while the walk-in closets in the bedrooms provide generous storage solutions. Retreat to the luxurious master bathroom featuring a soaking tub and a walk-in shower, creating a spa-like experience right at home. Additional highlights include wood floors, plush carpeting, and ceiling fans that add to the comfort of each room. Outside, the rear deck allows for easy enjoyment of the outdoors, while the attached garage and driveway provide convenient parking options. With community amenities like jogging paths and well-maintained common areas, this home is not just a place to live, but a place to thrive. Experience the perfect blend of comfort and convenience in this delightful townhouse! Recent improvements include: Roof, Skylights, HVAC. Association fee covers exterior including roof and so much more.
For sale
$499,900
244 Cherry Ln #19, Kennett Square, PA 19348
4beds
2,906sqft
:
Get pre-qualified$3,549/mo
Townhouse
Built in 2004
1,076 Square Feet Lot
$497,500 Zestimate®
$172/sqft
$365/mo HOA
What's special
Attached garageCozy family roomInviting open floor planWood floorsBuilt-in microwaveCeiling fansWalk-in shower
- 35 days |
- 927 |
- 43 |
Likely to sell faster than
Zillow last checked:
Listing updated:
Listed by:
Anna Lee 610-220-7336,
Long & Foster Real Estate, Inc. (610) 892-8300
Source: Bright MLS,MLS#: PACT2128740
Facts & features
Interior
Bedrooms & bathrooms
- Bedrooms: 4
- Bathrooms: 3
- Full bathrooms: 2
- 1/2 bathrooms: 1
- Main level bathrooms: 1
Basement
- Area: 470
Heating
- Forced Air, Natural Gas
Cooling
- Central Air, Electric
Appliances
- Included: Microwave, Dishwasher, Gas Water Heater
Features
- Soaking Tub, Bathroom - Walk-In Shower, Ceiling Fan(s), Open Floorplan, Walk-In Closet(s)
- Flooring: Carpet, Wood
- Windows: Skylight(s)
- Basement: Unfinished
- Number of fireplaces: 1
Interior area
- Total structure area: 2,906
- Total interior livable area: 2,906 sqft
- Finished area above ground: 2,436
- Finished area below ground: 470
Property
Parking
- Total spaces: 6
- Parking features: Garage Faces Front, Driveway, Attached
- Attached garage spaces: 2
- Uncovered spaces: 4
Accessibility
- Accessibility features: None
Features
- Levels: Three
- Stories: 3
- Pool features: None
Lot
- Size: 1,076 Square Feet
Details
- Additional structures: Above Grade, Below Grade
- Parcel number: 6106 0403
- Zoning: RESID
- Special conditions: Standard
Construction
Type & style
- Home type: Townhouse
- Architectural style: Straight Thru,Traditional
- Property subtype: Townhouse
Materials
- Brick, Vinyl Siding
- Foundation: Concrete Perimeter
- Roof: Shingle
Condition
- Very Good
- New construction: No
- Year built: 2004
Utilities & green energy
- Sewer: Public Sewer
- Water: Public
Community & HOA
Community
- Subdivision: Schoolhouse Lane
HOA
- Has HOA: Yes
- Amenities included: Jogging Path
- Services included: All Ground Fee, Common Area Maintenance, Maintenance Structure, Maintenance Grounds, Trash, Snow Removal, Other
- HOA fee: $365 monthly
- HOA name: MRH ENTERPRISES, LLC
Location
- Region: Kennett Square
- Municipality: EAST MARLBOROUGH TWP
Financial & listing details
- Price per square foot: $172/sqft
- Tax assessed value: $161,650
- Annual tax amount: $7,280
- Date on market: 6/18/2026
- Listing agreement: Exclusive Right To Sell
- Listing terms: Cash,Conventional
- Inclusions: Appliances Negotiable
- Exclusions: Basement Tv And Bracket
- Ownership: Fee Simple
Estimated market value
$497,500
$473,000 - $522,000
$3,266/mo
Price history
| Date | Event | Price |
|---|---|---|
| 6/18/2026 | Listed for sale | $499,900$172/sqft |
Source:  Bright MLS #PACT2128740 Report a problem Bright MLS #PACT2128740 Report a problem | ||
Public tax history
Tax history is unavailable.
Monthly payment
Est. payment
Payment breakdown
Explore the cost of this home by adjusting the details. Changes won't be saved.Climate risks
Neighborhood: 19348
Nearby schools
GreatSchools rating
- 7/10Greenwood El SchoolGrades: 1-5Distance: 1.5 mi
- 8/10Kennett Middle SchoolGrades: 6-8Distance: 5.4 mi
- 6/10Kennett High SchoolGrades: 9-12Distance: 1.8 mi
Schools provided by the listing agent
- District: Kennett Consolidated
Source: Bright MLS. This data may not be complete. We recommend contacting the local school district to confirm school assignments for this home.
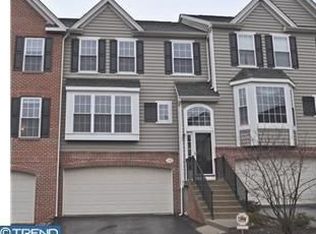
- $497,4004 bd2 ba2.1k sqft244 Cherry Ln, Kennett Square, PA 19348Off Market
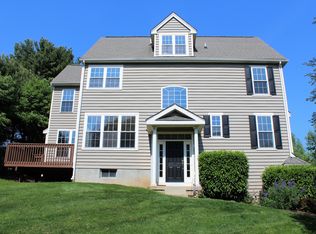
- $568,5004 bd4 ba2.7k sqft246 Cherry Ln, Kennett Square, PA 19348Off Market
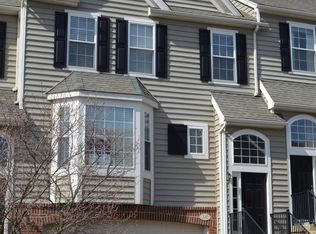
- $475,0003 bd2 ba2.5k sqft242 Cherry Ln, Kennett Square, PA 19348Sold
- $494,9003 bd3 ba2.5k sqft240 Cherry Ln, Kennett Square, PA 19348Off Market
- $532,5004 bd2 ba2.7k sqft238 Cherry Ln, Kennett Square, PA 19348Off Market
- $561,0003 bd2 ba2.6k sqft250 Cherry Ln, Kennett Square, PA 19348Off Market
- $515,0003 bd4 ba3.4k sqft252 Cherry Ln, Kennett Square, PA 19348Sold
- $566,3003 bd2 ba2.7k sqft234 Cherry Ln, Kennett Square, PA 19348Off Market
A local agent can set up tours, give advice and negotiate with sellers.
A local lender can help you make sure your offer is ready when you are.
Similar homes
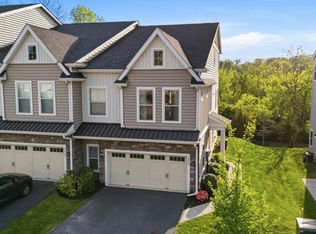
- $609,9903 bd4 ba2.7k sqft332 Redbud Ln, Kennett Square, PA 19348For Sale
 MLS ID #PACT2129230, Erica Walker, Keller Williams Real Estate -Exton. Bright MLS
 - $547,9003 bd3 ba2.3k sqftNone Available, Kennett Square, PA 19348For Sale
 MLS ID #PACT2126880, Nadiene Ringler-Friedrich, Patterson-Schwartz - Greenville. Bright MLS
 - $575,0004 bd4 ba2.2k sqft41 Ways Ln, Kennett Square, PA 19348New Construction
 MLS ID #PACT2126934, Anastasia Gelashvili, RE/MAX Keystone. Bright MLS
 - $745,0003 bd3 ba3.5k sqft213 Katsura Dr, Kennett Square, PA 19348For Sale
 MLS ID #PACT2131324, Rory Burkhart, EXP Realty, LLC. Bright MLS
 - $520,0003 bd3 ba2.5k sqft402 Sumner Way, West Chester, PA 19382For SaleMLS ID #PACT2131498, Amy Portale, Weichert, Realtors - Cornerstone. Bright MLS
- $559,9004 bd3 ba3k sqftNone Available, Hockessin, DE 19707For SaleMLS ID #DENC2107678, Peggy Centrella, Patterson-Schwartz-Hockessin. Bright MLS
- $565,0004 bd3 ba2.3k sqft21 Brooklet Dr, Wilmington, DE 19810For SaleMLS ID #DENC2107356, Julie Allport, BHHS Fox & Roach-Greenville. Bright MLS
- $533,5004 bd3 ba3.2k sqft126 Hemlock Dr, Cochranville, PA 19330For SaleMLS ID #PACT2124844, Maria Moran, Beiler-Campbell Realtors-Oxford. Bright MLS
- $499,9993 bd3 ba3.3k sqft4 N Henley Dr, Avondale, PA 19311For SaleMLS ID #PACT2125202, Amy Portale, Weichert, Realtors - Cornerstone. Bright MLS
- $509,9003 bd3 ba2.5k sqft1319 Broad Run Rd, Landenberg, PA 19350For SaleMLS ID #PACT2129406, John Rowland, Long & Foster Real Estate, Inc.. Bright MLS
- $525,0004 bd2 ba1.8k sqft255 Swedesford Rd, Malvern, PA 19355For SaleMLS ID #PACT2130882, Philip P Winicov, RE/MAX Preferred - Newtown Square. Bright MLS
- $476,0003 bd3 ba1.5k sqft34 Buttonwood Dr #34, Exton, PA 19341For SaleMLS ID #PACT2126362, Mr. Gary A Mercer SR., LPT Realty, LLC. Bright MLS
- $519,0003 bd3 ba2.4k sqft3702 Columbia Court Way, Newtown Square, PA 19073For SaleMLS ID #PACT2128908, Justin Willis, Compass RE. Bright MLS
- $525,0003 bd3 ba1.7k sqft647 Martin Dr, Avondale, PA 19311For SaleMLS ID #PACT2128258, John Kriza, Beiler-Campbell Realtors-Kennett Square. Bright MLS
- $489,9004 bd4 ba2.9k sqft414 Flagstone Cir, Coatesville, PA 19320For SaleMLS ID #PACT2126984, Karen Sparano, Clear Sky Real Estate Consulting. Bright MLS
- $549,9004 bd3 ba2.2k sqft3701 Ebright Rd, Garnet Valley, PA 19060For SaleMLS ID #PADE2116102, Ed Deisher, Enliven Real Estate, LLC. Bright MLS
- $515,0004 bd4 ba3.5k sqft435 Wrigley Blvd, Cochranville, PA 19330For SaleMLS ID #PACT2128302, Brian Foraker, Foraker Realty Co.. Bright MLS
- $550,0004 bd4 ba3k sqft44 Hunters Run, Newtown Square, PA 19073For SaleMLS ID #PADE2119324, Ryan Petrucci, RE/MAX Main Line-Paoli. Bright MLS
- $499,0004 bd3 ba2.4k sqft123 Stuyvesant Ave, New Castle, DE 19720For SaleMLS ID #DENC2106006, Corey Harris, Crown Homes Real Estate. Bright MLS
- $550,0004 bd3 ba2.7k sqft221 Cullen Way, Newark, DE 19711For SaleMLS ID #DENC2105384, Melissa Martin, Iron Valley Real Estate at The Beach. Bright MLS
