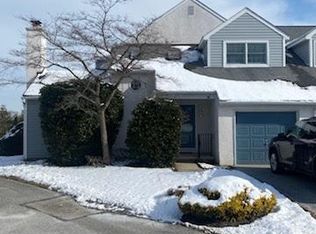
Welcome to 44 Hunters Run, a 4-bedroom, 3.1 bath townhome with 1st floor primary bedroom that is ready for its next owner. Step inside the welcoming foyer with convenient coat closet and proceed into the bright, open living room featuring a cozy gas fireplace and soaring two-story ceiling with skylights that fill the home with natural light. The spacious dining room offers sliding glass doors leading to the deck, creating the perfect space for indoor-outdoor entertaining as you overlook flat open space. The eat-in kitchen is appointed with abundant cabinetry and plenty of room for casual dining. The desirable first-floor primary suite provides a private retreat with a walk-in closet and ensuite bath featuring a jetted soaking tub and separate shower. A convenient laundry room and powder room complete the main level making this home true 1 floor living. Upstairs, you’ll find a loft overlooking the living room, 2 generously sized bedrooms, a hall bath, and additional walk-in attic storage. The finished walk-out basement expands your living space with a large family room, a 4th bedroom or private home office (this room has a window), a full bathroom, and a separate storage area perfect for hobbies, crafts, or seasonal items. Additional highlights include: 1-car garage, public water/sewer, new roof (installed in 2026), abundant storage throughout, central A/C, skylights and cathedral ceilings. This home offers a flexible layout with first-floor living, multiple gathering spaces, comfort, convenience, low maintenance lifestyle all within a location close to dining, shopping and major roadways nearby. Schedule your showing today and move in before the end of Summer.
For sale
Price cut: $25K (10/2)
$525,000
44 Hunters Run, Newtown Square, PA 19073
4beds
3,012sqft
Townhouse
Built in 1984
1,307 Square Feet Lot
$518,800 Zestimate®
$174/sqft
$415/mo HOA
What's special
Room for casual diningAbundant storage throughoutCozy gas fireplaceSpacious dining roomConvenient laundry roomSkylights and cathedral ceilingsOverlook flat open space
- 90 days
- 1,266
- 79
Likely to sell faster than
Zillow last checked:
Listing updated:
Listed by:
Ryan Petrucci 610-640-9316,
RE/MAX Main Line - Devon 6106409300
Source: Bright MLS,MLS#: PADE2119324
Facts & features
Interior
Bedrooms & bathrooms
- Bedrooms: 4
- Bathrooms: 4
- Full bathrooms: 3
- 1/2 bathrooms: 1
- Main level bathrooms: 2
- Main level bedrooms: 1
Rooms
- Room types: Living Room, Dining Room, Primary Bedroom, Bedroom 2, Bedroom 3, Bedroom 4, Kitchen, Family Room, Foyer, Loft, Bathroom 3, Attic, Primary Bathroom, Full Bath, Half Bath
Primary bedroom
- Level: Main
Bedroom 2
- Level: Upper
Bedroom 3
- Level: Upper
Bedroom 4
- Level: Lower
Primary bathroom
- Level: Main
Bathroom 3
- Features: Bathroom - Tub Shower
- Level: Upper
Other
- Features: Attic - Walk-Up
- Level: Upper
Dining room
- Features: Balcony Access
- Level: Main
Family room
- Level: Lower
Foyer
- Level: Main
Other
- Features: Bathroom - Tub Shower, Flooring - Ceramic Tile
- Level: Lower
Half bath
- Level: Main
Kitchen
- Features: Eat-in Kitchen
- Level: Main
Living room
- Features: Fireplace - Other, Cathedral/Vaulted Ceiling
- Level: Main
Loft
- Features: Flooring - Carpet, Ceiling Fan(s)
- Level: Upper
Heating
- Heat Pump, Electric
Cooling
- Central Air, Electric
Appliances
- Included: Refrigerator, Washer, Dryer, Water Heater, Oven, Microwave, Dishwasher, Electric Water Heater
- Laundry: Main Level
Features
- Attic, Bathroom - Stall Shower, Bathroom - Tub Shower, Entry Level Bedroom, Floor Plan - Traditional, Eat-in Kitchen, Other, Ceiling Fan(s), Open Floorplan, Recessed Lighting
- Flooring: Ceramic Tile, Hardwood, Carpet, Engineered Wood
- Windows: Skylight(s)
- Basement: Exterior Entry,Walk-Out Access,Finished,Partial
- Number of fireplaces: 1
- Fireplace features: Stone, Mantel(s)
Interior area
- Total structure area: 3,012
- Total interior livable area: 3,012 sqft
- Finished area above ground: 2,212
- Finished area below ground: 800
Property
Parking
- Total spaces: 1
- Parking features: Garage Faces Front, Asphalt, Attached, Driveway
- Attached garage spaces: 1
- Has uncovered spaces: Yes
Accessibility
- Accessibility features: None
Features
- Levels: Two
- Stories: 2
- Patio & porch: Deck, Patio
- Exterior features: Lighting, Sidewalks
- Pool features: None
- Has spa: Yes
- Spa features: Bath
- Has view: Yes
- View description: Garden
Lot
- Size: 1,307 Square Feet
- Dimensions: 40.00 x 65.00
Details
- Additional structures: Above Grade, Below Grade
- Parcel number: 30000031514
- Zoning: RESIDENTIAL
- Zoning description: Residential
- Special conditions: Standard
Construction
Type & style
- Home type: Townhouse
- Architectural style: Traditional
- Property subtype: Townhouse
Materials
- Stucco, Vinyl Siding
- Foundation: Concrete Perimeter
- Roof: Pitched,Shingle
Condition
- Good
- New construction: No
- Year built: 1984
Utilities & green energy
- Sewer: Public Sewer
- Water: Public
Community & HOA
Community
- Security: Smoke Detector(s)
- Subdivision: Hunters Run
HOA
- Has HOA: Yes
- Amenities included: Meeting Room, Clubhouse
- Services included: All Ground Fee, Common Area Maintenance, Maintenance Structure, Maintenance Grounds, Reserve Funds, Sewer, Snow Removal, Trash, Water
- HOA fee: $415 monthly
- HOA name: HUNTERS RUN
Location
- Region: Newtown Square
- Municipality: NEWTOWN TWP
Financial & listing details
- Price per square foot: $174/sqft
- Tax assessed value: $310,590
- Annual tax amount: $5,978
- Date on market: 7/12/2026
- Listing agreement: Exclusive Right To Sell
- Inclusions: Washer, Dryer, Refrigerator.
- Ownership: Fee Simple
Estimated market value
$518,800
$493,000 - $545,000
$4,692/mo
Price history
| Date | Event | Price |
|---|---|---|
| 10/2/2026 | Price change | $525,000-4.5%$174/sqft |
Source:  Bright MLS #PADE2119324 Report a problem Bright MLS #PADE2119324 Report a problem | ||
| 9/24/2026 | Listed for sale | $550,000$183/sqft |
Source: Bright MLS #PADE2119324 Report a problem | ||
| 9/3/2026 | Listing removed | $550,000$183/sqft |
Source: Bright MLS #PADE2119324 Report a problem | ||
| 7/24/2026 | Contingent | $550,000$183/sqft |
Source: Bright MLS #PADE2119324 Report a problem | ||
| 7/12/2026 | Listed for sale | $550,000+136.1%$183/sqft |
Source: Bright MLS #PADE2119324 Report a problem | ||
| 9/21/1998 | Sold | $233,000$77/sqft |
Source: Public Record Report a problem | ||
Public tax history
| Year | Property taxes | Tax assessment |
|---|---|---|
| 2026 | $5,979 +7.5% | $310,590 |
| 2025 | $5,562 +7.6% | $310,590 |
| 2024 | $5,169 +3.3% | $310,590 |
| 2023 | $5,006 +2.2% | $310,590 |
| 2022 | $4,896 +0.1% | $310,590 |
| 2021 | $4,889 +350.7% | $310,590 +56.4% |
| 2020 | $1,085 -79.8% | $198,650 |
| 2019 | $5,363 +1.1% | $198,650 |
| 2018 | $5,305 +386.6% | $198,650 |
| 2017 | $1,090 | $198,650 |
| 2016 | $1,090 | $198,650 |
| 2015 | $1,090 | $198,650 |
| 2014 | $1,090 +2.8% | $198,650 |
| 2013 | $1,061 +2.8% | $198,650 |
| 2012 | $1,032 +0.3% | $198,650 |
| 2011 | $1,029 +2% | $198,650 |
| 2010 | $1,008 +7.5% | $198,650 |
| 2009 | $938 | $198,650 |
| 2008 | $938 +8.3% | $198,650 |
| 2007 | $866 | $198,650 |
| 2006 | $866 -2% | $198,650 |
| 2005 | $884 | $198,650 |
| 2004 | $884 +8.5% | $198,650 |
| 2003 | $814 +7.9% | $198,650 |
| 2002 | $755 | $198,650 |
| 2000 | $755 | $198,650 |
Find assessor info on the county website
Monthly payment
Est. payment
Payment breakdown
Explore the cost of this home by adjusting the details. Changes won't be saved.Climate risks
Neighborhood: 19073
Nearby schools
Schools provided by the listing agent
- Elementary: Culbertson
- Middle: Paxon Hollow
- High: Marple Newtown
- District: Marple Newtown
Source: Bright MLS. This data may not be complete. We recommend contacting the local school district to confirm school assignments for this home.
Similar homes
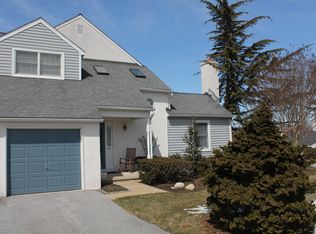
- $555,0003 bd4 ba3.1k sqft507 Waters Edge Ct, Newtown Square, PA 19073For Sale

 MLS ID #PADE2123948, Kim Cunningham Marren, Compass RE. Bright MLS
 - $529,0002 bd2 ba2k sqft353 Devon Way #353, West Chester, PA 19380For Sale
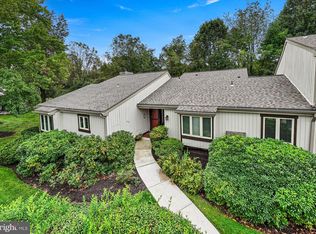 MLS ID #PACT2136972, Emily DeVuono, KW Greater West Chester. Bright MLS
 - $480,0003 bd3 ba2.1k sqft2007 Eton Ct, West Chester, PA 19382For Sale
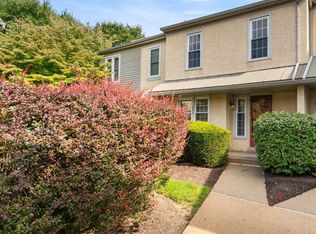 MLS ID #PACT2136238, Andrea Davis, Compass RE. Bright MLS
 - $519,0003 bd3 ba1.9k sqft218 Archer Ct, Malvern, PA 19355For Sale
 MLS ID #PACT2134066, William Holder, Real Broker, LLC. Bright MLS
 - $585,0004 bd4 ba2k sqft1703 Weatherstone Dr, Paoli, PA 19301For SaleMLS ID #PACT2135506, Joey Ferrell, Keller Williams Main Line. Bright MLS
- $664,9003 bd3 ba2k sqft9 Avignon #9, Devon, PA 19333For SaleMLS ID #PACT2136954, Dan Zecher, Keller Williams Elite. Bright MLS
- $500,0003 bd3 ba2.1k sqftCrooked Lane Crossing, King Of Prussia, PA 19406For SaleMLS ID #PAMC2196048, Sandy Hershey, RE/MAX 440 - Skippack. Bright MLS
- $550,0003 bd3 ba2.7k sqft148 Green Valley Cir, Dresher, PA 19025For SaleMLS ID #PAMC2194030, Alex Fox, Real of Pennsylvania. Bright MLS
- $474,9004 bd3 ba2.5k sqft614 Highland Ter, Holmes, PA 19043For SaleMLS ID #PADE2124398, Ashley Witman, Better Homes Realty Group. Bright MLS
- $550,0003 bd3 ba2.8k sqft117 Lydia Ln, West Chester, PA 19382For SaleMLS ID #PACT2135578, Michael Skay, Coldwell Banker Realty. Bright MLS
- $549,0003 bd3 ba2.7k sqft183 Fringetree Dr, West Chester, PA 19380For SaleMLS ID #PACT2136978, Serena Lin, Keller Williams Main Line. Bright MLS
- $520,0003 bd3 ba2k sqft945 Mystic Ln, Norristown, PA 19403For SaleMLS ID #PAMC2193998, Jennifer McKnight, Keller Williams Real Estate-Horsham. Bright MLS
- $524,9993 bd3 ba2k sqft1901 Longcome Dr, Wilmington, DE 19810For SaleMLS ID #DENC2111968, Patricia Gesswein, Houwzer LLC-Haddonfield. Bright MLS
- $689,0004 bd3 ba3k sqft138 Montrose Ave Unit 26, Bryn Mawr, PA 19010For SaleMLS ID #PADE2124126, Laurie Finger, Keller Williams Main Line. Bright MLS
- $499,0003 bd4 ba2.2k sqft1051 Square Dr #3, Phoenixville, PA 19460For SaleMLS ID #PACT2130442, Linda Kennedy, RE/MAX Ace Realty. Bright MLS
- $474,0004 bd3 ba2.3k sqft703 Green St, Bridgeport, PA 19405For SaleMLS ID #PAMC2187186, Andy Bell, KW Greater West Chester. Bright MLS
- $529,9003 bd3 ba2.5k sqft1401 Berry Dr, Kennett Square, PA 19348For SaleMLS ID #PACT2136710, Deb Scheidt, Coldwell Banker Realty. Bright MLS
- $495,0003 bd3 ba2k sqft250 Lauriston St APT B, Philadelphia, PA 19128For SaleMLS ID #PAPH2670610, Travus Gehret, Coldwell Banker Hearthside. Bright MLS
- $475,0003 bd4 ba1.5k sqft3041 Mitchell Ct, Lafayette Hill, PA 19444For SaleMLS ID #PAMC2195834, jennifer beck, Honest Real Estate. Bright MLS
- $612,0003 bd2 ba2.2k sqft505 Darlington Dr, West Chester, PA 19382For SaleMLS ID #PACT2136966, Michael Ciunci, KW Greater West Chester. Bright MLS
