Skip main navigation
Pending
  • Price cut: $40K (7/8)
    $549,900

    604 Greenbriar Path, Cochranville, PA 19330

    2beds
    1,960sqft
    : 
    $3,800/mo
    Get pre-qualified
    Single Family Residence
    Built in 2025
    6,098 Square Feet Lot
    $-- Zestimate®
    $281/sqft
    $298/mo HOA

    What's special

    Elegant quartz countertopsCommunity raised garden bedsGas rangeLarge islandSpacious walk-in pantryCozy gas fireplaceStainless steel appliances
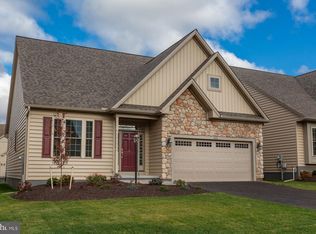
    INCREDIBLE OPPORTUNITY TO MOVE RIGHT INTO THIS COMPLETE BRAND NEW HOME. Over $90,000 in savings, this is an unbelievable value. This stunning Hartford I offers nearly 2,000 square feet of beautifully designed one-floor living with the perfect blend of comfort and style. The open-concept layout seamlessly connects the kitchen, dining, and great room — ideal for entertaining or everyday living. The kitchen is a true centerpiece, featuring a large island, elegant quartz countertops, stainless steel appliances, gas range, and a spacious walk-in pantry. The great room impresses with a vaulted ceiling accented by stained pine beams and a cozy gas fireplace, flowing effortlessly into a bright sunroom — the perfect spot for morning coffee or quiet evenings. The private owner’s suite includes a generous walk-in closet and a beautifully appointed en-suite bath with a tiled shower. A second bedroom with full bath and a dedicated office/study offer flexible space for guests, hobbies, or working from home. Luxury vinyl plank flooring runs throughout the home for a clean, cohesive look. Need more room? The full unfinished basement provides endless possibilities for storage or future finishing. Located in the sought-after 55+ community of Honeycroft Village, residents enjoy sidewalks, streetlights, public water and sewer, and an exceptional clubhouse with an indoor pool, fitness center, gathering rooms, fa gorgeous patio w/a fire pit, bocce ball, and community raised garden beds. Enjoy a vibrant, low-maintenance lifestyle where lawn care, snow removal, and community amenities allow you to focus on what matters most. Taxes currently reflect land only. Home assessment TBD. Conditions apply ask agent for details. Visit the on-site agent at 618 Greenbriar Path for open house details.
    315 days
    |
    36
    |
    0
    |

    Zillow last checked:

    Listing updated:

    Listed by:

    Lisa Rowe 610-368-9035,

    Beiler-Campbell Realtors-Avondale (610) 869-8711,

    Co-Listing Team: The Sellin With Elin Green Team, Co-Listing Agent: Elin T Green 484-643-3078,

    Beiler-Campbell Realtors-Avondale

    Source: Bright MLS,MLS#: PACT2111892MLS Logo

      Facts & features

      Interior

      Bedrooms & bathrooms
      • Bedrooms: 2
      • Bathrooms: 2
      • Full bathrooms: 2
      • Main level bathrooms: 2
      • Main level bedrooms: 2
      Rooms
      • Room types: Dining Room, Primary Bedroom, Bedroom 2, Kitchen, Study, Sun/Florida Room, Great Room, Laundry, Bathroom 2, Primary Bathroom
      Primary bedroom
      • Features: Attached Bathroom, Flooring - Luxury Vinyl Plank, Walk-In Closet(s)
      • Level: Main
      • Area: 224 Square Feet
      • Dimensions: 16 X 14
      Bedroom 2
      • Level: Main
      • Area: 144 Square Feet
      • Dimensions: 12 X 12
      Primary bathroom
      • Features: Flooring - Ceramic Tile, Bathroom - Stall Shower
      • Level: Main
      Bathroom 2
      • Level: Main
      Dining room
      • Features: Flooring - Luxury Vinyl Tile
      • Level: Main
      Great room
      • Features: Fireplace - Gas, Flooring - Luxury Vinyl Plank, Recessed Lighting, Cathedral/Vaulted Ceiling
      • Level: Main
      • Area: 392 Square Feet
      • Dimensions: 14 X 28
      Kitchen
      • Features: Countertop(s) - Quartz, Dining Area, Double Sink, Flooring - Luxury Vinyl Plank, Kitchen - Propane Cooking, Eat-in Kitchen, Recessed Lighting, Pantry
      • Level: Main
      Laundry
      • Features: Flooring - Luxury Vinyl Plank
      • Level: Main
      Study
      • Features: Flooring - Luxury Vinyl Tile
      • Level: Main
      • Area: 132 Square Feet
      • Dimensions: 11 X 12
      Other
      • Features: Flooring - Luxury Vinyl Plank
      • Level: Main
      • Area: 120 Square Feet
      • Dimensions: 12 X 10
      Heating
      • Forced Air, Propane
      Cooling
      • Central Air, Electric
      Appliances
      • Included: Microwave, Dishwasher, Energy Efficient Appliances, Oven/Range - Gas, Electric Water Heater
      • Laundry: Main Level, Laundry Room
      Features
      • Bathroom - Stall Shower, Bathroom - Walk-In Shower, Combination Dining/Living, Combination Kitchen/Dining, Combination Kitchen/Living, Dining Area, Entry Level Bedroom, Exposed Beams, Family Room Off Kitchen, Open Floorplan, Eat-in Kitchen, Kitchen Island, Pantry, Primary Bath(s), Recessed Lighting, Upgraded Countertops, Walk-In Closet(s), 9'+ Ceilings
      • Flooring: Luxury Vinyl
      • Windows: Insulated Windows, Low Emissivity Windows, Screens, Vinyl Clad
      • Basement: Full,Concrete,Unfinished
      • Number of fireplaces: 1
      • Fireplace features: Gas/Propane
      Interior area
      • Total structure area: 1,960
      • Total interior livable area: 1,960 sqft
      • Finished area above ground: 1,960

      Property

      Parking
      • Total spaces: 4
      • Parking features: Garage Faces Front, Asphalt, Attached, Driveway
      • Attached garage spaces: 2
      • Uncovered spaces: 2
      Accessibility
      • Accessibility features: None
      Features
      • Levels: One
      • Stories: 1
      • Exterior features: Lighting
      • Pool features: Community
      Lot
      • Size: 6,098 Square Feet
      Details
      • Additional structures: Above Grade
      • Parcel number: 4602 0915
      • Zoning: RESIDENTIAL
      • Special conditions: Standard

      Construction

      Type & style
      • Home type: SingleFamily
      • Architectural style: Ranch/Rambler
      • Property subtype: Single Family Residence
      Materials
      • Stick Built, Vinyl Siding, Stone
      • Foundation: Concrete Perimeter
      • Roof: Architectural Shingle
      Condition
      • Excellent
      • New construction: Yes
      • Year built: 2025
      Details
      • Builder model: Hartford 1
      • Builder name: Cedar Knoll Builders

      Utilities & green energy

      • Sewer: Public Sewer
      • Water: Public
      • Utilities for property: Propane

      Community & HOA

      Community
      • Features: Pool
      • Senior community: Yes
      • Subdivision: Honeycroft Village
      HOA
      • Has HOA: Yes
      • Amenities included: Clubhouse, Common Grounds, Community Center, Fitness Center, Meeting Room, Indoor Pool
      • Services included: Common Area Maintenance, Lawn Care Front, Lawn Care Rear, Lawn Care Side, Maintenance Grounds, Pool(s), Recreation Facility, Snow Removal, Trash
      • HOA fee: $298 monthly
      Location
      • Region: Cochranville
      • Municipality: LONDONDERRY TWP

      Financial & listing details

      • Price per square foot: $281/sqft
      • Tax assessed value: $36,600
      • Annual tax amount: $1,780
      • Date on market: 10/17/2025
      • Listing agreement: Exclusive Right To Sell
      • Listing terms: Cash,Conventional,FHA,VA Loan
      • Ownership: Fee Simple

        Estimated market value

        Not available

        Estimated sales range

        Not available

        Not available

        Price history

        DateEventPrice
        7/27/2026Pending sale$549,900$281/sqft
        Source: Bright MLS #PACT2111892 Report a problem
        7/8/2026Price change$549,900-6.8%$281/sqft
        Source: Bright MLS #PACT2111892 Report a problem
        5/14/2026Price change$589,900-1.7%$301/sqft
        Source: Bright MLS #PACT2111892 Report a problem
        4/30/2026Price change$599,900-4%$306/sqft
        Source: Bright MLS #PACT2111892 Report a problem
        3/23/2026Price change$624,900-2.3%$319/sqft
        Source: Cedar Knoll Builders Report a problem
        10/17/2025Listed for sale$639,900$326/sqft
        Source: Bright MLS #PACT2111892 Report a problem

        Public tax history

        YearProperty taxesTax assessment
        2026$1,780 +2.5%$36,600
        2025$1,736 +1.3%$36,600
        2024$1,714 $36,600
        2023$1,714 $36,600
        Find assessor info on the county website

        Monthly payment

        Est. payment

        Payment breakdown

        Explore the cost of this home by adjusting the details. Changes won't be saved.
        All calculations are estimates and provided by Zillow, Inc. for informational purposes only. Actual amounts may vary.
        HOA fees may include property taxes on listings classified as Co-Ops. Contact the listing agent and/or owner for fee details.
        See how much you could borrow to make a competitive offer.

        Climate risks

        Neighborhood: 19330

        Getting around

        3 / 100
        Car-Dependent
        21 / 100
        Somewhat Bikeable

        Nearby schools

        GreatSchools rating
        Schools provided by the listing agent
        • District: Octorara Area

        Source: Bright MLS. This data may not be complete. We recommend contacting the local school district to confirm school assignments for this home.

        A local agent can set up tours, give advice and negotiate with sellers.

        Browse local experts

        Similar homes